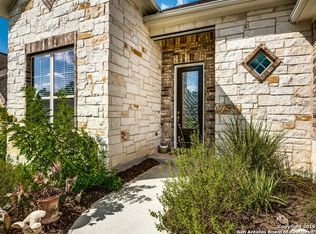
This stunning Monticello Custom Home is set on a desirable corner lot in the prestigious Vintage Oaks community. Designed with both elegance and comfort in mind, the home offers a bright and open floor plan filled with natural light, soaring ceilings, a mock fireplace, and designer finishes throughout. The layout includes a formal dining room, a private study, and a spacious game room, creating flexible spaces ideal for entertaining or everyday living. The chef's kitchen combines style and functionality with a built-in oven and microwave, an electric cooktop, and abundant cabinetry. Just steps away, the primary suite provides a serene retreat with bay windows, dual closets, and a spa-inspired bathroom featuring a garden tub, split vanities, and an oversized walk-in shower. With four bedrooms and three and a half baths, the home offers ample space to accommodate family and guests alike. Outside, a large covered patio invites you to relax with a cocktail while enjoying peaceful Hill Country sunsets. Beyond the property, residents of Vintage Oaks enjoy an exceptional lifestyle with access to premier amenities, including a state-of-the-art fitness center, four pools, a lazy river, multiple courts for pickleball, tennis, volleyball, and basketball, as well as soccer and baseball fields, playgrounds, a clubhouse, and miles of hiking and biking trails. Surrounded by mature trees and native wildlife, this property offers the perfect blend of luxury living and natural beauty. Don't miss the opportunity to own a piece of paradise in one of New Braunfels' most sought-after communities.
Sold
Price Unknown
1185 Nutmeg, New Braunfels, TX 78132
4beds
3,111sqft
Single Family Residence
Built in 2017
7,840 Square Feet Lot
$577,400 Zestimate®
$--/sqft
$3,535 Estimated rent
Home value
$577,400
Estimated sales range
Not available
$3,535/mo
Zestimate® history
Owner options
List your home for rent
$3,535/mo
Rent Zestimate®
Find your next renter with Zillow Rental Manager. Plus, with online applications, you can quickly screen prospective tenants – for free.
$3,535/mo
Rent Zestimate®
Refinance and save
$800/mo
Est. payment
Refinancing to a lower rate could help reduce your monthly payments and save thousands over the life of the loan.
$800/mo
Est. payment
Explore your selling options
Work with a Zillow partner agent
Leverage their expertise and Zillow's premium Showcase listings to get your home seen by more buyers.
Get startedList with your own agent
Get your home in front of millions of buyers by listing it on Zillow.
Learn how to do itSell it yourself
Take full control of how buyers see your home on Zillow by listing For Sale by Owner (FSBO).
List your homeWhat's special
Mock fireplaceDesigner finishes throughoutPeaceful hill country sunsetsFormal dining roomBay windowsOversized walk-in showerPrivate study
Zillow last checked:
Listing updated:
Listed by:
Kyle Swinney TREC #658461 (210) 796-9900,
Keller Williams Realty
Source: LERA MLS,MLS#: 1912400
Facts & features
Interior
Bedrooms & bathrooms
- Bedrooms: 4
- Bathrooms: 4
- Full bathrooms: 3
- 1/2 bathrooms: 1
Primary bedroom
- Features: Walk-In Closet(s), Multi-Closets, Full Bath
- Area: 208
- Dimensions: 16 x 13
Bedroom 2
- Area: 144
- Dimensions: 12 x 12
Bedroom 3
- Area: 132
- Dimensions: 12 x 11
Bedroom 4
- Area: 132
- Dimensions: 12 x 11
Primary bathroom
- Features: Tub/Shower Separate, Single Vanity, Soaking Tub
- Area: 234
- Dimensions: 18 x 13
Dining room
- Area: 154
- Dimensions: 14 x 11
Family room
- Area: 432
- Dimensions: 18 x 24
Kitchen
- Area: 210
- Dimensions: 14 x 15
Office
- Area: 165
- Dimensions: 15 x 11
Heating
- Central, Electric
Cooling
- 13-15 SEER AX, Ceiling Fan(s), Central Air
Appliances
- Included: Cooktop, Built-In Oven, Self Cleaning Oven, Microwave, ENERGY STAR Qualified Appliances
- Laundry: Washer Hookup, Dryer Connection
Features
- One Living Area, Separate Dining Room, Eat-in Kitchen, Two Eating Areas, Kitchen Island, Breakfast Bar, Pantry, Study/Library, Game Room, Utility Room Inside, High Ceilings, Open Floorplan, High Speed Internet, All Bedrooms Downstairs, Walk-In Closet(s), Master Downstairs, Ceiling Fan(s), Chandelier, Solid Counter Tops
- Flooring: Carpet, Ceramic Tile
- Windows: Double Pane Windows, Low Emissivity Windows
- Has basement: No
- Number of fireplaces: 1
- Fireplace features: One, Living Room, Other
Interior area
- Total interior livable area: 3,111 sqft
Property
Parking
- Total spaces: 3
- Parking features: Three Car Garage, Attached
- Attached garage spaces: 3
Features
- Levels: One
- Stories: 1
- Patio & porch: Covered, Deck
- Exterior features: Other
- Pool features: None, Community
- Fencing: Privacy
- Has view: Yes
- View description: County VIew
Lot
- Size: 7,840 Square Feet
- Features: Corner Lot, Level
Details
- Parcel number: 560163163600
Construction
Type & style
- Home type: SingleFamily
- Architectural style: Traditional
- Property subtype: Single Family Residence
Materials
- Stone, Stucco
- Foundation: Slab
- Roof: Heavy Composition
Condition
- Pre-Owned
- New construction: No
- Year built: 2017
Details
- Builder name: MONTICELLO CUSTOM HOMES
Utilities & green energy
- Water: Water System
- Utilities for property: Cable Available
Green energy
- Green verification: HERS Index Score
- Water conservation: Low Flow Commode, Low-Flow Fixtures
Community & HOA
Community
- Features: Tennis Court(s), Clubhouse, Playground, Jogging Trails, Sports Court, Bike Trails, BBQ/Grill, Basketball Court, Volleyball Court, Other, Cluster Mail Box, School Bus
- Security: Smoke Detector(s), Prewired
- Subdivision: Vintage Oaks
HOA
- Has HOA: Yes
- HOA fee: $800 annually
- HOA name: VINTAGE OAKS POA
Location
- Region: New Braunfels
Financial & listing details
- Tax assessed value: $636,480
- Annual tax amount: $8,980
- Date on market: 10/3/2025
- Cumulative days on market: 147 days
- Listing terms: Conventional,FHA,VA Loan,Cash
- Road surface type: Paved
Price history
| Date | Event | Price |
|---|---|---|
| 3/17/2026 | Sold | -- |
Source:  LERA MLS #1912400 Report a problem LERA MLS #1912400 Report a problem | ||
| 2/27/2026 | Pending sale | $600,000$193/sqft |
Source: LERA MLS #1912400 Report a problem | ||
| 2/24/2026 | Contingent | $600,000$193/sqft |
Source: LERA MLS #1912400 Report a problem | ||
| 1/29/2026 | Price change | $600,000-4%$193/sqft |
Source: LERA MLS #1912400 Report a problem | ||
| 10/28/2025 | Price change | $624,995-2.2%$201/sqft |
Source: LERA MLS #1912400 Report a problem | ||
| 10/3/2025 | Listed for sale | $638,950$205/sqft |
Source: LERA MLS #1912400 Report a problem | ||
| 5/23/2019 | Sold | -- |
Source: LERA MLS #1375093 Report a problem | ||
Public tax history
| Year | Property taxes | Tax assessment |
|---|---|---|
| 2025 | $8,186 -0.5% | $636,480 +1.9% |
| 2024 | $8,229 +9.8% | $624,313 +10% |
| 2023 | $7,491 -8.4% | $567,557 +10% |
| 2022 | $8,180 +1.6% | $515,961 +10% |
| 2021 | $8,048 +7.4% | $469,055 +10.3% |
| 2020 | $7,496 -16.1% | $425,150 -5% |
| 2019 | $8,933 +20.4% | $447,630 +25.7% |
| 2018 | $7,421 | $356,190 |
Find assessor info on the county website
Neighborhood: 78132
Nearby homes
- $534,6004 bd4 ba2.9k sqft1181 Nutmeg Trl, New Braunfels, TX 78132Off Market
- $578,200-- bd3 ba2.8k sqft1177 Nutmeg Trl, New Braunfels, TX 78132Off Market
- $511,0003 bd2 ba2.3k sqft1184 Nutmeg Trl, New Braunfels, TX 78132Off Market
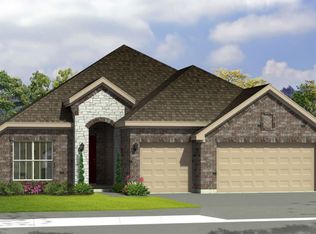
- $616,2004 bd4 ba3.3k sqft614 Coral Berry, New Braunfels, TX 78132Off Market
- $599,9004 bd3 ba2.6k sqft1180 Nutmeg Trl, New Braunfels, TX 78132For Sale
- $505,9003 bd3 ba2.5k sqft1176 Nutmeg Trl, New Braunfels, TX 78132Off Market
- $592,200-- bd3 ba2.7k sqft597 Chinkapin Trl, New Braunfels, TX 78132Off Market
- $--4 bd4 ba2.7k sqft1172 Nutmeg Trl, New Braunfels, TX 78132Sold
Nearby schools
GreatSchools rating
- 7/10Veramendi Elementary SchoolGrades: PK-5Distance: 6.2 mi
- 6/10Oakrun Middle SchoolGrades: 6-8Distance: 6 mi
- 7/10New Braunfels High SchoolGrades: 9-12Distance: 7.3 mi
Schools provided by the listing agent
- Elementary: Veramendi
- Middle: Oak Run
- High: New Braunfel
- District: New Braunfels
Source: LERA MLS. This data may not be complete. We recommend contacting the local school district to confirm school assignments for this home.
Get a cash offer in 3 minutes
Find out how much your home could sell for in as little as 3 minutes with a no-obligation cash offer.
Estimated market value
$577,400
Get a cash offer in 3 minutes
Find out how much your home could sell for in as little as 3 minutes with a no-obligation cash offer.
Estimated market value
$577,400
- Texas
- Comal County
- New Braunfels
- 78132
- 1185 Nutmeg
Nearby cities
Nearby neighborhoods
Nearby zip codes
Other New Braunfels Topics
