Designed by noted architect John Van Bergen, this architecturally significant East Highland Park residence offers the rare combination of historic character, thoughtful design, and highly desirable one-level living. Set on a large corner lot with mature trees and native plants, the home feels like a private retreat just blocks from Rosewood Beach and an easy walk to downtown Ravinia, Highland Park, the Metra, restaurants, and the legendary Ravinia Festival. Inside, vaulted ceilings, rich original woodwork, abundant natural light, and a striking stone fireplace create warmth and architectural soul that's increasingly hard to find. The sun-drenched living spaces frame peaceful views of the surrounding yard, blending indoors and out in true Prairie-inspired fashion. The updated kitchen features granite countertops and stainless appliances, while the generously sized primary bedroom offers flexibility and could potentially be reconfigured to restore a third bedroom if desired. The finished lower level adds valuable space with a recreation area and flex work space, while the newly added stone walkway and rear fenced garden areas create an inviting outdoor setting, complete with a permanent wood-burning sauna just steps from the rear entrance for year-round enjoyment. A rare opportunity to own a meaningful piece of Highland Park architecture in one of the North Shore's most walkable and beloved lakefront neighborhoods.
Closed
$676,000
1184 Wade St, Highland Park, IL 60035
2beds
1,290sqft
Single Family Residence
Built in 1927
9,448 Square Feet Lot
$681,900 Zestimate®
$524/sqft
$3,274 Estimated rent
Home value
$681,900
$621,000 - $743,000
$3,274/mo
Zestimate® history
Owner options
List your home for rent
$3,274/mo
Rent Zestimate®
Find your next renter with Zillow Rental Manager. Plus, with online applications, you can quickly screen prospective tenants – for free.
$3,274/mo
Rent Zestimate®
Refinance and save
$5,140/mo
Est. payment
Refinancing to a lower rate could help reduce your monthly payments and save thousands over the life of the loan.
$5,140/mo
Est. payment
Explore your selling options
Work with a Zillow partner agent
Leverage their expertise and Zillow's premium Showcase listings to get your home seen by more buyers.
Get startedList with your own agent
Get your home in front of millions of buyers by listing it on Zillow.
Learn how to do itSell it yourself
Take full control of how buyers see your home on Zillow by listing For Sale by Owner (FSBO).
List your homeWhat's special
Zillow last checked:
Listing updated:
Listed by:
Joshua Black (224)515-6436,
eXp Realty,
Jason Merel,
eXp Realty
Bought with:
Rita Kerins, GRI
@properties Christie's International Real Estate
Source: MRED as distributed by MLS GRID,MLS#: 12647511
Facts & features
Interior
Bedrooms & bathrooms
- Bedrooms: 2
- Bathrooms: 2
- Full bathrooms: 1
- 1/2 bathrooms: 1
Rooms
- Room types: Office, Recreation Room
Primary bedroom
- Features: Flooring (Hardwood)
- Level: Main
- Area: 220 Square Feet
- Dimensions: 20X11
Bedroom 2
- Features: Flooring (Hardwood)
- Level: Main
- Area: 144 Square Feet
- Dimensions: 12X12
Dining room
- Features: Flooring (Hardwood)
- Level: Main
- Area: 117 Square Feet
- Dimensions: 13X9
Kitchen
- Level: Main
- Area: 81 Square Feet
- Dimensions: 9X9
Living room
- Features: Flooring (Hardwood)
- Level: Main
- Area: 238 Square Feet
- Dimensions: 17X14
Office
- Level: Basement
- Area: 81 Square Feet
- Dimensions: 9X9
Recreation room
- Level: Basement
- Area: 135 Square Feet
- Dimensions: 15X9
Heating
- Natural Gas, Forced Air
Cooling
- Central Air
Appliances
- Included: Range, Microwave, Dishwasher, Refrigerator, Washer, Dryer, Stainless Steel Appliance(s)
Features
- Basement: Finished,Partial
- Attic: Pull Down Stair
- Number of fireplaces: 1
- Fireplace features: Gas Log, Living Room
Interior area
- Total structure area: 1,290
- Total interior livable area: 1,290 sqft
- Finished area below ground: 957
Property
Parking
- Total spaces: 2
- Parking features: Yes, Garage Owned, Detached, Garage
- Garage spaces: 2
Accessibility
- Accessibility features: No Disability Access
Features
- Stories: 1
Lot
- Size: 9,448 Square Feet
- Dimensions: 60X150X48X75X149
- Features: Corner Lot, Wooded
Details
- Parcel number: 16253050010000
- Special conditions: None
Construction
Type & style
- Home type: SingleFamily
- Property subtype: Single Family Residence
Materials
- Steel Siding, Cedar, Stucco
Condition
- New construction: No
- Year built: 1927
- Major remodel year: 2007
Utilities & green energy
- Sewer: Storm Sewer
- Water: Lake Michigan
Community & HOA
HOA
- Services included: None
Location
- Region: Highland Park
Financial & listing details
- Price per square foot: $524/sqft
- Tax assessed value: $406,592
- Annual tax amount: $10,661
- Date on market: 5/14/2026
- Listing terms: Conventional
- Ownership: Fee Simple
Price history
| Date | Event | Price |
|---|---|---|
| 6/18/2026 | Sold | $676,000+35.2%$524/sqft |
Source:  MRED as distributed by MLS GRID #12647511 Report a problem MRED as distributed by MLS GRID #12647511 Report a problem | ||
| 5/20/2026 | Contingent | $499,900$388/sqft |
Source: eXp Realty #12647511 Report a problem | ||
| 5/14/2026 | Listed for sale | $499,900+20.5%$388/sqft |
Source: MRED as distributed by MLS GRID #12647511 Report a problem | ||
| 7/26/2019 | Listing removed | $415,000$322/sqft |
Source: Baird & Warner #10292902 Report a problem | ||
| 7/26/2019 | Listed for sale | $415,000+3.8%$322/sqft |
Source: Baird & Warner #10292902 Report a problem | ||
| 7/25/2019 | Sold | $400,000-3.6%$310/sqft |
Source:  MRED as distributed by MLS GRID #10292902 Report a problem MRED as distributed by MLS GRID #10292902 Report a problem | ||
| 5/20/2019 | Pending sale | $415,000$322/sqft |
Source: Baird & Warner #10292902 Report a problem | ||
| 4/1/2019 | Price change | $415,000-5.5%$322/sqft |
Source: Baird & Warner #10292902 Report a problem | ||
| 2/28/2019 | Listed for sale | $439,000+0.7%$340/sqft |
Source: Baird & Warner #10292902 Report a problem | ||
| 8/17/2007 | Sold | $436,000+104.7%$338/sqft |
Source: Public Record Report a problem | ||
| 7/14/1995 | Sold | $213,000$165/sqft |
Source: Public Record Report a problem | ||
Public tax history
| Year | Property taxes | Tax assessment |
|---|---|---|
| 2024 | $7,642 -4.1% | $143,743 +6.1% |
| 2023 | $7,967 -7.7% | $135,517 +10.9% |
| 2022 | $8,629 +4.8% | $122,154 +10.5% |
| 2021 | $8,236 +3.3% | $110,504 +3.4% |
| 2020 | $7,969 -1.7% | $106,819 +0.5% |
| 2019 | $8,105 -4.3% | $106,319 -10.6% |
| 2018 | $8,470 | $118,955 +0.6% |
| 2017 | $8,470 +7.4% | $118,269 +5% |
| 2016 | $7,884 +9.6% | $112,594 +7.6% |
| 2015 | $7,192 +1.6% | $104,612 +13.2% |
| 2014 | $7,078 +2.7% | $92,416 -0.6% |
| 2012 | $6,895 -8.1% | $92,955 -12.7% |
| 2011 | $7,503 -1.9% | $106,418 -13% |
| 2010 | $7,653 +2.5% | $122,302 -5.6% |
| 2009 | $7,464 +3% | $129,613 -0.7% |
| 2008 | $7,243 +11.3% | $130,486 +4.7% |
| 2006 | $6,509 +5.9% | $124,569 |
| 2005 | $6,149 +5.2% | -- |
| 2004 | $5,844 +5% | -- |
| 2003 | $5,567 +2.1% | -- |
| 2002 | $5,453 +0.8% | -- |
| 2001 | $5,411 -5.9% | $81,993 +0% |
| 2000 | $5,747 | $81,990 |
Find assessor info on the county website
Neighborhood: 60035
Nearby homes
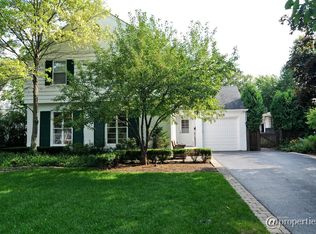
- $836,2003 bd2 ba1.3k sqft1180 Wade St, Highland Park, IL 60035Off Market
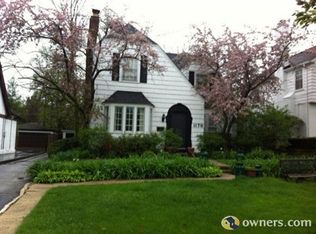
- $490,6003 bd1 ba2.4k sqft1178 Wade St, Highland Park, IL 60035Off Market
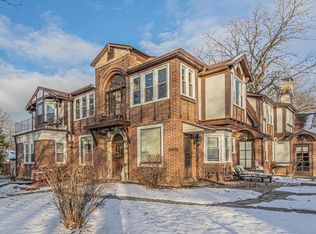
- $1,6501 bd1 ba600 sqft1153 Saint Johns Ave #F, Highland Park, IL 60035For Rent
- $--2 bd1 ba950 sqft1151 Saint Johns Ave #D, Highland Park, IL 60035Off Market
- $--1 bd1 ba700 sqft1151 Saint Johns Ave #E, Highland Park, IL 60035Off Market
- $--2 bd1 ba900 sqft1155 Saint Johns Ave #H, Highland Park, IL 60035Off Market
- $--1 bd1 ba600 sqft1155 Saint Johns Ave #B, Highland Park, IL 60035Off Market
- $1,6501 bd1 ba500 sqft1155 N Saint Johns Ave #F, Highland Park, IL 60035For Rent
Nearby schools
GreatSchools rating
- 9/10Ravinia Elementary SchoolGrades: K-5Distance: 1.3 mi
- 9/10Edgewood Middle SchoolGrades: 6-8Distance: 0.6 mi
- 9/10Highland Park High SchoolGrades: 9-12Distance: 1.4 mi
Schools provided by the listing agent
- Elementary: Indian Trail Elementary School
- Middle: Edgewood Middle School
- High: Highland Park High School
- District: 112
Source: MRED as distributed by MLS GRID. This data may not be complete. We recommend contacting the local school district to confirm school assignments for this home.
Get a cash offer in 3 minutes
Find out how much your home could sell for in as little as 3 minutes with a no-obligation cash offer.
Estimated market value
$681,900
Get a cash offer in 3 minutes
Find out how much your home could sell for in as little as 3 minutes with a no-obligation cash offer.
Estimated market value
$681,900
- Illinois
- Lake County
- Highland Park
- 60035
- 1184 Wade St
Nearby cities
Nearby zip codes
Other Highland Park Topics
