Welcome home to Regency at Waterside. and the popular Gwynedd design. This Quick Move-In home is available immediately, and will be sold fully furnished! This home was used as our model home and is an tremendous opportunity to have all of the high end features, professionally decorated and prime location in the community. This home features 3 bedrooms, 2.5 bathrooms, office, and workspace all on one floor living. This spacious open concept layout lends itself to todays desirable way of living today with plenty of entertaining room for your guests. Amazing gourmet kitchen with large island and Wolf steel appliances. The high light is 10,000 square foot clubhouse featuring an indoor pool, outdoor pool, bocce courts, putting green, dog park and so much more.
Sold for $1,299,630
$1,299,630
1184 Wythe Blvd #100, Ambler, PA 19002
2beds
2,400sqft
Single Family Residence
Built in 2021
9,170 Square Feet Lot
$1,343,200 Zestimate®
$542/sqft
$3,583 Estimated rent
Home value
$1,343,200
$1.25M - $1.45M
$3,583/mo
Zestimate® history
Owner options
List your home for rent
$3,583/mo
Rent Zestimate®
Find your next renter with Zillow Rental Manager. Plus, with online applications, you can quickly screen prospective tenants – for free.
$3,583/mo
Rent Zestimate®
Refinance and save
$8,742/mo
Est. payment
Refinancing to a lower rate could help reduce your monthly payments and save thousands over the life of the loan.
$8,742/mo
Est. payment
Explore your selling options
Work with a Zillow partner agent
Leverage their expertise and Zillow's premium Showcase listings to get your home seen by more buyers.
Get startedList with your own agent
Get your home in front of millions of buyers by listing it on Zillow.
Learn how to do itSell it yourself
Take full control of how buyers see your home on Zillow by listing For Sale by Owner (FSBO).
List your homeWhat's special
Wolf steel appliancesLarge islandOpen concept layoutEntertaining roomGourmet kitchen
Zillow last checked:
Listing updated:
Listed by:
Tiffany Weber 855-872-8205,
Toll Brothers Real Estate, Inc.,
Co-Listing Agent: Matthew L Snyder 267-488-8886,
Toll Brothers Real Estate, Inc.
Bought with:
Matthew Snyder, RC200128
Toll Brothers Real Estate, Inc.
Source: Bright MLS,MLS#: PAMC2132736
Facts & features
Interior
Bedrooms & bathrooms
- Bedrooms: 2
- Bathrooms: 3
- Full bathrooms: 2
- 1/2 bathrooms: 1
- Main level bathrooms: 3
- Main level bedrooms: 2
Rooms
- Room types: Dining Room, Primary Bedroom, Bedroom 2, Great Room, Other
Primary bedroom
- Level: Main
- Area: 288 Square Feet
- Dimensions: 18 x 16
Bedroom 2
- Level: Main
- Area: 132 Square Feet
- Dimensions: 12 x 11
Dining room
- Level: Main
- Area: 247 Square Feet
- Dimensions: 19 x 13
Great room
- Level: Main
- Area: 378 Square Feet
- Dimensions: 21 x 18
Other
- Level: Main
- Area: 143 Square Feet
- Dimensions: 13 x 11
Heating
- Forced Air, Natural Gas
Cooling
- Central Air, Natural Gas
Appliances
- Included: Microwave, Built-In Range, Cooktop, Disposal, Dishwasher, Exhaust Fan, Gas Water Heater
- Laundry: Main Level
Features
- Has basement: No
- Number of fireplaces: 1
Interior area
- Total structure area: 2,400
- Total interior livable area: 2,400 sqft
- Finished area above ground: 2,400
Property
Parking
- Total spaces: 2
- Parking features: Garage Faces Front, Attached
- Attached garage spaces: 2
Accessibility
- Accessibility features: Accessible Entrance
Features
- Levels: One
- Stories: 1
- Exterior features: Sidewalks, Water Fountains
- Pool features: Community
- Spa features: Community
Lot
- Size: 9,170 Square Feet
- Features: Backs to Trees, Landscaped
Details
- Additional structures: Above Grade
- Parcel number: 0
- Zoning: RESIDENTIAL
- Special conditions: Standard
Construction
Type & style
- Home type: SingleFamily
- Architectural style: Ranch/Rambler
- Property subtype: Single Family Residence
Materials
- Stick Built
- Foundation: Slab
Condition
- Excellent
- New construction: No
- Year built: 2021
Details
- Builder model: Gwynedd Modern Farmhouse
- Builder name: Toll Brothers
Utilities & green energy
- Electric: 200+ Amp Service
- Sewer: Public Sewer
- Water: Public
- Utilities for property: Cable Available, Natural Gas Available, Fiber Optic
Green energy
- Energy efficient items: Construction
Community & HOA
Community
- Features: Pool
- Security: Monitored
- Senior community: Yes
- Subdivision: Regency At Waterside
HOA
- Has HOA: Yes
- HOA fee: $351 monthly
Location
- Region: Ambler
- Municipality: HORSHAM TWP
Financial & listing details
- Price per square foot: $542/sqft
- Date on market: 3/16/2025
- Listing agreement: Exclusive Right To Sell
- Ownership: Fee Simple
Price history
| Date | Event | Price |
|---|---|---|
| 6/26/2025 | Sold | $1,299,630$542/sqft |
Source:  Bright MLS #PAMC2132736 Report a problem Bright MLS #PAMC2132736 Report a problem | ||
| 4/22/2025 | Pending sale | $1,299,630$542/sqft |
Source: Bright MLS #PAMC2132736 Report a problem | ||
| 3/22/2025 | Price change | $1,299,630-10.3%$542/sqft |
Source: Bright MLS #PAMC2132736 Report a problem | ||
| 3/16/2025 | Listed for sale | $1,449,630$604/sqft |
Source: Bright MLS #PAMC2132736 Report a problem | ||
Public tax history
Tax history is unavailable.
Neighborhood: 19002
Nearby homes
- $875,6102 bd2 ba1.7k sqft1119 Wythe Blvd, Ambler, PA 19002Sold

- $949,9953 bd3 ba2.6k sqft1122 Wythe Blvd, Ambler, PA 19002Sold
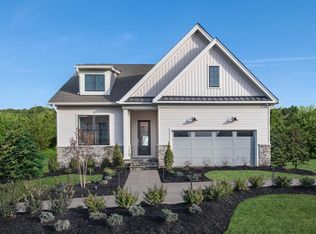
- $1,234,8393 bd3 ba2.8k sqft1185 Wythe Blvd, Ambler, PA 19002Sold
- $1,518,0183 bd3 ba3.6k sqft1186 Wythe Blvd, Ambler, PA 19002Sold
- $1,359,2423 bd3 ba3.1k sqft1187 Wythe Blvd, Ambler, PA 19002Sold
- $1,144,0172 bd2 ba2.4k sqft1182 Wythe Blvd, Ambler, PA 19002Sold
- $1,325,0002 bd2 ba1.9k sqft1188 Wythe Blvd, Ambler, PA 19002Sold
- $1,325,0002 bd2 ba1.9k sqft1188 Wythe Blvd #102, Ambler, PA 19002Sold
Nearby schools
GreatSchools rating
- 7/10Simmons El SchoolGrades: K-5Distance: 1.5 mi
- 8/10Keith Valley Middle SchoolGrades: 6-8Distance: 3.7 mi
- 9/10Hatboro-Horsham Senior High SchoolGrades: 9-12Distance: 1.8 mi
Schools provided by the listing agent
- District: Hatboro-horsham
Source: Bright MLS. This data may not be complete. We recommend contacting the local school district to confirm school assignments for this home.
Get a cash offer in 3 minutes
Find out how much your home could sell for in as little as 3 minutes with a no-obligation cash offer.
Estimated market value
$1,343,200
Get a cash offer in 3 minutes
Find out how much your home could sell for in as little as 3 minutes with a no-obligation cash offer.
Estimated market value
$1,343,200
- Pennsylvania
- Montgomery County
- Ambler
- 19002
- 1184 Wythe Blvd Unit 100
Nearby cities
Nearby neighborhoods
Nearby zip codes
Other Ambler Topics
