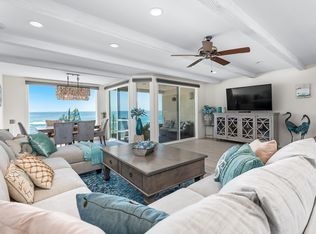
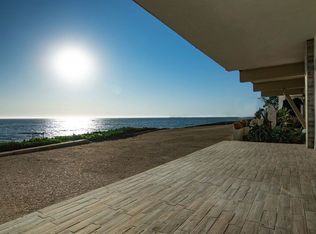
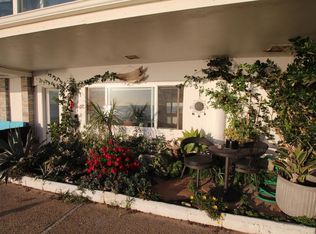
How fortunate to discover this beautiful three-bedroom, four-bathroom oceanfront retreat, offering an exceptional Malibu lifestyle at an incredible value. Located in the gated Malibu Bay Club, this special community provides direct beach access along with amenities including a pool and spa. The main level is designed for relaxed coastal living, featuring an ocean-view kitchen, living, and dining area, a full bath, and a covered deck, perfect for morning coffee or gorgeous sunset evenings. The middle level includes: two ocean-view bedrooms that open to a shared balcony, where the sights and sounds of the sea create a serene backdrop. There are one and 1/2 bathrooms on the middle level. The lowest level offers a spacious, self-contained studio with a kitchenette and 3/4 bath, ideal as a third bedroom, private office, or beach cabana. It opens directly to the patio with access to the beach below. Set along one of Malibu's most captivating stretches of coastline, this is a place to watch surfers and kite surfers glide by, spot dolphins and seals offshore, and enjoy the ever-changing beauty of the ocean - right outside your door.
For sale
Price cut: $170K (6/28)
$2,625,000
11840 Beach Club Way, Malibu, CA 90265
3beds
1,924sqft
:
Get pre-qualified$18,170/mo
Residential, Single Family Residence
Built in 1972
1,306 Square Feet Lot
$2,508,600 Zestimate®
$1,364/sqft
$470/mo HOA
What's special
- 180 days |
- 1,889 |
- 74 |
Zillow last checked:
Listing updated:
Listed by:
Ellen Francisco DRE # 00709314 310-383-1282,
Coldwell Banker Realty 310-457-6550
Source: CLAW,MLS#: 26646345
Facts & features
Interior
Bedrooms & bathrooms
- Bedrooms: 3
- Bathrooms: 4
- Full bathrooms: 1
- 3/4 bathrooms: 2
- 1/2 bathrooms: 1
Rooms
- Room types: Breakfast Bar, Powder, Great Room
Bathroom
- Features: Shower Over Tub, Shower Stall, Low Flow Toilet(s)
Kitchen
- Features: Bar, Skylight(s), Galley Kitchen
Heating
- Wall, Wall Electric
Cooling
- None
Appliances
- Included: Built-In Electric, Electric Cooktop, Built-Ins, Electric Cooking Appliances, Electric Oven, Disposal, Dishwasher, Microwave, Washer, Refrigerator, Range/Oven, Exhaust Fan, Water Line to Refrigerator, Vented Exhaust Fan, Central Water Heater, Electric Water Heater
- Laundry: Laundry Closet Stacked, Inside, Electric Dryer Hookup
Features
- 2 Staircases, Built-in Features, Recessed Lighting, Living Room Balcony, Wired for Data, Built-Ins, Breakfast Counter / Bar, Dining Area
- Flooring: Mixed, Carpet, Hardwood, Ceramic Tile
- Doors: Sliding Doors, Mirrored Closet Door(s)
- Has fireplace: No
- Fireplace features: None
Interior area
- Total structure area: 1,924
- Total interior livable area: 1,924 sqft
Property
Parking
- Total spaces: 2
- Parking features: Attached Carport, Attached, Direct Access
- Has carport: Yes
Features
- Levels: Three Or More
- Stories: 3
- Entry location: Living Room
- Patio & porch: Concrete Slab, Covered, Patio
- Exterior features: Balcony, Living Room Balcony
- Pool features: Heated And Filtered, Gunite, In Ground, Fenced, Heated with Propane, Community
- Spa features: Gunite, Heated, In Ground, Permits, Heated with Propane
- Fencing: Gate
- Has view: Yes
- View description: Coastline, Ocean, White Water, Water, Panoramic
- Has water view: Yes
- Water view: Coastline,Ocean,White Water,Water
- Waterfront features: Seawall, Beach Front, Ocean Front, Ocean Access, Ocean
Lot
- Size: 1,306 Square Feet
- Dimensions: 24 x 59
- Features: Landscaped
Details
- Additional structures: None
- Parcel number: 7000220045
- Zoning: RPD15U
- Special conditions: Standard
- Other equipment: Cable
Construction
Type & style
- Home type: SingleFamily
- Architectural style: Contemporary
- Property subtype: Residential, Single Family Residence
Materials
- Hard Coat, Drywall Walls
- Foundation: Combination
- Roof: Flat
Condition
- Year built: 1972
Utilities & green energy
- Sewer: Septic Tank, Shared Septic
- Water: Shared Well
- Utilities for property: Cable Available, Underground Utilities
Community & HOA
Community
- Security: Gated Community, Automatic Gate, Card/Code Access, Secured Community, Fire Rated Drywall, Gated, Smoke Detector(s), Carbon Monoxide Detector(s)
HOA
- Has HOA: Yes
- HOA fee: $470 monthly
Location
- Region: Malibu
Financial & listing details
- Price per square foot: $1,364/sqft
- Date on market: 2/3/2026
- Road surface type: Asphalt
Estimated market value
$2,508,600
$2.38M - $2.63M
$7,894/mo
Price history
| Date | Event | Price |
|---|---|---|
| 6/28/2026 | Price change | $2,625,000-6.1%$1,364/sqft |
Source:  CLAW #26646345 Report a problem CLAW #26646345 Report a problem | ||
| 2/3/2026 | Listed for sale | $2,795,000-1.9%$1,453/sqft |
Source: CLAW #26646345 Report a problem | ||
| 11/30/2025 | Listing removed | $2,850,000$1,481/sqft |
Source: CLAW #24-446441 Report a problem | ||
| 10/2/2024 | Listed for sale | $2,850,000$1,481/sqft |
Source: CLAW #24-446441 Report a problem | ||
| 7/15/2024 | Listing removed | $2,850,000-4.8%$1,481/sqft |
Source: CLAW #24-352617 Report a problem | ||
| 1/29/2024 | Listed for sale | $2,995,000$1,557/sqft |
Source: CLAW #24-352617 Report a problem | ||
Public tax history
Tax history is unavailable.
Monthly payment
Est. payment
Payment breakdown
Explore the cost of this home by adjusting the details. Changes won't be saved.Climate risks
Neighborhood: 90265
Nearby schools
GreatSchools rating
- 4/10Laguna Vista Elementary SchoolGrades: K-5Distance: 11.1 mi
- 4/10Ocean View Junior High SchoolGrades: 6-8Distance: 13.5 mi
- 4/10Channel Islands High SchoolGrades: 9-12Distance: 14.6 mi
- $1,832,5002 bd2 ba1.4k sqft11840 Beach Club Way #A, Malibu, CA 90265Off Market

- $10,0003 bd4 ba2k sqft11844 Beach Club Way, Malibu, CA 90265For Rent
- $2,638,0001 bd1 ba374 sqft11832 S Beach Club Way, Malibu, CA 90265Off Market
- $2,642,5001 bd1 ba1.9k sqft11836 S Beach Club Way, Malibu, CA 90265Off Market
- $3,692,1002 bd4 ba2.7k sqft11828 Beach Club Way, Malibu, CA 90265Off Market
- $3,230,6003 bd4 ba1.9k sqft11840 S Beach Club Way, Malibu, CA 90265Off Market
- $1,554,1002 bd2 ba1k sqft11850 Ebbtide Ln, Malibu, CA 90265Off Market
- $1,420,5002 bd1 ba1k sqft11854 Ebbtide Ln, Malibu, CA 90265Off Market
A local agent can set up tours, give advice and negotiate with sellers.
Similar homes
- $3,550,0003 bd4 ba1.7k sqft11770 Pacific Coast Hwy #Q, Malibu, CA 90265For Sale
 MLS ID #26861619, Kathy Ellis DRE # 01320487, Coldwell Banker Realty. CLAW
 - $1,895,0003 bd4 ba1.7k sqft11770 E Pacific Coast Hwy, Malibu, CA 90265For Sale
 MLS ID #SR26088169, Ailine Vakian, Pinnacle Estate Properties, Inc.. CRMLS
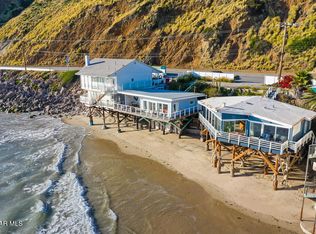
 - $3,495,0003 bd2 ba1k sqft43300 E Pacific Coast Hwy, Malibu, CA 90265For Sale
 MLS ID #226003391, Madison and Jane Team, Engel & Voelkers, Westlake Village. CSMAOR
 - $2,499,0002 bd2 ba1.9k sqft14677 Yerba Buena Rd, Malibu, CA 90265For Sale
 MLS ID #26789863, Julie K. Meggat DRE # 01873387, Compass. CLAW
 - $2,625,0003 bd4 ba2.1k sqft2915 Valmere Dr, Malibu, CA 90265For SaleMLS ID #26672465, Shelly Yrigoyen DRE # 01739278, Sotheby's International Realty. CLAW
- $1,899,0004 bd4 ba1.7k sqft11770 Pacific Coast Hwy APT D, Malibu, CA 90265For SaleMLS ID #26832455, Roger Perry DRE # 01882885, Rodeo Realty. CLAW
- $3,500,0003 bd3 ba2.6k sqft11914 S Beach Clb, Malibu, CA 90265For SaleMLS ID #SB26130323, Cameron Samimi, Lyon Stahl Investment Real Estate, Inc.. CRMLS
- $2,792,5003 bd3 ba2k sqft6487 Cavalleri Rd APT 228, Malibu, CA 90265For SaleMLS ID #26672593, Michele Breseman DRE # 02011724, AdaMark Development Sales & Marketing. CLAW
- $1,395,0002 bd2 ba1.3k sqft11964 Whalers Ln, Malibu, CA 90265For SaleMLS ID #26670125, Tara Switzer DRE # 01422161, Coldwell Banker Realty. CLAW
- $1,545,0002 bd2 ba1k sqft11942 Whitewater Ln, Malibu, CA 90265For SaleMLS ID #26635775, Angela Efros DRE # 01228889, Nest Seekers. CLAW
- $1,399,0002 bd2 ba995 sqft11958 Oceanaire Ln, Malibu, CA 90265For SaleMLS ID #25601571, Roger Perry DRE # 01882885, Rodeo Realty. CLAW
- $2,200,0003 bd3 ba1.5k sqft6782 Shearwater Ln, Malibu, CA 90265For SaleMLS ID #26660563, Holly Hatch DRE # 01244574, Coldwell Banker Realty. CLAW
- $2,653,5003 bd3 ba2k sqft6489 Cavalleri Rd APT 101, Malibu, CA 90265For SaleMLS ID #26837899, Aaron Kirman DRE # 01296524, Christie's International Real Estate SoCal. CLAW
- $1,899,9003 bd2 ba1.4k sqft11838 Ebbtide Ln, Malibu, CA 90265New ConstructionMLS ID #26673753, Holly Hatch DRE # 01244574, Coldwell Banker Realty. CLAW
- $2,285,0003 bd3 ba2k sqft6416 Lunita Rd #108, Malibu, CA 90265For SaleMLS ID #26835269, Rain Tuomey DRE # 01951621, Compass. CLAW
- $1,595,0002 bd2 ba1k sqft11920 Whitewater Ln, Malibu, CA 90265For SaleMLS ID #26846869, James Respondek DRE # 00713972, Rodeo Realty - Pacific Palisades. CLAW
- $2,595,0004 bd4 ba2.8k sqft26311 Fairside Rd, Malibu, CA 90265For SaleMLS ID #26665739, Madison Hildebrand DRE # 01413280, Compass. CLAW
- $1,850,0003 bd3 ba2.2k sqft606 Thrift Rd, Malibu, CA 90265For SaleMLS ID #26668451, Ellen Francisco DRE # 00709314, Coldwell Banker Realty. CLAW
- $3,400,0006 bd4 ba2.8k sqft31254 Bailard Rd, Malibu, CA 90265For SaleMLS ID #26641045, Russell Grether DRE # 01836632, Compass. CLAW
- $1,875,0004 bd4 ba2.2k sqft3065 S South Foose Rd, Malibu, CA 90265New ConstructionMLS ID #26721079, Janice Leonard DRE # 01891497, Pinnacle Estate Properties. CLAW
Local buyer's agents are ready to help
