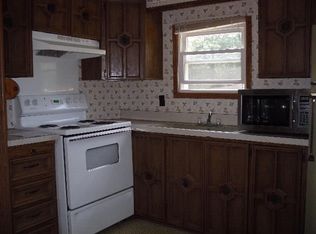
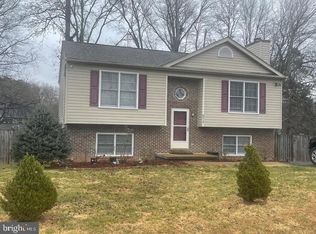
Opportunity awaits at 11840 Cherry Road! This property is ready for a buyer with vision and offers an excellent opportunity for renovation, investment, or redevelopment. Situated in an established Fredericksburg location convenient to shopping, dining, commuter routes, and everyday amenities, the property is being sold strictly AS-IS. The existing home requires extensive renovation and is best suited for a cash purchaser prepared to take on a substantial project. Whether you are an investor looking for your next transformation, a contractor searching for a new project, or a buyer interested in the potential of the property and land, bring your ideas and explore the possibilities. CASH OFFERS ONLY. Seller will make no repairs. Property, systems, structures, and improvements convey AS-IS, WHERE-IS.
Under contract
$280,000
11840 Cherry Rd, Fredericksburg, VA 22407
3beds
1,344sqft
Single Family Residence
Built in 1975
0.99 Acres Lot
$279,500 Zestimate®
$208/sqft
$-- HOA
What's special
- 8 days
- 1,307
- 49
Zillow last checked:
Listing updated:
Listed by:
Andy Shannon 540-840-9020,
Samson Properties 5402996001,
Co-Listing Agent: Jessica Gambrell 703-405-6087,
Samson Properties
Source: Bright MLS,MLS#: VASP2046042
Facts & features
Interior
Bedrooms & bathrooms
- Bedrooms: 3
- Bathrooms: 2
- Full bathrooms: 1
- 1/2 bathrooms: 1
- Main level bathrooms: 2
- Main level bedrooms: 3
Heating
- Forced Air, Oil
Cooling
- Central Air, Electric
Appliances
- Included: Electric Water Heater
Features
- Has basement: No
- Has fireplace: No
Interior area
- Total structure area: 1,344
- Total interior livable area: 1,344 sqft
- Finished area above ground: 1,344
Property
Parking
- Parking features: Driveway
- Has uncovered spaces: Yes
Accessibility
- Accessibility features: None
Features
- Levels: One
- Stories: 1
- Pool features: None
Lot
- Size: 0.99 Acres
Details
- Additional structures: Above Grade
- Parcel number: 22A138A
- Zoning: R1
- Special conditions: Standard
Construction
Type & style
- Home type: SingleFamily
- Architectural style: Ranch/Rambler
- Property subtype: Single Family Residence
Materials
- Other
- Foundation: Crawl Space
Condition
- New construction: No
- Year built: 1975
Utilities & green energy
- Sewer: Public Sewer
- Water: Public
Community & HOA
Community
- Subdivision: None Available
HOA
- Has HOA: No
Location
- Region: Fredericksburg
Financial & listing details
- Price per square foot: $208/sqft
- Tax assessed value: $214,200
- Annual tax amount: $121
- Date on market: 9/21/2026
- Listing agreement: Exclusive Right To Sell
- Ownership: Fee Simple
Estimated market value
$279,500
$266,000 - $293,000
$2,210/mo
Price history
| Date | Event | Price |
|---|---|---|
| 9/27/2026 | Contingent | $280,000$208/sqft |
Source:  Bright MLS #VASP2046042 Report a problem Bright MLS #VASP2046042 Report a problem | ||
| 9/21/2026 | Listed for sale | $280,000$208/sqft |
Source: Bright MLS #VASP2046042 Report a problem | ||
Public tax history
| Year | Property taxes | Tax assessment |
|---|---|---|
| 2025 | $121 | $220,800 |
| 2024 | $121 | $220,800 +16.4% |
| 2023 | -- | $189,700 |
| 2022 | -- | $189,700 +47.3% |
| 2021 | -- | $128,800 |
| 2020 | -- | $128,800 +25.4% |
| 2019 | $3 +1.8% | $102,700 |
| 2018 | $3 -2.1% | $102,700 -6.6% |
| 2017 | $3 -99.7% | $109,900 |
| 2016 | $1,091 | $109,900 +1.7% |
| 2015 | $1,091 | $108,100 |
| 2014 | $1,091 | $108,100 +5.8% |
| 2013 | -- | $102,200 |
| 2012 | -- | $102,200 -19.5% |
| 2011 | -- | $126,900 |
| 2010 | -- | $126,900 -27.2% |
| 2009 | -- | $174,400 +23.9% |
| 2007 | $873 | $140,800 |
| 2006 | $873 -9.5% | $140,800 +29.9% |
| 2005 | $965 +3.5% | $108,400 |
| 2004 | $932 +9.2% | $108,400 +28.3% |
| 2003 | $853 | $84,500 |
| 2002 | $853 -7.3% | $84,500 -1.7% |
| 2001 | $920 | $86,000 |
Find assessor info on the county website
Monthly payment
Est. payment
Payment breakdown
Explore the cost of this home by adjusting the details. Changes won't be saved.Climate risks
Neighborhood: 22407
Nearby schools
Schools provided by the listing agent
- District: Spotsylvania County Public Schools
Source: Bright MLS. This data may not be complete. We recommend contacting the local school district to confirm school assignments for this home.
Similar homes
- $294,9003 bd2 ba1.5k sqft14736 N Rapidan Rd, Fredericksburg, VA 22407For Sale
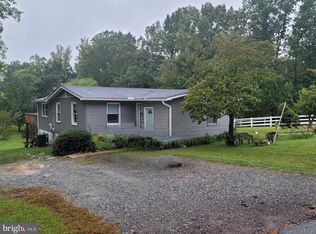
 MLS ID #VASP2046242, Miguel Correa, Keller Williams Capital Properties. Bright MLS
 - $354,9003 bd2 ba1.1k sqft6519 Old Plank Rd, Fredericksburg, VA 22407For Sale
 MLS ID #VASP2045054, Kevin Breen, Coldwell Banker Elite. Bright MLS
 - $349,9003 bd1 ba1k sqftMill Garden, Fredericksburg, VA 22407For Sale
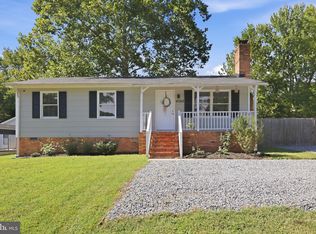 MLS ID #VASP2046162, Mr. Theo Zotos, Coldwell Banker Elite. Bright MLS
 - $299,9004 bd2 ba1.7k sqft8017 Blossom Wood Ct, Fredericksburg, VA 22407For Sale
 MLS ID #VASP2046028, Abuzar Waleed, RE/MAX Galaxy. Bright MLS
 - $410,0003 bd2 ba1.3k sqft6338 Old Plank Rd, Fredericksburg, VA 22407For SaleMLS ID #VASP2041936, Steven Koleno, BEYCOME BROKERAGE REALTY LLC. Bright MLS
- $319,9003 bd2 ba1.1k sqft1710 Washington Ave, Fredericksburg, VA 22401For SaleMLS ID #VAFB2011242, Gary Stone, Lake Anna Island Realty, Inc.. Bright MLS
- $399,0003 bd2 ba1.2k sqft7014 Sharon Rd, Fredericksburg, VA 22407For SaleMLS ID #VASP2043270, Melissa Longton, Berkshire Hathaway HomeServices PenFed Realty. Bright MLS
- $410,0003 bd2 ba1k sqft313 Green Arbor Dr, Fredericksburg, VA 22407For SaleMLS ID #VASP2044342, Tom Muldoon, KW Metro Center. Bright MLS
- $300,0003 bd1 ba1.2k sqft117 Hillcrest Dr, Fredericksburg, VA 22401For SaleMLS ID #VAFB2010794, Bethany Neher, Coldwell Banker Elite. Bright MLS
- $384,9003 bd2 ba1.1k sqft11517 Piedmont Dr, Fredericksburg, VA 22407For SaleMLS ID #VASP2043754, Nixie Sanchez, Coldwell Banker Elite. Bright MLS
- $399,9003 bd3 ba1.8k sqftBreezewood, Fredericksburg, VA 22407For SaleMLS ID #VASP2046124, Jennifer Caison, Coldwell Banker Elite. Bright MLS
- $274,9002 bd2 ba950 sqft505 Harris Ct, Fredericksburg, VA 22401For SaleMLS ID #VAFB2011130, Jo Hernandez, Atlas One Realty. Bright MLS
- $289,9003 bd1 ba1k sqft105 E Chatham St, Fredericksburg, VA 22405For SaleMLS ID #VAST2053896, Alberta Huwar, Huwar & Associates, Inc. Bright MLS
- $375,0003 bd1 ba924 sqft11226 Single Oak Rd, Fredericksburg, VA 22407For SaleMLS ID #VASP2043000, John Jones, Keller Williams Capital Properties. Bright MLS
- $313,9002 bd3 ba1.1k sqftMill Garden, Fredericksburg, VA 22407For SaleMLS ID #VASP2045534, Yolanda Bell, Samson Properties. Bright MLS
- $414,9002 bd2 ba1.6k sqft6507 Holly Ridge Ct, Fredericksburg, VA 22407For SaleMLS ID #VASP2039978, Jay Parrish, Coldwell Banker Elite. Bright MLS
- $389,9003 bd2 ba1.2k sqft714 Scott Dr, Fredericksburg, VA 22405For SaleMLS ID #VAST2054334, Dagmar Maticic, Belcher Real Estate, LLC.. Bright MLS
- $399,0003 bd2 ba1.6k sqft9821 Leavells Rd, Fredericksburg, VA 22407For SaleMLS ID #VASP2045082, Hina Musharf, Samson Properties. Bright MLS
- $399,0003 bd2 ba1.1k sqft5505 Tallow St, Fredericksburg, VA 22407For SaleMLS ID #VASP2044934, ABDUL AWAN, Samson Properties. Bright MLS
- $408,0004 bd3 ba1.8k sqft6805 Ashton Cir, Fredericksburg, VA 22407For SaleMLS ID #VASP2044136, AJ Johnson, Elevate Homes LLC. Bright MLS
