**Open House Saturday 10-18 from 11:00 AM - 2:00 PM**Welcome to Skylake Ranch, where comfort meets convenience in this bright two-story home. From the moment you arrive, the charming front porch and inviting curb appeal set the tone for what’s inside.Step into a light-filled interior with soaring ceilings and a cozy gas fireplace, creating a space that feels both open and warm. The living room’s vaulted ceiling adds to the airy vibe—perfect for quiet evenings or entertaining guests.At the heart of the home, the impressive eat-in kitchen is designed for everyday living and memorable gatherings. Upgraded countertops, stainless steel appliances, abundant cabinetry, recessed lighting, and a stylish subway tile backsplash frame the space beautifully. A built-in coffee station starts your mornings right, while the island with breakfast bar keeps conversations flowing.Need flexibility? A main-level bedroom with French doors easily doubles as a guest retreat or private home office. Upstairs, the spacious primary suite offers a peaceful escape with a walk-in closet, an electronic blackout shade, and an ensuite featuring dual sinks, a soaking tub, and a separate shower. The unfinished basement—with rough-in plumbing and partial framing—offers a head start toward your vision, whether it’s a home gym, media room, or creative studio. Outside, the backyard is made for play and relaxation with an open patio, playset, and handy storage shed. A walking trail just steps from the front door invites you to enjoy the outdoors.Additional perks include a 5.7 kW solar system for energy savings, plus a prime location near schools, parks, shopping, dining, and quick highway access.
Sold for $550,000
$550,000
11841 Elm Drive, Thornton, CO 80233
4beds
2,476sqft
Single Family Residence
Built in 2000
7,040 Square Feet Lot
$534,300 Zestimate®
$222/sqft
$3,003 Estimated rent
Home value
$534,300
$502,000 - $572,000
$3,003/mo
Zestimate® history
Owner options
List your home for rent
$3,003/mo
Rent Zestimate®
Find your next renter with Zillow Rental Manager. Plus, with online applications, you can quickly screen prospective tenants – for free.
$3,003/mo
Rent Zestimate®
Refinance and save
$3,379/mo
Est. payment
Refinancing to a lower rate could help reduce your monthly payments and save thousands over the life of the loan.
$3,379/mo
Est. payment
Explore your selling options
Work with a Zillow partner agent
Leverage their expertise and Zillow's premium Showcase listings to get your home seen by more buyers.
Get startedList with your own agent
Get your home in front of millions of buyers by listing it on Zillow.
Learn how to do itSell it yourself
Take full control of how buyers see your home on Zillow by listing For Sale by Owner (FSBO).
List your homeWhat's special
Stylish subway tile backsplashBuilt-in coffee stationVaulted ceilingCharming front porchSpacious primary suiteStainless steel appliancesUpgraded countertops
Zillow last checked:
Listing updated:
Listed by:
Kelly Mates 720-343-9686 kelly@nextmovecolorado.com,
Distinct Real Estate LLC
Bought with:
Alexa Barnhart, 100104475
LUX Real Estate Company ERA Powered
Source: REcolorado as distributed by MLS GRID,MLS#: 4840797
Facts & features
Interior
Bedrooms & bathrooms
- Bedrooms: 4
- Bathrooms: 3
- Full bathrooms: 2
- 1/2 bathrooms: 1
- Main level bedrooms: 1
Bedroom
- Description: Closet, French Double Doors
- Level: Main
- Area: 143 Square Feet
- Dimensions: 11 x 13
Bedroom
- Description: Ceiling Fan, Vaulted Ceiling, Walk-In Closet
- Level: Upper
- Area: 224 Square Feet
- Dimensions: 14 x 16
Bedroom
- Description: Closet, Ceiling Fan
- Level: Upper
- Area: 130 Square Feet
- Dimensions: 10 x 13
Bedroom
- Description: Closet, Ceiling Fan
- Level: Upper
Bathroom
- Description: Pedestal Sink
- Level: Lower
Bathroom
- Description: Dual Sinks, Soaking Tub, Separate Shower
- Level: Upper
Bathroom
- Description: Vanity Sink, Shower & Tub Combo
- Level: Upper
Bonus room
- Description: Unfinished Basement With Rough In, Partially Framed
- Level: Basement
Dining room
- Description: Dining Area In The Kitchen
- Level: Lower
- Area: 110 Square Feet
- Dimensions: 10 x 11
Kitchen
- Description: Ss Elec Range, Upgraded Counters, Center Island, Pantry
- Level: Lower
- Area: 192 Square Feet
- Dimensions: 12 x 16
Laundry
- Description: Laundry Room With A Pet Door
- Level: Lower
Living room
- Description: High-Vaulted Ceiling, Fireplace
- Level: Main
- Area: 324 Square Feet
- Dimensions: 18 x 18
Heating
- Forced Air, Natural Gas
Cooling
- Central Air
Appliances
- Included: Dishwasher, Disposal, Dryer, Microwave, Range, Refrigerator, Washer
- Laundry: In Unit
Features
- Built-in Features, Ceiling Fan(s), Eat-in Kitchen, Entrance Foyer, Five Piece Bath, High Ceilings, High Speed Internet, Kitchen Island, Open Floorplan, Pantry, Primary Suite, Smoke Free, Vaulted Ceiling(s), Walk-In Closet(s)
- Flooring: Carpet, Laminate, Linoleum, Tile
- Windows: Window Coverings
- Basement: Unfinished
- Number of fireplaces: 1
- Fireplace features: Gas, Living Room
- Common walls with other units/homes: No Common Walls
Interior area
- Total structure area: 2,476
- Total interior livable area: 2,476 sqft
- Finished area above ground: 1,931
- Finished area below ground: 0
Property
Parking
- Total spaces: 2
- Parking features: Concrete
- Attached garage spaces: 2
Features
- Levels: Multi/Split
- Patio & porch: Front Porch, Patio
- Exterior features: Playground, Private Yard, Rain Gutters
- Fencing: Full
Lot
- Size: 7,040 Square Feet
- Features: Landscaped, Level, Sprinklers In Front, Sprinklers In Rear
- Residential vegetation: Grassed
Details
- Parcel number: R0071805
- Zoning: RES
- Special conditions: Standard
Construction
Type & style
- Home type: SingleFamily
- Architectural style: Traditional
- Property subtype: Single Family Residence
Materials
- Frame, Stone, Wood Siding
- Roof: Composition
Condition
- Year built: 2000
Utilities & green energy
- Sewer: Public Sewer
- Water: Public
- Utilities for property: Cable Available, Electricity Connected, Internet Access (Wired), Natural Gas Connected, Phone Available
Community & HOA
Community
- Security: Carbon Monoxide Detector(s), Smoke Detector(s)
- Subdivision: Skylake Ranch
HOA
- Has HOA: Yes
- Amenities included: Trail(s)
- Services included: Maintenance Grounds
- HOA fee: $150 quarterly
- HOA name: West Skylake Ranch
- HOA phone: 303-429-2611
Location
- Region: Thornton
Financial & listing details
- Price per square foot: $222/sqft
- Tax assessed value: $566,000
- Annual tax amount: $3,859
- Date on market: 9/29/2025
- Listing terms: Cash,Conventional,FHA,VA Loan
- Exclusions: Trampoline, Garage Chest Freezer
- Ownership: Individual
- Electric utility on property: Yes
- Road surface type: Paved
Price history
| Date | Event | Price |
|---|---|---|
| 11/29/2025 | Sold | $550,000$222/sqft |
Source:  REcolorado as distributed by MLS GRID #4840797 Report a problem REcolorado as distributed by MLS GRID #4840797 Report a problem | ||
| 10/23/2025 | Pending sale | $550,000$222/sqft |
Source: REcolorado as distributed by MLS GRID #4840797 Report a problem | ||
| 9/29/2025 | Listed for sale | $550,000+21.7%$222/sqft |
Source: REcolorado as distributed by MLS GRID #4840797 Report a problem | ||
| 12/22/2020 | Sold | $452,000+2.7%$183/sqft |
Source: Public Record Report a problem | ||
| 11/8/2020 | Pending sale | $440,000$178/sqft |
Source: Viaterra Two #5127331 Report a problem | ||
| 11/6/2020 | Listed for sale | $440,000+8.6%$178/sqft |
Source: Viaterra Two #5127331 Report a problem | ||
| 8/17/2018 | Sold | $405,000+1.3%$164/sqft |
Source: Public Record Report a problem | ||
| 7/24/2018 | Pending sale | $400,000$162/sqft |
Source: RE/MAX ALLIANCE #3066809 Report a problem | ||
| 7/18/2018 | Listed for sale | $400,000+81.4%$162/sqft |
Source: RE/MAX ALLIANCE #3066809 Report a problem | ||
| 7/11/2000 | Sold | $220,460+533.7%$89/sqft |
Source: Public Record Report a problem | ||
| 12/21/1999 | Sold | $34,790$14/sqft |
Source: Public Record Report a problem | ||
Public tax history
| Year | Property taxes | Tax assessment |
|---|---|---|
| 2025 | $3,859 +1% | $35,370 -13.7% |
| 2024 | $3,820 +21.2% | $41,000 |
| 2023 | $3,153 -3.2% | $41,000 +43.3% |
| 2022 | $3,259 | $28,620 -2.8% |
| 2021 | -- | $29,450 -0.7% |
| 2020 | $3,299 | $29,670 -0.2% |
| 2019 | $3,299 +23.2% | $29,720 +27.7% |
| 2018 | $2,678 | $23,270 |
| 2017 | $2,678 | $23,270 +16.2% |
| 2016 | -- | $20,020 |
| 2015 | $2,151 | $20,020 +1.8% |
| 2014 | -- | $19,670 |
| 2013 | -- | $19,670 -0.3% |
| 2012 | -- | $19,730 |
| 2011 | -- | $19,730 -0.3% |
| 2010 | -- | $19,790 |
| 2009 | -- | $19,790 -6.6% |
| 2008 | -- | $21,190 |
| 2007 | -- | $21,190 +0.6% |
| 2006 | -- | $21,060 |
| 2005 | -- | $21,060 +0.6% |
| 2004 | -- | $20,930 -9.5% |
| 2003 | $2,293 +2.2% | $23,130 +3.3% |
| 2002 | $2,244 +268.4% | $22,400 +288.2% |
| 2001 | $609 | $5,770 |
Find assessor info on the county website
Neighborhood: Skylake Ranch
Nearby homes
- $555,0003 bd3 ba2.4k sqft11851 Elm Dr, Thornton, CO 80233Sold

- $554,2004 bd3 ba2.2k sqft11821 Elm Dr, Thornton, CO 80233Off Market
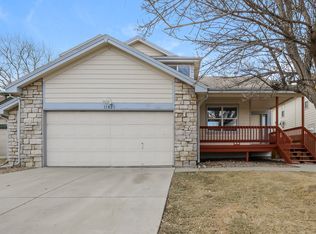
- $592,1004 bd3 ba2.1k sqft11861 Elm Dr, Thornton, CO 80233Off Market
- $532,3003 bd2 ba1.8k sqft11801 Elm Dr, Thornton, CO 80233Off Market
- $564,3003 bd3 ba2.5k sqft5008 E 118th Pl, Thornton, CO 80233Off Market
- $538,9003 bd3 ba2.9k sqft11844 Eudora Dr, Thornton, CO 80233Off Market
- $510,7003 bd3 ba1.5k sqft11834 Eudora Dr, Thornton, CO 80233Off Market
- $555,5003 bd4 ba2.4k sqft11871 Elm Dr, Thornton, CO 80233Off Market
Nearby schools
GreatSchools rating
- 5/10Cherry Drive Elementary SchoolGrades: PK-5Distance: 0.6 mi
- 3/10Shadow Ridge Middle SchoolGrades: 6-8Distance: 0.8 mi
- 6/10Mountain Range High SchoolGrades: 9-12Distance: 3.6 mi
Schools provided by the listing agent
- Elementary: Cherry Drive
- Middle: Shadow Ridge
- High: Mountain Range
- District: Adams 12 5 Star Schl
Source: REcolorado as distributed by MLS GRID. This data may not be complete. We recommend contacting the local school district to confirm school assignments for this home.
Get a cash offer in 3 minutes
Find out how much your home could sell for in as little as 3 minutes with a no-obligation cash offer.
Estimated market value
$534,300
Get a cash offer in 3 minutes
Find out how much your home could sell for in as little as 3 minutes with a no-obligation cash offer.
Estimated market value
$534,300
- Colorado
- Adams County
- Thornton
- 80233
- Skylake Ranch
- 11841 Elm Drive
Nearby cities
Nearby neighborhoods
Nearby zip codes
Other Thornton Topics
