Discover the charm of this stunning multi-level home, thoughtfully designed to meet all your needs. With three bedrooms located upstairs and a convenient main floor study, space and functionality are at your fingertips. The main floor boasts magnificent vaulted ceilings and a range of recent upgrades that add a modern touch. Delight in the elegant Brazilian granite countertops. Cooking enthusiasts will appreciate the double convection oven and high-efficiency dishwasher. Enjoy the beauty of custom wood shutters and wood floors in the kitchen, accented by contemporary LED lighting. Step outside to your personal oasis—the two-tiered Trex deck, ideal for entertaining, overlooks a serene backyard with shade trees and plenty of privacy. Added conveniences include an oversized two-car garage and a handy shed. This home is where comfort meets style—come see for yourself!
Sold for $555,000
$555,000
11851 Elm Drive, Thornton, CO 80233
3beds
2,443sqft
Single Family Residence
Built in 2000
7,040 Square Feet Lot
$537,900 Zestimate®
$227/sqft
$2,850 Estimated rent
Home value
$537,900
$500,000 - $576,000
$2,850/mo
Zestimate® history
Owner options
List your home for rent
$2,850/mo
Rent Zestimate®
Find your next renter with Zillow Rental Manager. Plus, with online applications, you can quickly screen prospective tenants – for free.
$2,850/mo
Rent Zestimate®
Refinance and save
$3,472/mo
Est. payment
Refinancing to a lower rate could help reduce your monthly payments and save thousands over the life of the loan.
$3,472/mo
Est. payment
Explore your selling options
Work with a Zillow partner agent
Leverage their expertise and Zillow's premium Showcase listings to get your home seen by more buyers.
Get startedList with your own agent
Get your home in front of millions of buyers by listing it on Zillow.
Learn how to do itSell it yourself
Take full control of how buyers see your home on Zillow by listing For Sale by Owner (FSBO).
List your homeWhat's special
Shade treesContemporary led lightingSerene backyardTwo-tiered trex deckCustom wood shuttersVaulted ceilingsHigh-efficiency dishwasher
Zillow last checked:
Listing updated:
Listed by:
Eric Golden 303-408-1775 eric@madisonprops.com,
Madison & Company Properties
Bought with:
Nubia Cereceres, 100092093
Keller Williams Realty Downtown LLC
Source: REcolorado as distributed by MLS GRID,MLS#: 5798609
Facts & features
Interior
Bedrooms & bathrooms
- Bedrooms: 3
- Bathrooms: 3
- Full bathrooms: 2
- 1/2 bathrooms: 1
- Main level bathrooms: 1
Primary bedroom
- Level: Upper
- Area: 224 Square Feet
- Dimensions: 14 x 16
Bedroom
- Level: Upper
Bedroom
- Level: Upper
Primary bathroom
- Level: Upper
Primary bathroom
- Level: Main
Bathroom
- Level: Upper
Bonus room
- Level: Basement
Den
- Level: Main
- Area: 110 Square Feet
- Dimensions: 11 x 10
Family room
- Level: Main
- Area: 306 Square Feet
- Dimensions: 18 x 17
Kitchen
- Level: Main
- Area: 294 Square Feet
- Dimensions: 14 x 21
Heating
- Forced Air, Natural Gas
Cooling
- Central Air
Appliances
- Included: Dishwasher, Dryer, Microwave, Oven, Range, Refrigerator, Washer
- Laundry: In Unit
Features
- Eat-in Kitchen, Five Piece Bath, Granite Counters, Kitchen Island, Open Floorplan, Pantry, Primary Suite, Vaulted Ceiling(s), Walk-In Closet(s)
- Flooring: Carpet, Laminate
- Windows: Double Pane Windows
- Basement: Cellar,Finished,Partial
- Number of fireplaces: 1
- Fireplace features: Family Room, Gas, Gas Log
Interior area
- Total structure area: 2,443
- Total interior livable area: 2,443 sqft
- Finished area above ground: 1,898
- Finished area below ground: 245
Property
Parking
- Total spaces: 2
- Parking features: Garage - Attached
- Attached garage spaces: 2
Features
- Levels: Multi/Split
- Patio & porch: Covered, Deck, Front Porch
- Exterior features: Garden, Private Yard
- Fencing: Full
Lot
- Size: 7,040 Square Feet
- Features: Level, Sprinklers In Front, Sprinklers In Rear
Details
- Parcel number: R0071806
- Special conditions: Standard
Construction
Type & style
- Home type: SingleFamily
- Property subtype: Single Family Residence
Materials
- Brick, Cement Siding, Frame
- Foundation: Slab
- Roof: Composition
Condition
- Updated/Remodeled
- Year built: 2000
Utilities & green energy
- Sewer: Public Sewer
- Water: Public
Community & HOA
Community
- Security: Smoke Detector(s)
- Subdivision: Skylake Ranch
HOA
- Has HOA: Yes
- Services included: Maintenance Grounds
- HOA fee: $150 quarterly
- HOA name: West Skylake Ranch
- HOA phone: 303-429-2611
Location
- Region: Thornton
Financial & listing details
- Price per square foot: $227/sqft
- Tax assessed value: $564,000
- Annual tax amount: $3,859
- Date on market: 5/8/2025
- Listing terms: Cash,Conventional,FHA,VA Loan
- Exclusions: Seller`s Personal Property.
- Ownership: Individual
- Road surface type: Paved
Price history
| Date | Event | Price |
|---|---|---|
| 6/16/2025 | Sold | $555,000+3.7%$227/sqft |
Source:  REcolorado as distributed by MLS GRID #5798609 Report a problem REcolorado as distributed by MLS GRID #5798609 Report a problem | ||
| 5/14/2025 | Pending sale | $535,000$219/sqft |
Source: REcolorado as distributed by MLS GRID #5798609 Report a problem | ||
| 5/8/2025 | Listed for sale | $535,000+40.1%$219/sqft |
Source: REcolorado as distributed by MLS GRID #5798609 Report a problem | ||
| 10/27/2017 | Sold | $382,000+0.5%$156/sqft |
Source: Public Record Report a problem | ||
| 10/25/2017 | Pending sale | $380,000$156/sqft |
Source: STILLMAN REAL ESTATE #6908004 Report a problem | ||
| 10/25/2017 | Listed for sale | $380,000$156/sqft |
Source: STILLMAN REAL ESTATE #6908004 Report a problem | ||
| 9/17/2017 | Listing removed | $380,000$156/sqft |
Source: STILLMAN REAL ESTATE #6908004 Report a problem | ||
| 9/8/2017 | Listed for sale | $380,000+72.8%$156/sqft |
Source: STILLMAN REAL ESTATE #6908004 Report a problem | ||
| 6/4/2011 | Listing removed | $219,900$90/sqft |
Source: Home Team Advantage, Inc. #882070 Report a problem | ||
| 1/20/2011 | Listed for sale | $219,900+1.8%$90/sqft |
Source: Home Team Advantage, Inc. #882070 Report a problem | ||
| 12/9/2010 | Sold | $216,000+1.5%$88/sqft |
Source: Public Record Report a problem | ||
| 12/8/2010 | Price change | $212,900-3.2%$87/sqft |
Source: Home Team Advantage, Inc. #945183 Report a problem | ||
| 12/3/2010 | Price change | $219,900+7.3%$90/sqft |
Source: Home Team Advantage, Inc. #882070 Report a problem | ||
| 11/6/2010 | Price change | $204,900-6.8%$84/sqft |
Source: Home Team Advantage, Inc. #945183 Report a problem | ||
| 8/13/2010 | Price change | $219,900-4.3%$90/sqft |
Source: Home Team Advantage, Inc. #882070 Report a problem | ||
| 7/12/2010 | Price change | $229,900-8%$94/sqft |
Source: Home Team Advantage, Inc. #882070 Report a problem | ||
| 6/26/2010 | Price change | $249,900-2%$102/sqft |
Source: Home Team Advantage, Inc. #882070 Report a problem | ||
| 5/20/2010 | Price change | $254,900-3.8%$104/sqft |
Source: Home Team Advantage, Inc. #882070 Report a problem | ||
| 5/8/2010 | Listed for sale | $265,000$108/sqft |
Source: Home Team Advantage, Inc. #882070 Report a problem | ||
| 6/28/2007 | Sold | $265,000$108/sqft |
Source: Public Record Report a problem | ||
Public tax history
| Year | Property taxes | Tax assessment |
|---|---|---|
| 2025 | $3,859 +1% | $35,250 -14% |
| 2024 | $3,820 +20.5% | $41,000 |
| 2023 | $3,169 -3.2% | $41,000 +42.5% |
| 2022 | $3,275 | $28,770 -2.8% |
| 2021 | -- | $29,600 -1.3% |
| 2020 | $3,336 | $30,000 -0.2% |
| 2019 | $3,336 +18.9% | $30,050 +23.3% |
| 2018 | $2,804 | $24,370 |
| 2017 | $2,804 | $24,370 +17.7% |
| 2016 | -- | $20,700 |
| 2015 | $2,225 | $20,700 +1.1% |
| 2014 | -- | $20,470 |
| 2013 | -- | $20,470 -0.3% |
| 2012 | -- | $20,540 |
| 2011 | -- | $20,540 +0% |
| 2010 | -- | $20,530 |
| 2009 | -- | $20,530 -2.2% |
| 2008 | -- | $21,000 |
| 2007 | -- | $21,000 +12.3% |
| 2006 | -- | $18,700 |
| 2005 | -- | $18,700 -7.5% |
| 2004 | -- | $20,210 +2.7% |
| 2003 | $2,190 +179.7% | $19,670 -8.1% |
| 2002 | $783 +28.6% | $21,400 +270.9% |
| 2001 | $609 | $5,770 |
Find assessor info on the county website
Neighborhood: Skylake Ranch
Nearby homes
- $550,0004 bd3 ba2.4k sqft11841 Elm Dr, Thornton, CO 80233Sold

- $592,1004 bd3 ba2.1k sqft11861 Elm Dr, Thornton, CO 80233Off Market
- $556,4004 bd3 ba2.2k sqft11821 Elm Dr, Thornton, CO 80233Off Market
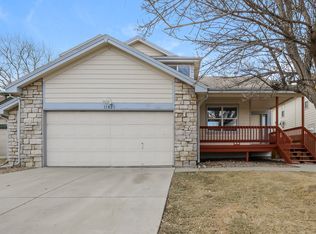
- $555,5003 bd4 ba2.4k sqft11871 Elm Dr, Thornton, CO 80233Off Market

- $541,0003 bd3 ba2.9k sqft11844 Eudora Dr, Thornton, CO 80233Off Market
- $566,0003 bd3 ba2.5k sqft5008 E 118th Pl, Thornton, CO 80233Off Market
- $513,2002 bd2 ba1.9k sqft11850 Elm Dr, Thornton, CO 80233Off Market
- $534,1003 bd2 ba1.8k sqft11801 Elm Dr, Thornton, CO 80233Off Market
Nearby schools
GreatSchools rating
- 5/10Cherry Drive Elementary SchoolGrades: PK-5Distance: 0.6 mi
- 3/10Shadow Ridge Middle SchoolGrades: 6-8Distance: 0.8 mi
- 6/10Mountain Range High SchoolGrades: 9-12Distance: 3.6 mi
Schools provided by the listing agent
- Elementary: Cherry Drive
- Middle: Shadow Ridge
- High: Mountain Range
- District: Adams 12 5 Star Schl
Source: REcolorado as distributed by MLS GRID. This data may not be complete. We recommend contacting the local school district to confirm school assignments for this home.
Get a cash offer in 3 minutes
Find out how much your home could sell for in as little as 3 minutes with a no-obligation cash offer.
Estimated market value
$537,900
Get a cash offer in 3 minutes
Find out how much your home could sell for in as little as 3 minutes with a no-obligation cash offer.
Estimated market value
$537,900
- Colorado
- Adams County
- Thornton
- 80233
- Skylake Ranch
- 11851 Elm Drive
Nearby cities
Nearby neighborhoods
Nearby zip codes
Other Thornton Topics
