VIRTUAL TOUR AVAILABLE | Welcome to 11841 Princess Grace CT. Nestled on a quiet cul-de-sac of only 12 homes and framed by serene southern water views, every detail of this reimaged home speaks to elegance and comfort. This exquisite 3 bed, 2 bath on an expansive ¼ -acre homesite in the highly desirable Cape Royal Community. Enjoy uninterrupted views of the 2nd Fairway & Scenic Lake in this home designed for comfort, style, and effortless entertainment both inside and out. The open concept floor plan with desirable split bedrooms designed with pocket doors for added privacy and convenience. The primary suite features two oversized built-in closets, dual vanities, and a spacious walk-in shower with multi body-spray system. Two additional bedrooms include built-in shelving and the shared guest bath off with a hallway - perfect for visitors. This residence is packed with high-value upgrades, hurricane shutters on the lanai openings, new casement windows, newer roof and an owned irrigation well to efficiently maintain the beautiful landscape. The large lanai is an entertainer’s dream, featuring a kitchenette all overlooking the sparkling pool, spa and course creating a private resort feel right at home. This versatile floor plan includes both a flexible breakfast sitting area and separate formal dining room with over 6 patio doors, the space between the inside & out is seemliness. Featuring volume ceilings, beams & sky lights, designer fans & stylish lighting throughout. An oversized three-car garage with 2 separate doors, side entry door and wide paver driveway & walkway adds to the curb appeal. The private backyard, bathed in natural light and along with stunning sunsets, provides the perfect backdrop for peaceful evenings. Inside, the home is offered fully furnished—what you see is what stays. Don’t miss the opportunity to make this extraordinary home yours, schedule your private showing today!
Sold for $610,000
$610,000
11841 Princess Grace CT, CAPE CORAL, FL 33991
3beds
2,226sqft
Single Family Residence
Built in 1987
0.26 Acres Lot
$607,600 Zestimate®
$274/sqft
$3,891 Estimated rent
Home value
$607,600
$541,000 - $681,000
$3,891/mo
Zestimate® history
Owner options
List your home for rent
$3,891/mo
Rent Zestimate®
Find your next renter with Zillow Rental Manager. Plus, with online applications, you can quickly screen prospective tenants – for free.
$3,891/mo
Rent Zestimate®
Refinance and save
$6,913/mo
Est. payment
Refinancing to a lower rate could help reduce your monthly payments and save thousands over the life of the loan.
$6,913/mo
Est. payment
Explore your selling options
Work with a Zillow partner agent
Leverage their expertise and Zillow's premium Showcase listings to get your home seen by more buyers.
Get startedList with your own agent
Get your home in front of millions of buyers by listing it on Zillow.
Learn how to do itSell it yourself
Take full control of how buyers see your home on Zillow by listing For Sale by Owner (FSBO).
List your homeWhat's special
Flexible breakfast sitting areaOpen concept floor planNew casement windowsNewer roofSerene southern water viewsDual vanities
Zillow last checked:
Listing updated:
Listed by:
Michael Brindley 847-894-6453,
Berkshire Hathaway FL Realty
Bought with:
Dylan Mercer
Experience Real Estate Group
Source: SWFLMLS,MLS#: 226007775 Originating MLS: Bonita Springs
Originating MLS: Bonita SpringsFacts & features
Interior
Bedrooms & bathrooms
- Bedrooms: 3
- Bathrooms: 2
- Full bathrooms: 2
Rooms
- Room types: Screened Lanai/Porch, 3 Bed
Bedroom
- Features: Master BR Ground, Master BR Sitting Area
Dining room
- Features: Breakfast Bar, Breakfast Room, Eat-in Kitchen, Formal
Kitchen
- Features: Built-In Desk, Island
Heating
- Central
Cooling
- Ceiling Fan(s), Central Air, Heat Pump, Zoned
Appliances
- Included: Cooktop, Electric Cooktop, Dishwasher, Disposal, Dryer, Microwave, Refrigerator, Washer
- Laundry: Inside, Laundry Tub
Features
- Built-In Cabinets, Disability Equipped, Foyer, Laundry Tub, Pull Down Stairs, Vaulted Ceiling(s), Volume Ceiling, Walk-In Closet(s), Wheel Chair Access, Window Coverings, Laundry in Residence, Screened Lanai/Porch
- Flooring: Carpet, Laminate, Tile
- Windows: Skylight(s), Window Coverings, Impact Resistant Windows, Shutters - Manual
- Has fireplace: No
Interior area
- Total structure area: 2,970
- Total interior livable area: 2,226 sqft
Property
Parking
- Total spaces: 3
- Parking features: Driveway, Attached
- Attached garage spaces: 3
- Has uncovered spaces: Yes
Accessibility
- Accessibility features: Wheel Chair Access, Accessible Full Bath
Features
- Stories: 1
- Patio & porch: Screened Lanai/Porch
- Exterior features: Outdoor Kitchen
- Has private pool: Yes
- Pool features: Pool/Spa Combo, In Ground, Concrete, Custom Upgrades, Equipment Stays, Electric Heat, Solar Heat, Screen Enclosure, See Remarks
- Has spa: Yes
- Spa features: Above Ground, Concrete, Equipment Stays, Heated, Pool Integrated, Screened
- Has view: Yes
- View description: Golf Course, Lake, Landscaped Area, Water
- Has water view: Yes
- Water view: Lake,Water
- Waterfront features: None
- Frontage type: Golf Course
Lot
- Size: 0.26 Acres
- Features: Cul-De-Sac, On Golf Course, Irregular Lot, Oversize
Details
- Additional structures: Cabana, Tennis Court(s), Outdoor Kitchen
- Parcel number: 204423010000A.1710
- Zoning: RS-2
Construction
Type & style
- Home type: SingleFamily
- Architectural style: Ranch
- Property subtype: Single Family Residence
Materials
- Block, Stucco
- Foundation: Concrete Block
- Roof: Shingle
Condition
- New construction: No
- Year built: 1987
Utilities & green energy
- Sewer: Septic Tank
- Water: Assessment Paid
Green energy
- Energy generation: Solar
Community & HOA
Community
- Features: Clubhouse, Golf, Putting Green, Restaurant, Tennis Court(s), Gated
- Security: Gated Community
- Subdivision: ROYAL TEE COUNTRY CLUB ESTATES
HOA
- Has HOA: Yes
- Amenities included: Bocce Court, Cabana, Clubhouse, Golf Course, Internet Access, Pickleball, Putting Green, Restaurant, Tennis Court(s), Underground Utility
- HOA fee: $2,936 annually
Location
- Region: Cape Coral
Financial & listing details
- Price per square foot: $274/sqft
- Tax assessed value: $448,897
- Annual tax amount: $4,544
- Date on market: 3/1/2026
- Lease term: Buyer Finance/Cash,CASH ONLY
- Contingency: Financing
Price history
| Date | Event | Price |
|---|---|---|
| 4/27/2026 | Sold | $610,000-3%$274/sqft |
Source:  SWFLMLS #226007775 Report a problem SWFLMLS #226007775 Report a problem | ||
| 3/19/2026 | Pending sale | $629,000$283/sqft |
Source: SWFLMLS #226007775 Report a problem | ||
| 3/1/2026 | Listed for sale | $629,000+133%$283/sqft |
Source: SWFLMLS #226007775 Report a problem | ||
| 5/13/2014 | Sold | $270,000-5.2%$121/sqft |
Source:  Florida Gulf Coast MLS #201338363 Report a problem Florida Gulf Coast MLS #201338363 Report a problem | ||
| 5/10/2014 | Pending sale | $284,900$128/sqft |
Source: Amerivest Realty of Lee Island #201338363 Report a problem | ||
| 3/29/2014 | Price change | $284,900-1.7%$128/sqft |
Source: Amerivest Realty of Lee Island #201338363 Report a problem | ||
| 3/17/2014 | Price change | $289,900-3.3%$130/sqft |
Source: Amerivest Realty of Lee Island #201338363 Report a problem | ||
| 3/1/2014 | Listed for sale | $299,900$135/sqft |
Source: Amerivest Realty of Lee Island #201338363 Report a problem | ||
| 1/31/2014 | Pending sale | $299,900$135/sqft |
Source: Amerivest Realty of Lee Island #201338363 Report a problem | ||
| 10/31/2013 | Listed for sale | $299,900$135/sqft |
Source: Amerivest Realty of Lee Island Coast #201338363 Report a problem | ||
Public tax history
| Year | Property taxes | Tax assessment |
|---|---|---|
| 2025 | $4,544 +3.9% | $325,330 +2.9% |
| 2024 | $4,372 +2.4% | $316,161 +3% |
| 2023 | $4,271 +0.8% | $306,952 +3% |
| 2022 | $4,238 -1.7% | $298,012 +3% |
| 2021 | $4,311 +0.7% | $289,332 +1.4% |
| 2020 | $4,281 +0.7% | $285,337 -7.3% |
| 2019 | $4,253 | $307,655 +12.4% |
| 2018 | $4,253 +0.3% | $273,721 +2.1% |
| 2017 | $4,239 +0% | $268,091 -0.5% |
| 2016 | $4,238 -1.9% | $269,409 +1.2% |
| 2015 | $4,318 -6.9% | $266,195 -8.1% |
| 2014 | $4,638 +88.9% | $289,785 +23.5% |
| 2013 | $2,456 +3.5% | $234,708 +4.4% |
| 2012 | $2,372 +1.1% | $224,916 +5.4% |
| 2011 | $2,345 -0.6% | $213,356 +0.7% |
| 2010 | $2,359 +7.1% | $211,960 -4.1% |
| 2009 | $2,203 +3.9% | $221,110 -26.4% |
| 2008 | $2,119 -2.5% | $300,520 -11.1% |
| 2007 | $2,172 -0.8% | $338,070 -6% |
| 2006 | $2,190 -4.1% | $359,670 +52.5% |
| 2004 | $2,283 -1.1% | $235,860 +14.2% |
| 2003 | $2,308 +1.7% | $206,540 +25.5% |
| 2002 | $2,270 | $164,570 +35.9% |
| 2000 | -- | $121,100 |
Find assessor info on the county website
Neighborhood: Royal Tee
Nearby homes
- $506,0003 bd2 ba2k sqft11840 Princess Grace Ct, Cape Coral, FL 33991Off Market
- $766,2003 bd2 ba2.2k sqft11845 Princess Grace Ct, Cape Coral, FL 33991Off Market
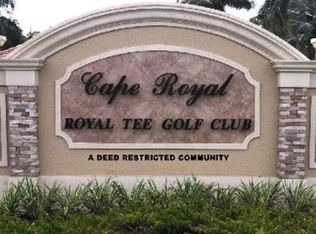
- $518,4003 bd2 ba2k sqft11844 Princess Grace Ct, Cape Coral, FL 33991Off Market
- $758,1004 bd3 ba2.8k sqft11849 Princess Grace Ct, Cape Coral, FL 33991Off Market
- $144,987-- bd-- ba-- sqft11848 Princess Grace Ct, Cape Coral, FL 33991Off Market
- $543,6003 bd2 ba2.2k sqft11818 Royal Tee Ct, Cape Coral, FL 33991Off Market
- $539,1003 bd3 ba2.2k sqft11814 Royal Tee Ct, Cape Coral, FL 33991Off Market
- $1,815,0006 bd6 ba4k sqft11853 Princess Grace Ct, Cape Coral, FL 33991New Construction
Nearby schools
GreatSchools rating
- 6/10Trafalgar Elementary SchoolGrades: PK-5Distance: 1.4 mi
- 6/10Trafalgar Middle SchoolGrades: 6-8Distance: 1.3 mi
- 3/10Ida S. Baker High SchoolGrades: 9-12Distance: 3 mi


Get pre-qualified for a loan
At Zillow Home Loans, we can pre-qualify you in as little as 5 minutes with no impact to your credit score.An equal housing lender. NMLS #10287.
Sell for more on Zillow
Get a Zillow Showcase℠ listing at no additional cost and you could sell for .
$607,600
2% more
+$12,152
With Zillow Showcase(estimated)
$619,752
- Florida
- Lee County
- Cape Coral
- 33991
- Royal Tee
- 11841 Princess Grace CT
Nearby cities
Nearby neighborhoods
Nearby zip codes
Other Cape Coral Topics
