A Modern Masterpiece in Cape Royal Golf Club. Brand-new 2025 Construction. Over 4,000 sq. ft. of living space + 600 sq. ft. of covered lanai space + 400 sqft Balcony + 700 sqft 3 car garage. 6 bedrooms, 6 bathrooms, and resort-style outdoor living, this home sets a new standard for elegance, comfort, and Florida lifestyle. Two master bedrooms. The oversized driveway with capacity for up to 28 vehicles. Heated, salted pool and spa with a large sun shelf for lounging. 8’ hurricane-impact sliders flood the home with natural light, seamlessly blending indoor and outdoor living. The chef’s kitchen is a true showpiece, featuring Fabuwood custom cabinetry, an oversized quartz island, premium stainless-steel appliances, and a large walk-in pantry. A stylish wet bar with wine cooler. Throughout the home 48x48 porcelain tile floors, recessed dimmable lighting, feature walls, and impact-rated windows and doors. The main-level primary suite offers direct pool, dual vanities,freestanding tub, custom walk-in closet. A flexible ground-level guest suite doubles as an office with frosted French doors. Nestled within the prestigious Cape Royal Golf Club. Don’t wait schedule your private tour today.
Active
$1,815,000
11853 Princess Grace Ct, Cape Coral, FL 33991
6beds
4,005sqft
Single Family Residence
Built in 2025
0.38 Acres Lot
$1,751,700 Zestimate®
$453/sqft
$120/mo HOA
What's special
Ground-level guest suiteResort-style outdoor livingCovered lanai spaceCustom cabinetryFeature wallsPorcelain tile floorsFreestanding tub
- 359 days |
- 472 |
- 21 |
Zillow last checked:
Listing updated:
Listed by:
Ralph Harvey 855-456-4945,
LISTWITHFREEDOM.COM
Source: Florida Gulf Coast MLS,MLS#: 2025008034 Originating MLS: Florida Gulf Coast
Originating MLS: Florida Gulf CoastFacts & features
Interior
Bedrooms & bathrooms
- Bedrooms: 6
- Bathrooms: 6
- Full bathrooms: 6
Rooms
- Room types: None
Primary bedroom
- Description: Master Bedroom
- Dimensions: 18.00 x 17.00
Primary bedroom
- Description: Master Bedroom
- Dimensions: 17.00 x 16.00
Bedroom
- Description: Bedroom
- Dimensions: 12.00 x 13.00
Bedroom
- Description: Bedroom
- Dimensions: 15.00 x 15.00
Bedroom
- Description: Bedroom
- Dimensions: 12.00 x 14.00
Bedroom
- Description: Bedroom
- Dimensions: 19.00 x 14.00
Dining room
- Description: Dining Room
- Dimensions: 11.00 x 20.00
Family room
- Description: Family Room
- Dimensions: 11.00 x 20.00
Kitchen
- Description: Kitchen
- Dimensions: 15.00 x 20.00
Living room
- Description: Living Room
- Dimensions: 17.00 x 20.00
Utility room
- Description: Utility Room
- Dimensions: 6.00 x 7.00
Heating
- Central, Electric
Cooling
- Central Air, Electric
Appliances
- Included: Built-In Oven, Dryer, Dishwasher, Disposal, Microwave, Range, Refrigerator, Wine Cooler, Washer
Features
- Separate/Formal Dining Room, Kitchen Island, Multiple Primary Suites, Pantry, Vaulted Ceiling(s), Walk-In Pantry, Walk-In Closet(s), None
- Flooring: Tile
- Windows: Double Hung, Single Hung, Sliding, Impact Glass
Interior area
- Total structure area: 5,651
- Total interior livable area: 4,005 sqft
Video & virtual tour
Property
Parking
- Total spaces: 3
- Parking features: Attached, Driveway, Garage, Paved, Two Spaces
- Attached garage spaces: 3
- Has uncovered spaces: Yes
Features
- Levels: Two
- Stories: 2
- Patio & porch: Patio
- Exterior features: Security/High Impact Doors, Patio
- Has private pool: Yes
- Pool features: Electric Heat, Heated, In Ground, Screen Enclosure, Community
- Has spa: Yes
- Spa features: In Ground
- Has view: Yes
- View description: Golf Course
- Waterfront features: Lake
Lot
- Size: 0.38 Acres
- Dimensions: 56 x 202 x 208 x 194
- Features: Rectangular Lot
Details
- Parcel number: 204423010000A.1740
- Lease amount: $0
- Zoning description: R1-G
Construction
Type & style
- Home type: SingleFamily
- Architectural style: Two Story
- Property subtype: Single Family Residence
Materials
- Block, Concrete, Stucco
- Roof: Metal
Condition
- New Construction
- New construction: Yes
- Year built: 2025
Utilities & green energy
- Sewer: Public Sewer
- Water: Public
- Utilities for property: Cable Not Available
Community & HOA
Community
- Features: Golf, Gated
- Condo and coop fee: $0
- Membership fee: $1 annually
- Subdivision: ROYAL TEE COUNTRY CLUB ESTATES
HOA
- Has HOA: Yes
- Amenities included: Basketball Court, Clubhouse, Fitness Center, Golf Course, Pool, Sidewalks, Tennis Court(s)
- Services included: None
- HOA phone: 239-980-9900
- Second HOA fee: $1,439 annually
Location
- Region: Cape Coral
Financial & listing details
- Price per square foot: $453/sqft
- Tax assessed value: $178,562
- Annual tax amount: $1,890
- Date on market: 8/28/2025
- Cumulative days on market: 360 days
- Listing terms: FHA,VA Loan
- Ownership: Single Family
- Road surface type: Paved
Estimated market value
$1,751,700
$1.66M - $1.84M
$5,750/mo
Price history
| Date | Event | Price |
|---|---|---|
| 2/13/2026 | Price change | $1,815,000-0.8%$453/sqft |
Source:  Florida Gulf Coast MLS #2025008034 Report a problem Florida Gulf Coast MLS #2025008034 Report a problem | ||
| 10/23/2025 | Price change | $1,830,000-1%$457/sqft |
Source: Florida Gulf Coast MLS #2025008034 Report a problem | ||
| 8/28/2025 | Listed for sale | $1,849,000+772.2%$462/sqft |
Source: Florida Gulf Coast MLS #2025008034 Report a problem | ||
| 3/31/2022 | Sold | $212,000-7.8%$53/sqft |
Source: Florida Gulf Coast MLS #222000570 Report a problem | ||
| 2/18/2022 | Pending sale | $229,900$57/sqft |
Source:  Florida Gulf Coast MLS #222000570 Report a problem Florida Gulf Coast MLS #222000570 Report a problem | ||
| 2/4/2022 | Price change | $229,900-2.2%$57/sqft |
Source: Florida Gulf Coast MLS #222000570 Report a problem | ||
| 1/6/2022 | Listed for sale | $235,000+99.2%$59/sqft |
Source: Florida Gulf Coast MLS #222000570 Report a problem | ||
| 6/25/2020 | Sold | $118,000-1.7%$29/sqft |
Source: Florida Gulf Coast MLS #220035201 Report a problem | ||
| 6/3/2020 | Pending sale | $120,000$30/sqft |
Source: Sellstate Priority Realty #220035201 Report a problem | ||
| 6/3/2020 | Price change | $120,000-7.6%$30/sqft |
Source: Sellstate Priority Realty #220035201 Report a problem | ||
| 5/5/2020 | Price change | $129,900+0.8%$32/sqft |
Source: Owner Report a problem | ||
| 2/10/2020 | Price change | $128,900+0.7%$32/sqft |
Source: Owner Report a problem | ||
| 8/11/2019 | Listed for sale | $128,000+10.4%$32/sqft |
Source: Owner Report a problem | ||
| 10/4/2018 | Listing removed | $115,900$29/sqft |
Source: Sellstate Priority Realty #218025678 Report a problem | ||
| 5/29/2018 | Price change | $115,900-0.9%$29/sqft |
Source: Sellstate Priority Realty #218025678 Report a problem | ||
| 5/2/2018 | Price change | $116,900-0.8%$29/sqft |
Source: Sellstate Priority Realty #218025678 Report a problem | ||
| 4/4/2018 | Listed for sale | $117,900+38.7%$29/sqft |
Source: Sellstate Priority Realty #218025678 Report a problem | ||
| 10/30/2017 | Sold | $85,000-5.5%$21/sqft |
Source: Public Record Report a problem | ||
| 10/23/2017 | Pending sale | $89,900$22/sqft |
Source: Sellstate Priority Realty #216051403 Report a problem | ||
| 10/12/2017 | Listed for sale | $89,900$22/sqft |
Source: Sellstate Priority Realty #216051403 Report a problem | ||
| 9/21/2017 | Pending sale | $89,900$22/sqft |
Source: Sellstate Priority Realty #216051403 Report a problem | ||
| 8/17/2017 | Price change | $89,900+5.9%$22/sqft |
Source: Sellstate Priority Realty #216051403 Report a problem | ||
| 4/22/2017 | Price change | $84,900-0.1%$21/sqft |
Source: Sellstate Priority Realty #216051403 Report a problem | ||
| 3/19/2017 | Price change | $85,000-5.5%$21/sqft |
Source: Sellstate Priority Realty #216051403 Report a problem | ||
| 8/12/2016 | Listed for sale | $89,900-9.6%$22/sqft |
Source: Sellstate Priority Realty #216051403 Report a problem | ||
| 5/1/2016 | Listing removed | $99,500+35%$25/sqft |
Source: Sellstate Priority Realty #215000178 Report a problem | ||
| 11/20/2014 | Sold | $73,700+56.5%$18/sqft |
Source: Public Record Report a problem | ||
| 9/17/2014 | Sold | $47,100-16%$12/sqft |
Source: Public Record Report a problem | ||
| 4/29/2013 | Sold | $56,100-71.8%$14/sqft |
Source: Public Record Report a problem | ||
| 6/6/2005 | Sold | $198,800$50/sqft |
Source: Public Record Report a problem | ||
Public tax history
| Year | Property taxes | Tax assessment |
|---|---|---|
| 2025 | $2,604 +1.6% | $177,005 +10% |
| 2024 | $2,564 +18.1% | $160,914 +10% |
| 2023 | $2,171 +37.1% | $146,285 +39% |
| 2022 | $1,584 +7.1% | $105,270 +10% |
| 2021 | $1,478 +10.9% | $95,700 +21.7% |
| 2020 | $1,333 +16.9% | $78,650 +10% |
| 2019 | $1,140 | $71,500 |
| 2018 | $1,140 -1.7% | $71,500 -46.1% |
| 2017 | $1,160 -30.5% | $132,592 +85.4% |
| 2016 | $1,669 +37.9% | $71,500 -2.3% |
| 2015 | $1,211 -0.3% | $73,150 +16.1% |
| 2014 | $1,214 +14.9% | $63,030 +31.6% |
| 2013 | $1,057 +17.2% | $47,900 -11.1% |
| 2012 | $902 +7.1% | $53,900 +8.9% |
| 2011 | $842 -11.3% | $49,500 -10% |
| 2010 | $949 +15.4% | $55,000 +11.1% |
| 2009 | $822 -47.8% | $49,500 -50% |
| 2008 | $1,575 -41.9% | $99,000 -42.5% |
| 2007 | $2,713 -18.1% | $172,260 -15.1% |
| 2006 | $3,313 +117.7% | $202,920 +150.2% |
| 2004 | $1,522 +19% | $81,110 +22.3% |
| 2003 | $1,280 +88.9% | $66,340 +91.7% |
| 2002 | $677 | $34,600 +50.4% |
| 2000 | -- | $23,000 |
Find assessor info on the county website
Monthly payment
Est. payment
Payment breakdown
Explore the cost of this home by adjusting the details. Changes won't be saved.Climate risks
Neighborhood: Royal Tee
Nearby schools
GreatSchools rating
- 6/10Trafalgar Elementary SchoolGrades: PK-5Distance: 1.5 mi
- 6/10Trafalgar Middle SchoolGrades: 6-8Distance: 1.4 mi
- 3/10Ida S. Baker High SchoolGrades: 9-12Distance: 3 mi
- $750,6004 bd3 ba2.8k sqft11849 Princess Grace Ct, Cape Coral, FL 33991Off Market
- $656,9003 bd2 ba2k sqft11857 Princess Grace Ct, Cape Coral, FL 33991Off Market
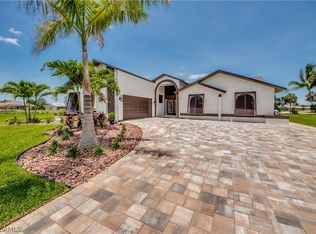
- $771,1003 bd2 ba2.2k sqft11845 Princess Grace Ct, Cape Coral, FL 33991Off Market
- $603,0003 bd2 ba2k sqft11861 Princess Grace Ct, Cape Coral, FL 33991Off Market

- $610,0003 bd2 ba2.2k sqft11841 Princess Grace Ct, Cape Coral, FL 33991Sold
- $152,618-- bd-- ba-- sqft11865 Princess Grace Ct, Cape Coral, FL 33991Off Market
- $415,0003 bd2 ba2.1k sqft11858 Royal Tee Cir, Cape Coral, FL 33991Off Market
- $769,2753 bd3 ba2.2k sqft11862 Royal Tee Cir, Cape Coral, FL 33991Sold
A local agent can set up tours, give advice and negotiate with sellers.
Similar homes
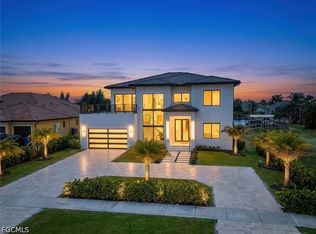
- $2,175,0006 bd7 ba4.1k sqft432 Burnt Store Rd S, Cape Coral, FL 33991New Construction
 MLS ID #2026027647, Mike Darda, Compass Florida LLC. Florida Gulf Coast MLS
 - $1,825,0004 bd4 ba3.4k sqft2819 El Dorado Pkwy W, Cape Coral, FL 33914For Sale
 MLS ID #2026026910, Ted Stout, Realmark Realty Group II LLC. Florida Gulf Coast MLS
 - $1,250,0005 bd6 ba2.8k sqft1708 Sw 4th St, Cape Coral, FL 33991For Sale
 MLS ID #2026034305, Anita Helbig, RE/MAX Trend. Florida Gulf Coast MLS
 - $1,850,0004 bd4 ba3.4k sqft1248 NW 39th Ave, Cape Coral, FL 33993New Construction
 MLS ID #2026020055, Lisa VanderBleek, Re/Max Sunshine. Florida Gulf Coast MLS
 - $1,599,0004 bd4 ba3.1k sqft3709 SW 15th Pl, Cape Coral, FL 33914For SaleMLS ID #2026033863, Gavin Collins, The Keyes Company. Florida Gulf Coast MLS
- $2,150,0005 bd3 ba3.5k sqft3801 Tropicana Pkwy W, Cape Coral, FL 33993For SaleMLS ID #2026006169, Maydel Hernandez, Best Deals Realty LLC. Florida Gulf Coast MLS
- $1,690,0004 bd3 ba2.8k sqft4122 SW 27th PL, CAPE CORAL, FL 33914New Construction
 MLS ID #226029042, Bernadette Ray, Berkshire Hathaway FL Realty. SWFLMLS
 - $1,799,0004 bd5 ba3.4k sqft1422 Mohawk Parkway Cpe, Coral, FL 33914New ConstructionMLS ID #2026020046, Lisa VanderBleek, Re/Max Sunshine. Florida Gulf Coast MLS
- $1,749,0004 bd4 ba3k sqft2819 SW 40th St, Cape Coral, FL 33914New ConstructionMLS ID #2026004943, Toni Toto, Toto Realty Group LLC. Florida Gulf Coast MLS
- $1,899,9003 bd5 ba2.9k sqft2718 Gleason Pkwy, Cape Coral, FL 33914For SaleMLS ID #225056701, Christopher DeRupo, Re/Max Sunshine. Florida Gulf Coast MLS
- $1,750,0005 bd5 ba3.7k sqft802 El Dorado Pkwy E, Cape Coral, FL 33904For SaleMLS ID #2025010550, Adrienne Bray, Real Broker, LLC. Florida Gulf Coast MLS
- $1,299,9004 bd4 ba2.9k sqft523 SW 23rd St, Cape Coral, FL 33991For SaleMLS ID #2026010176, Yeimi Sanchez, Pelican Vista Realty. Florida Gulf Coast MLS
- $1,570,0003 bd4 ba3.2k sqft1909 SE 14th St, Cape Coral, FL 33990For SaleMLS ID #2026029944, Heather Petrovich, Gulf Coast Realty of SWFL, LLC. Florida Gulf Coast MLS
- $2,000,0003 bd4 ba3k sqft2611 SW 29th Ave, Cape Coral, FL 33914New ConstructionMLS ID #2026014771, Anthony Canzano, Villa Realty Group, Inc.. Florida Gulf Coast MLS
- $1,199,9004 bd4 ba3.2k sqft4231 NW 12th Ln, Cape Coral, FL 33993For SaleMLS ID #2026031311, Mike Darda, Compass Florida LLC. Florida Gulf Coast MLS
- $1,299,0005 bd6 ba3.2k sqft806 NW 33rd Ave, Cape Coral, FL 33993New ConstructionMLS ID #2026031211, Adriana Alonso Nazco, Mamba Realty LLC. Florida Gulf Coast MLS
- $1,599,0005 bd4 ba2.6k sqft2201 Beach Pkwy W, Cape Coral, FL 33914New ConstructionMLS ID #2026027914, Megan Eister, Weichert Realtors Agency ONE. Florida Gulf Coast MLS
- $1,849,0004 bd3 ba2.6k sqft5321 SW 20th Pl, Cape Coral, FL 33914For SaleMLS ID #2025018215, Thomas Hopf, Engel & Voelkers Cape Coral. Florida Gulf Coast MLS
- $1,489,0004 bd3 ba2.7k sqft2509 SW 28th Terrace Cpe, Coral, FL 33914New ConstructionMLS ID #2026033485, Marines Porro Rivera, Real Estate Solutions Today. Florida Gulf Coast MLS
- $2,290,0004 bd5 ba4k sqft2826 SW 44th Ter, Cape Coral, FL 33914For SaleMLS ID #2026015974, Ted Stout, Realmark Realty Group II LLC. Florida Gulf Coast MLS
