*One Year Post-Closing Leaseback to Builder Required* Experience unparalleled waterfront luxury in the award-winning La Palma Estate by Tundra Homes, perfectly situated on an oversized gulf-access property (.36 acre), with SW rear exposure and a 175 ft water-view. Boasting 2,918 square feet of meticulously designed living space, this residence offers three bedrooms plus office, three en-suite bathrooms, a convenient guest bathroom, dedicated pool bathroom, and a three car garage (24'x30'). No detail has been overlooked in this truly custom home. Step through the magnificent 10' iron front doors into a world of sophisticated comfort, highlighted by stunning cypress ceilings, luxurious feature walls, multiple fireplaces, and designer lighting. The chef's dream kitchen is equipped with top-of-the-line Dacor appliances, dual islands, wood cabinetry complemented by Cambria countertops, and a hidden walk-in pantry. A 500-gallon buried propane tank ensures ample fuel for all your needs. Embrace the Florida lifestyle outdoors with an incredible resort-style heated pool area featuring a lavish marble pool deck, panoramic picture frame screen, a relaxing spa, spill-over water feature, sun shelf, and a cozy gas fire pit. The outdoor kitchen is perfect for al fresco dining and entertaining. Additional features include a tile roof, 10' impact glass doors and windows throughout, 90° sliding glass door in master bedroom, lush landscaping with lighting, massive circular driveway, dry bar with wine racks, custom closet systems, mini-split AC in garage, epoxy garage flooring, tankless hot water heater, and a comprehensive Sonos audio system with a security system and surveillance cameras. This is more than a home; it's a private resort designed for the most discerning buyer. Residence is sold Turn-Key including all furniture and decorations crafted by Lori Manning Designs! FAR TOO MANY UPRGADES TO LIST!
Active
$1,899,900
2718 Gleason Pkwy, Cape Coral, FL 33914
3beds
2,918sqft
Single Family Residence
Built in 2023
0.36 Acres Lot
$-- Zestimate®
$651/sqft
$-- HOA
What's special
Multiple fireplacesCozy gas fire pitThree en-suite bathroomsConvenient guest bathroomDual islandsSw rear exposureDedicated pool bathroom
- 423 days |
- 288 |
- 16 |
Zillow last checked:
Listing updated:
Listed by:
Christopher DeRupo 239-560-4474,
Re/Max Sunshine,
Bill Parriman 239-471-9224,
Re/Max Sunshine
Source: Florida Gulf Coast MLS,MLS#: 225056701 Originating MLS: Florida Gulf Coast
Originating MLS: Florida Gulf CoastFacts & features
Interior
Bedrooms & bathrooms
- Bedrooms: 3
- Bathrooms: 5
- Full bathrooms: 3
- 1/2 bathrooms: 2
Rooms
- Room types: Screened Porch, Great Room
Heating
- Central, Electric, Zoned
Cooling
- Central Air, Ceiling Fan(s), Electric, Zoned
Appliances
- Included: Built-In Oven, Dryer, Dishwasher, Electric Cooktop, Freezer, Disposal, Microwave, Refrigerator, Separate Ice Machine, Tankless Water Heater, Wine Cooler, Washer
- Laundry: Inside, Laundry Tub
Features
- Attic, Breakfast Bar, Bidet, Bathtub, Tray Ceiling(s), Closet Cabinetry, Coffered Ceiling(s), Separate/Formal Dining Room, Dual Sinks, Entrance Foyer, French Door(s)/Atrium Door(s), Fireplace, High Ceilings, Kitchen Island, Multiple Shower Heads, Custom Mirrors, Main Level Primary, Pantry, Pull Down Attic Stairs, Sitting Area in Primary, Separate Shower, Screened Porch, Great Room
- Flooring: Tile
- Doors: French Doors, Sliding Doors
- Windows: Casement Window(s), Transom Window(s), Impact Glass, Shutters, Window Coverings
- Attic: Pull Down Stairs
- Has fireplace: Yes
- Fireplace features: Outside
- Furnished: Yes
Interior area
- Total structure area: 4,424
- Total interior livable area: 2,918 sqft
Video & virtual tour
Property
Parking
- Total spaces: 3
- Parking features: Attached, Circular Driveway, Garage, Two Spaces, Garage Door Opener
- Attached garage spaces: 3
- Has uncovered spaces: Yes
Features
- Stories: 1
- Patio & porch: Lanai, Porch, Screened
- Exterior features: Fire Pit, Security/High Impact Doors, Sprinkler/Irrigation, Outdoor Grill, Outdoor Kitchen, Outdoor Shower, Water Feature, Gas Grill
- Has private pool: Yes
- Pool features: Concrete, Electric Heat, Heated, In Ground, Outside Bath Access, Pool Equipment, Screen Enclosure, Salt Water
- Has spa: Yes
- Spa features: Electric Heat, Gunite, In Ground, Screened
- Has view: Yes
- View description: Canal
- Has water view: Yes
- Water view: Canal
- Waterfront features: Canal Access, Seawall
Lot
- Size: 0.36 Acres
- Features: Corner Lot, Irregular Lot, Oversized Lot, Sprinklers Automatic
Details
- Parcel number: 054523C204897.0010
- Lease amount: $0
- Zoning description: R1-W
Construction
Type & style
- Home type: SingleFamily
- Architectural style: Contemporary,Ranch,One Story
- Property subtype: Single Family Residence
Materials
- Block, Concrete, Stucco
- Roof: Tile
Condition
- Resale
- Year built: 2023
Utilities & green energy
- Sewer: Assessment Paid, Public Sewer
- Water: Assessment Paid, Public
- Utilities for property: Cable Available, High Speed Internet Available
Community & HOA
Community
- Features: Boat Facilities
- Security: Security System Owned, Burglar Alarm (Monitored), Security System, Smoke Detector(s)
- Condo and coop fee: $0
- Membership fee: $0
- Subdivision: CAPE CORAL
HOA
- Has HOA: No
- Amenities included: See Remarks
- Services included: Other
Location
- Region: Cape Coral
Financial & listing details
- Price per square foot: $651/sqft
- Tax assessed value: $1,494,840
- Annual tax amount: $19,325
- Date on market: 6/23/2025
- Cumulative days on market: 424 days
- Listing terms: All Financing Considered,Cash,Lease Back
- Ownership: Single Family
Estimated market value
Not available
Estimated sales range
Not available
Not available
Price history
| Date | Event | Price |
|---|---|---|
| 1/12/2026 | Price change | $1,899,900-5%$651/sqft |
Source:  Florida Gulf Coast MLS #225056701 Report a problem Florida Gulf Coast MLS #225056701 Report a problem | ||
| 10/3/2025 | Price change | $1,999,000-9.1%$685/sqft |
Source: Florida Gulf Coast MLS #225056701 Report a problem | ||
| 6/23/2025 | Listed for sale | $2,200,000+1733.3%$754/sqft |
Source:  SWFLMLS #225056701 Report a problem SWFLMLS #225056701 Report a problem | ||
| 10/18/2019 | Sold | $120,000-5.5%$41/sqft |
Source: Florida Gulf Coast MLS #218058485 Report a problem | ||
| 9/23/2019 | Pending sale | $127,000$44/sqft |
Source: Berkshire Hathaway Florida #218058485 Report a problem | ||
| 9/17/2019 | Price change | $127,000-0.2%$44/sqft |
Source: Berkshire Hathaway Florida #218058485 Report a problem | ||
| 8/29/2019 | Price change | $127,298-0.1%$44/sqft |
Source: Berkshire Hathaway Florida #218058485 Report a problem | ||
| 6/29/2019 | Price change | $127,398-0.1%$44/sqft |
Source: Berkshire Hathaway Florida #218058485 Report a problem | ||
| 4/25/2019 | Price change | $127,498-0.1%$44/sqft |
Source: Berkshire Hathaway Florida #218058485 Report a problem | ||
| 4/14/2019 | Price change | $127,598-0.1%$44/sqft |
Source: Berkshire Hathaway Florida #218058485 Report a problem | ||
| 4/6/2019 | Price change | $127,698-0.1%$44/sqft |
Source: Berkshire Hathaway Florida #218058485 Report a problem | ||
| 3/31/2019 | Price change | $127,798-0.1%$44/sqft |
Source: Berkshire Hathaway Florida #218058485 Report a problem | ||
| 3/21/2019 | Price change | $127,898-0.8%$44/sqft |
Source: Berkshire Hathaway Florida #218058485 Report a problem | ||
| 3/11/2019 | Price change | $128,898-0.1%$44/sqft |
Source: Berkshire Hathaway Florida #218058485 Report a problem | ||
| 2/22/2019 | Price change | $128,998-0.4%$44/sqft |
Source: Berkshire Hathaway Florida #218058485 Report a problem | ||
| 2/10/2019 | Price change | $129,498-0.4%$44/sqft |
Source: Berkshire Hathaway Florida #218058485 Report a problem | ||
| 1/27/2019 | Price change | $129,998-0.8%$45/sqft |
Source: Berkshire Hathaway Florida #218058485 Report a problem | ||
| 1/19/2019 | Price change | $130,999-0.4%$45/sqft |
Source: Berkshire Hathaway Florida #218058485 Report a problem | ||
| 1/8/2019 | Price change | $131,499-0.4%$45/sqft |
Source: Berkshire Hathaway Florida #218058485 Report a problem | ||
| 12/22/2018 | Price change | $131,999-0.4%$45/sqft |
Source: Berkshire Hathaway Florida #218058485 Report a problem | ||
| 11/17/2018 | Price change | $132,499-0.4%$45/sqft |
Source: Berkshire Hathaway Florida #218058485 Report a problem | ||
| 11/6/2018 | Price change | $132,999-0.4%$46/sqft |
Source: Berkshire Hathaway Florida #218058485 Report a problem | ||
| 10/28/2018 | Price change | $133,499-0.4%$46/sqft |
Source: Berkshire Hathaway Florida #218058485 Report a problem | ||
| 10/24/2018 | Price change | $133,999-0.7%$46/sqft |
Source: Berkshire Hathaway Florida #218058485 Report a problem | ||
| 10/15/2018 | Listed for sale | $134,888+124.8%$46/sqft |
Source: Berkshire Hathaway Florida #218058485 Report a problem | ||
| 9/14/2011 | Sold | $60,000+197%$21/sqft |
Source: Public Record Report a problem | ||
| 6/29/2011 | Sold | $20,200-93.2%$7/sqft |
Source: Public Record Report a problem | ||
| 2/23/2006 | Sold | $295,000+321.4%$101/sqft |
Source: Public Record Report a problem | ||
| 8/15/2003 | Sold | $70,000+20.7%$24/sqft |
Source: Public Record Report a problem | ||
| 4/3/2002 | Sold | $58,000$20/sqft |
Source: Public Record Report a problem | ||
Public tax history
| Year | Property taxes | Tax assessment |
|---|---|---|
| 2025 | $21,555 +11.5% | $1,196,952 +10% |
| 2024 | $19,325 +528% | $1,088,138 +788.3% |
| 2023 | $3,077 +26.1% | $122,503 +10% |
| 2022 | $2,440 -3.8% | $111,366 |
| 2021 | $2,537 -19.2% | -- |
| 2020 | $3,139 +12.8% | $110,842 +35.3% |
| 2019 | $2,782 | $81,942 +15.8% |
| 2018 | $2,782 +2.7% | $70,742 -41.3% |
| 2017 | $2,710 -14.3% | $120,523 +49.6% |
| 2016 | $3,163 +10.7% | $80,542 +8.1% |
| 2015 | $2,856 -0.9% | $74,522 +14.4% |
| 2014 | $2,883 +9.5% | $65,146 +3.2% |
| 2013 | $2,633 +11.8% | $63,149 +28.7% |
| 2012 | $2,355 +5% | $49,053 +12.1% |
| 2011 | $2,243 -12.7% | $43,756 -22.6% |
| 2010 | $2,568 -14.5% | $56,500 -28.3% |
| 2009 | $3,005 +0.1% | $78,750 -18.3% |
| 2008 | $3,003 -38.3% | $96,340 -52.6% |
| 2007 | $4,864 -25.8% | $203,080 -25.7% |
| 2006 | $6,559 +63.8% | $273,240 +174% |
| 2004 | $4,004 +14.9% | $99,710 +37.3% |
| 2003 | $3,486 +362.1% | $72,600 +134.9% |
| 2002 | $754 | $30,910 +57.4% |
| 2000 | -- | $19,640 |
Find assessor info on the county website
Monthly payment
Est. payment
Payment breakdown
Explore the cost of this home by adjusting the details. Changes won't be saved.Climate risks
Neighborhood: 33914
Nearby schools
GreatSchools rating
- 8/10Gulf Elementary SchoolGrades: PK-5Distance: 1 mi
- 7/10Gulf Middle SchoolGrades: 6-8Distance: 1.2 mi
- 3/10Ida S. Baker High SchoolGrades: 9-12Distance: 0.9 mi
- $661,5003 bd2 ba1.8k sqft3226 SW 27th Pl, Cape Coral, FL 33914Off Market
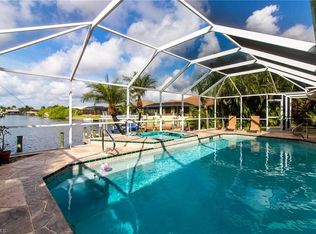
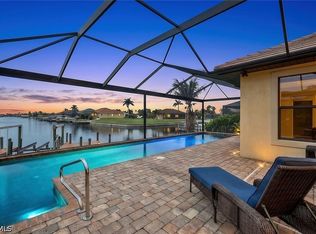
- $869,9003 bd3 ba2.4k sqft2724 Gleason Pkwy, Cape Coral, FL 33914For Sale
- $468,1003 bd3 ba2.2k sqft2710 Gleason Pkwy, Cape Coral, FL 33914Off Market

- $488,7003 bd2 ba1.6k sqft3230 SW 27th Pl, Cape Coral, FL 33914Off Market
- $1,250,0003 bd3 ba2.8k sqft2728 Gleason Pkwy, Cape Coral, FL 33914Sold
- $431,5004 bd2 ba2.3k sqft2709 SW 32nd Ln, Cape Coral, FL 33914Off Market
- $430,8003 bd2 ba2k sqft2717 Gleason Pkwy, Cape Coral, FL 33914Off Market
- $394,0003 bd2 ba1.7k sqft2721 Gleason Pkwy, Cape Coral, FL 33914Sold
A local agent can set up tours, give advice and negotiate with sellers.
A local lender can help you make sure your offer is ready when you are.
Similar homes
- $1,825,0004 bd4 ba3.4k sqft2819 El Dorado Pkwy W, Cape Coral, FL 33914For Sale

 MLS ID #2026026910, Ted Stout, Realmark Realty Group II LLC. Florida Gulf Coast MLS
 - $1,749,0004 bd4 ba3k sqft2819 SW 40th St, Cape Coral, FL 33914New Construction
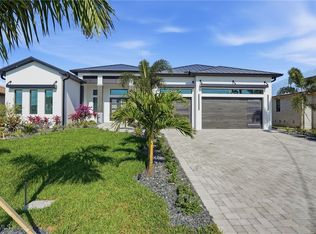 MLS ID #2026004943, Toni Toto, Toto Realty Group LLC. Florida Gulf Coast MLS
 - $2,000,0003 bd4 ba3k sqft2611 SW 29th Ave, Cape Coral, FL 33914New Construction
 MLS ID #2026014771, Anthony Canzano, Villa Realty Group, Inc.. Florida Gulf Coast MLS
 - $2,290,0004 bd5 ba4k sqft2826 SW 44th Ter, Cape Coral, FL 33914For Sale
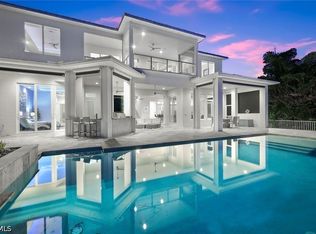 MLS ID #2026015974, Ted Stout, Realmark Realty Group II LLC. Florida Gulf Coast MLS
 - $1,799,0004 bd5 ba3.4k sqft1422 Mohawk Parkway Cpe, Coral, FL 33914New ConstructionMLS ID #2026020046, Lisa VanderBleek, Re/Max Sunshine. Florida Gulf Coast MLS
- $1,599,0005 bd4 ba2.6k sqft2201 Beach Pkwy W, Cape Coral, FL 33914New ConstructionMLS ID #2026027914, Megan Eister, Weichert Realtors Agency ONE. Florida Gulf Coast MLS
- $1,349,0003 bd3 ba2.2k sqft3123 SW 29th Ave, Cape Coral, FL 33914New ConstructionMLS ID #2026024216, Dean Miskic, Pelican Vista Realty. Florida Gulf Coast MLS
- $1,694,0004 bd4 ba3.4k sqft2129 Cape Coral Pkwy W, Cape Coral, FL 33914New ConstructionMLS ID #2025002941, Lisa VanderBleek, Re/Max Sunshine. Florida Gulf Coast MLS
- $999,9004 bd4 ba2.6k sqft2717 SW 38th St, Cape Coral, FL 33914For SaleMLS ID #2025015178, Trish Geer, The Keyes Company. Florida Gulf Coast MLS
- $2,395,0004 bd4 ba2.6k sqft105 SW 52nd St, Cape Coral, FL 33914For SaleMLS ID #2026023717, Christine Blasses, Century 21 Selling Paradise. Florida Gulf Coast MLS
- $1,699,9003 bd3 ba2.5k sqft4910 SW 2nd Ave, Cape Coral, FL 33914For SaleMLS ID #2026014027, Steve Koffman, Royal Shell Real Estate, Inc.. Florida Gulf Coast MLS
- $1,237,0003 bd3 ba2.2k sqft2524 SW 25th St, Cape Coral, FL 33914For SaleMLS ID #2026003415, Aldin Rekic, Realty One Group MVP. Florida Gulf Coast MLS
- $1,098,0004 bd3 ba2.6k sqft2532 SW 25th Ave, Cape Coral, FL 33914For SaleMLS ID #2026012721, Jon Wunsch, Wunsch Realty Inc. Florida Gulf Coast MLS
- $1,024,0003 bd3 ba2k sqft3030 SW 24th Ave, Cape Coral, FL 33914For SaleMLS ID #2026027355, Stephen Stokes, Re/Max Sunshine. Florida Gulf Coast MLS
- $995,0004 bd3 ba2.6k sqft2527 Gleason Parkway Cpe, Coral, FL 33914New ConstructionFlorida Gulf Coast MLS
- $950,0004 bd3 ba2.5k sqft1726 SW 36th Terrace Cpe, Coral, FL 33914For SaleMLS ID #2026033120, Rick Harrison, Realty One Group MVP. Florida Gulf Coast MLS
- $1,815,0003 bd3 ba3k sqft836 Miramar Ct, Cape Coral, FL 33904For SaleMLS ID #2026018977, Jacob Meyer, Clutch Realty. Florida Gulf Coast MLS
- $2,495,0005 bd3 ba2.9k sqft5419 Skyline Blvd, Cape Coral, FL 33914For SaleMLS ID #2026014074, Brhett Butler, Experience Real Estate Group. Florida Gulf Coast MLS
- $1,495,0003 bd3 ba2.4k sqft1430 Mohawk Parkway Cpe, Coral, FL 33914New ConstructionMLS ID #2026014755, Robert Stols, Realty One Group MVP. Florida Gulf Coast MLS
- $1,975,0005 bd4 ba3k sqft4417 NW 20th Ter, Cape Coral, FL 33993For SaleMLS ID #2026016945, Mike Lombardo, Old Glory Realty. Florida Gulf Coast MLS
