Skip main navigation
Sold for $3,825,000
  • $3,825,000

    11842 N Hillsborough Ln, Northridge, CA 91326

    5beds
    4,978sqft
    Residential, Single Family Residence
    Built in 2024
    0.28 Acres Lot
    $-- Zestimate®
    $768/sqft
    $-- Estimated rent

    Home value

    Not available

    Estimated sales range

    Not available

    Not available

    Zestimate® history
    Loading
    Loading...

    Owner options

    List your home for rent

    Find your next renter with Zillow Rental Manager. Plus, with online applications, you can quickly screen prospective tenants – for free.

    Learn more
    Refinance and save

    $24,704/mo

    Est. payment

    Refinancing to a lower rate could help reduce your monthly payments and save thousands over the life of the loan.

    See today's rates

    $24,704/mo

    Est. payment

    Explore your selling options

    Work with a Zillow partner agent

    Leverage their expertise and Zillow's premium Showcase listings to get your home seen by more buyers.

    Get started

    List with your own agent

    Get your home in front of millions of buyers by listing it on Zillow.

    Learn how to do it

    Sell it yourself

    Take full control of how buyers see your home on Zillow by listing For Sale by Owner (FSBO).

    List your home

    What's special

    Private theater roomResort-style backyardLazy river poolFully equipped gymExpansive oversized windowsElegant office spaceCustom cabinetry
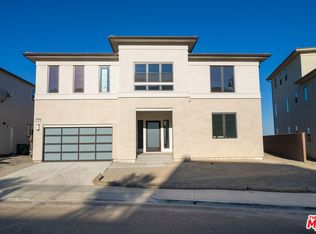
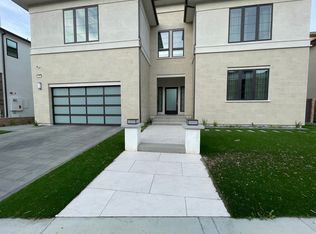
    UNIQUE OPPORTUNITY! BEST VIEWS IN WESTCLIFFE! LAZY RIVER POOL! Welcome to this exceptional 5-bedroom, 6-bath luxury estate, where modern sophistication meets unparalleled comfort. Situated in the coveted Westcliffe at Porter Ranch, this home offers breathtaking panoramic views of the city, mountains, and a beautiful park, creating the perfect backdrop for everyday living. Step inside to experience a grand open-concept design, highlighted by soaring 22-foot ceilings and expansive oversized windows that flood the home with natural light while framing spectacular vistas. The interior is meticulously upgraded with premium finishes, including designer light fixtures, custom cabinetry, and state-of-the-art technology. At the heart of the home, an oversized kitchen island serves as both a focal point and functional space, perfect for entertaining guests or enjoying quiet family meals. The chef-inspired kitchen boasts top-of-the-line appliances, sleek countertops, and ample storage, making it an absolute dream for cooking enthusiasts. The luxurious primary suite offers a private retreat with stunning city and mountain views, a cozy patio with a fireplace, large walk-in closet, and spacious bathroom with soaking tub. The spacious bedrooms are each thoughtfully designed to provide maximum comfort and privacy, with generous closet space and easy access to upgraded bathrooms. Enjoy a range of world-class amenities right at home, including a resort-style backyard featuring a lazy river pool, perfect for relaxing or entertaining on hot summer days. A large side yard adds even more space for outdoor living or sports court. Indulge in cinematic experiences in your very own private theater room. Stay fit in the fully equipped gym and work from home in the elegant office space. The home is equipped with cutting-edge smart home features, interior and exterior speakers, and three electric car charging stations. Solar panels and a whole-home water filtration system to add to its sustainable, eco-friendly appeal. Additional features include expansive walk-in closets, upgraded light fixtures throughout, and a thoughtful floor plan that ensures ample space for both intimate family living and grand entertaining. Don't miss your opportunity to own this one-of-a-kind property. Schedule a private tour today and experience all that this extraordinary home has to offer.

    Zillow last checked:

    Listing updated:

    Listed by:

    Cassondra Flecksing DRE # 02208301 310-739-9876,

    Compass 310-652-6285

    Bought with:

    Gevork Geogdzhyan, DRE # 02047601

    Strategic Estates Group

    Source: CLAW,MLS#: 24-460241MLS Logo

    Facts & features

    Interior

    Bedrooms & bathrooms
    • Bedrooms: 5
    • Bathrooms: 6
    • Full bathrooms: 5
    • 1/2 bathrooms: 1
    Rooms
    • Room types: Attic, Bonus Room, Office, Dining Area, Patio Covered, Pantry, Living Room, Gym, Great Room, Formal Entry, Walk-In Pantry, Walk-In Closet, Powder
    Bedroom
    • Features: Walk-In Closet(s)
    • Level: Main
    Kitchen
    • Features: Kitchen Island, Open to Family Room, Pantry, Gourmet Kitchen
    Heating
    • Fireplace(s), Central
    Cooling
    • Air Conditioning, Ceiling Fan(s)
    Appliances
    • Included: Gas Cooktop, Gas Cooking Appliances, Microwave, Gas/Electric Range, Oven, Double Oven, Range Hood, Barbeque, Dishwasher, Dryer, Freezer, Disposal, Ice Maker, Range/Oven, Refrigerator, Trash Compactor, Washer, Water Filter, Water Purifier, Water Line to Refrigerator, Tankless Water Heater
    • Laundry: Upper Level, Laundry Room, Inside, Laundry Area
    Features
    • High Ceilings, Ceiling Fan(s), Dining Area, Kitchen Island
    • Flooring: Carpet, Porcelain, Ceramic Tile, Mixed
    • Doors: French Doors, Insulated Doors, Sliding Doors
    • Windows: Tinted Windows, Plantation Shutters, Shutters, Custom Window Covering, Screens
    • Number of fireplaces: 2
    • Fireplace features: Electric, Gas, Living Room, Outside, Patio
    Interior area
    • Total structure area: 4,978
    • Total interior livable area: 4,978 sqft

    Property

    Parking
    • Total spaces: 2
    • Parking features: Garage - 2 Car, Garage Is Attached, Guest, Driveway
    • Has attached garage: Yes
    • Has uncovered spaces: Yes
    Features
    • Levels: Two
    • Stories: 2
    • Exterior features: Balcony, Barbecue
    • Has private pool: Yes
    • Pool features: Filtered, Heated And Filtered, Heated, Gas Heat, In Ground, Lap, Permits, Salt Water, Private
    • Has spa: Yes
    • Spa features: Heated with Gas, Permits, Private
    • Fencing: Fenced Yard,Fenced
    • Has view: Yes
    • View description: Canyon, City, City Lights, Hills, Mountain(s), Valley
    Lot
    • Size: 0.28 Acres
    • Features: Back Yard, Front Yard, Curbs, Gutters, Landscaped, Lawn, Yard, Street Lighting, Storm Drains, Sidewalks, Hilltop, Hillside, Park Nearby
    Details
    • Additional structures: None
    • Parcel number: 2701091045
    • Zoning: LARE
    • Special conditions: Standard

    Construction

    Type & style
    • Home type: SingleFamily
    • Property subtype: Residential, Single Family Residence
    Materials
    • Hard Coat
    • Roof: Concrete,Tile
    Condition
    • New Construction,Additions/Alter
    • New construction: Yes
    • Year built: 2024

    Utilities & green energy

    • Electric: 220 Volts
    • Sewer: In Street
    • Utilities for property: Underground Utilities
    Green energy
    • Energy generation: Solar

    Community & HOA

    Community
    • Security: Gated Community, Exterior Security Lights, Gated with Guard, Gated Community with Guard, Security Lights, Fire and Smoke Detection System, Carbon Monoxide Detector(s), Gated, Fire Sprinkler System, Smoke Detector(s), Secured Community, Alarm System
    HOA
    • Has HOA: Yes
    • Amenities included: Gated, Gated Community Guard
    • HOA fee: $347 monthly
    • Second HOA fee: $42 monthly
    Location
    • Region: Northridge

    Financial & listing details

    • Price per square foot: $768/sqft
    • Tax assessed value: $3,901,500
    • Date on market: 1/11/2025
    • Road surface type: Paved

    Price history

    DateEventPrice
    3/12/2025Sold$3,825,000-6.7%$768/sqft
    Source: CLAW #24-460241 Report a problem
    3/6/2025Pending sale$4,100,000$824/sqft
    Source: CLAW #24-460241 Report a problem
    2/11/2025Contingent$4,100,000$824/sqft
    Source: CLAW #24-460241 Report a problem
    1/11/2025Listed for sale$4,100,000$824/sqft
    Source: CLAW #24-460241 Report a problem
    12/20/2024Listing removed$4,100,000$824/sqft
    Source: CLAW #24-460241 Report a problem
    11/8/2024Listed for sale$4,100,000+33.7%$824/sqft
    Source: CLAW #24-460241 Report a problem
    2/21/2024Sold$3,066,000$616/sqft
    Source: Public Record Report a problem

    Public tax history

    YearProperty taxesTax assessment
    2026-- $3,901,500 +24.8%
    2025$37,179 +5000.8%$3,127,320 +5282.3%
    2024$729 +1.9%$58,104 +2%
    2023$715 +5.4%$56,965 +2%
    2022$678 +1.1%$55,849 +2%
    2021$671 -0.8%$54,754 +1%
    2020$676 $54,193 +2%
    2019$676 +3.7%$53,131 +2%
    2018$652 $52,090 +2%
    2017$652 +2.8%$51,069 +599.8%
    2016$635 $7,298
    Find assessor info on the county website

    Neighborhood: Porter Ranch

    Nearby schools

    GreatSchools rating