Skip main navigation
Sold for $2,950,000
  • Listing Provided by: Toll Brothers Real Estate, Inc
    Bought with: RE/MAX 2000 REALTY
    $2,950,000

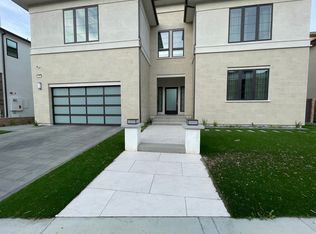
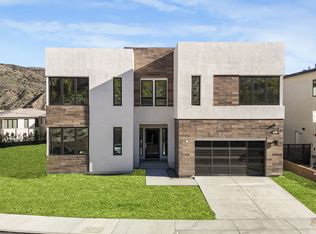
    11854 N Hillsborough Ln, Porter Ranch, CA 91326

    5beds
    4,703sqft
    Single Family Residence
    Built in 2023
    10,695 Square Feet Lot
    $2,917,500 Zestimate®
    $627/sqft
    $11,499 Estimated rent

    Home value

    $2,917,500

    $2.71M - $3.15M

    $11,499/mo

    Zestimate® history
    Loading
    Loading...

    Owner options

    List your home for rent

    $11,499/mo

    Rent Zestimate®

    Find your next renter with Zillow Rental Manager. Plus, with online applications, you can quickly screen prospective tenants – for free.

    Learn more

    $11,499/mo

    Rent Zestimate®

    Refinance and save

    $19,275/mo

    Est. payment

    Refinancing to a lower rate could help reduce your monthly payments and save thousands over the life of the loan.

    See today's rates

    $19,275/mo

    Est. payment

    Explore your selling options

    Work with a Zillow partner agent

    Leverage their expertise and Zillow's premium Showcase listings to get your home seen by more buyers.

    Get started

    List with your own agent

    Get your home in front of millions of buyers by listing it on Zillow.

    Learn how to do it

    Sell it yourself

    Take full control of how buyers see your home on Zillow by listing For Sale by Owner (FSBO).

    List your home

    What's special

    Matte black hardwareExpansive glass wallGlass railingsUpgraded elegant wet barOpen floor concept
    Last opportunity for The Asti Home Design! This home offers some incredible design features such as sleek stallion silver quartz counter tops in the kitchen complimented by matte black hardware and an upgraded matte black Purist Semi Pro Kohler Faucet. Throughout the Great Room and Kitchen this home is fitted with 24 x 24 Porcelain Tile, complimenting the colors and accents of the kitchen. Enjoy this homes look out over the San Gabriel Mountains as you wake up to the beautiful morning sun coming from The East. This home also includes our highly desired and upgraded Floating Staircase with glass railings, our Expansive Glass Wall including a 20 x 9 Stacking Door in The Great Room taking full advantage of the open floor concept and 22" ceilings, as well as an upgraded elegant wet bar for the ultimate entertainer. It's doesn't end here - reach out to us to visit this home and see what else comes with this May/June move-in home.

    Zillow last checked:

    Listing updated:

    Listing Provided by:

    Joyce Lee DRE #01746281 glee@tollbrothers.com,

    Toll Brothers Real Estate, Inc

    Bought with:

    SUJUAN DAI, DRE #02137179

    RE/MAX 2000 REALTY

    Source: CRMLS,MLS#: PW23193075MLS LogoOriginating MLS: California Regional MLS

    Facts & features

    Interior

    Bedrooms & bathrooms
    • Bedrooms: 5
    • Bathrooms: 6
    • Full bathrooms: 5
    • 1/2 bathrooms: 1
    • Main level bathrooms: 2
    • Main level bedrooms: 1
    Primary bedroom
    • Features: Primary Suite
    Bedroom
    • Features: Bedroom on Main Level
    Bathroom
    • Features: Bathtub, Dual Sinks, Soaking Tub, Separate Shower, Walk-In Shower
    Other
    • Features: Walk-In Closet(s)
    Pantry
    • Features: Walk-In Pantry
    Heating
    • Central, Fireplace(s), Solar
    Cooling
    • Dual
    Appliances
    • Included: 6 Burner Stove, Dishwasher, Gas Cooktop, Disposal, Gas Oven, Microwave, Trash Compactor, Tankless Water Heater
    • Laundry: Inside, Laundry Room, Upper Level
    Features
    • Wet Bar, Breakfast Bar, Balcony, Breakfast Area, Block Walls, High Ceilings, Open Floorplan, Pantry, Recessed Lighting, Bedroom on Main Level, Loft, Primary Suite, Walk-In Pantry, Walk-In Closet(s)
    • Flooring: Carpet, Tile
    • Doors: Sliding Doors
    • Windows: Double Pane Windows
    • Has fireplace: Yes
    • Fireplace features: Family Room
    • Common walls with other units/homes: No Common Walls
    Interior area
    • Total interior livable area: 4,703 sqft

    Property

    Parking
    • Total spaces: 4
    • Parking features: Concrete, Door-Multi, Door-Single, Driveway, Garage, Garage Door Opener
    • Attached garage spaces: 2
    • Uncovered spaces: 2
    Features
    • Levels: Two
    • Stories: 2
    • Entry location: Ground Level w/Steps
    • Exterior features: Rain Gutters
    • Pool features: None
    • Spa features: None
    • Fencing: Block
    • Has view: Yes
    • View description: Canyon
    Lot
    • Size: 10,695 sqft
    • Features: Back Yard, Front Yard, Near Park
    Details
    • Parcel number: 2701091043
    • Special conditions: Standard

    Construction

    Type & style
    • Home type: SingleFamily
    • Architectural style: Modern
    • Property subtype: Single Family Residence
    Materials
    • Stucco
    • Foundation: Slab
    • Roof: Concrete
    Condition
    • Under Construction
    • New construction: Yes
    • Year built: 2023
    Details
    • Builder model: Asti
    • Builder name: Toll Brothers

    Utilities & green energy

    • Sewer: Public Sewer
    • Water: Public
    Green energy
    • Water conservation: Low-Flow Fixtures

    Community & neighborhood

    Security
    • Security features: Gated with Guard, Gated Community
    Community
    • Community features: Street Lights, Gated, Park
    Location
    • Region: Porter Ranch

    HOA & financial

    HOA
    • Has HOA: Yes
    • HOA fee: $409 monthly
    • Amenities included: Controlled Access, Guard
    • Association name: PMP Management
    • Association phone: 661-295-0500
    • Second HOA fee: $45 monthly

    Other

    Other facts
    • Listing terms: Cash,Conventional,FHA,VA Loan
    • Road surface type: Paved

    Price history

    DateEventPrice
    3/21/2024Sold$2,950,000-6.3%$627/sqft
    Source: CRMLS #PW23193075 Report a problem
    1/29/2024Pending sale$3,149,995$670/sqft
    Source: CRMLS #PW23193075 Report a problem
    11/29/2023Price change$3,149,995-2.2%$670/sqft
    Source: CRMLS #PW23193075 Report a problem
    10/7/2023Price change$3,221,995+0.4%$685/sqft
    Source: Toll Brothers Inc. Report a problem
    9/8/2023Price change$3,209,995+3%$683/sqft
    Source: Toll Brothers Inc. Report a problem
    8/29/2023Price change$3,116,995+0.8%$663/sqft
    Source: Toll Brothers Inc. Report a problem
    8/16/2023Price change$3,091,995+1.6%$657/sqft
    Source: Toll Brothers Inc. Report a problem
    8/5/2023Price change$3,041,995+0.2%$647/sqft
    Source: Toll Brothers Inc. Report a problem
    7/9/2023Price change$3,036,995+1.7%$646/sqft
    Source: Toll Brothers Inc. Report a problem
    6/17/2023Listed for sale$2,984,995$635/sqft
    Source: Toll Brothers Inc. Report a problem

    Public tax history

    Tax history is unavailable.

    Neighborhood: Porter Ranch

    Nearby schools

    GreatSchools rating
    Get a cash offer in 3 minutes
    Find out how much your home could sell for in as little as 3 minutes with a no-obligation cash offer.
    Estimated market value
    $2,917,500
    Get a cash offer in 3 minutes
    Find out how much your home could sell for in as little as 3 minutes with a no-obligation cash offer.
    Estimated market value
    $2,917,500