Tucked near the end of a cul-de-sac in Woodmen Hills, this fully refreshed ranch home with walkout basement offers a clean, modern interior and a highly functional layout. Recent updates include new flooring, fresh paint, updated lighting. On the main level, a spacious great room with fireplace flows into a large kitchen complete with eating nook, counter bar, pantry, and newly replaced appliances. A formal dining area adds flexibility for gatherings. The primary suite is a private retreat featuring an area that can be used as either a sitting room or an office, & a luxurious 5-piece bath with dual sink vanity and jetted soaking tub. The walkout basement expands the living space with a secondary primary suite featuring a private living area and tiled bath with steam shower, plus a full wet bar with dishwasher, microwave, and refrigerator—ideal for entertaining. Additional features on this level include a built-in sound system and secondary laundry area. Outdoor living is enhanced by a freshly painted deck, stamped patio, basketball court, and a spacious backyard with mature landscaping. The location offers a desirable position within the community with convenient access to the Woodmen Hills recreation centers, pools, golf course, parks, and major thoroughfares for an easy commute.
Sold for $605,000
$605,000
11842 Shadow Creek Ct, Peyton, CO 80831
5beds
4,030sqft
Single Family Residence
Built in 2004
0.65 Acres Lot
$600,600 Zestimate®
$150/sqft
$3,580 Estimated rent
Home value
$600,600
$571,000 - $631,000
$3,580/mo
Zestimate® history
Owner options
List your home for rent
$3,580/mo
Rent Zestimate®
Find your next renter with Zillow Rental Manager. Plus, with online applications, you can quickly screen prospective tenants – for free.
$3,580/mo
Rent Zestimate®
Refinance and save
$3,575/mo
Est. payment
Refinancing to a lower rate could help reduce your monthly payments and save thousands over the life of the loan.
$3,575/mo
Est. payment
Explore your selling options
Work with a Zillow partner agent
Leverage their expertise and Zillow's premium Showcase listings to get your home seen by more buyers.
Get startedList with your own agent
Get your home in front of millions of buyers by listing it on Zillow.
Learn how to do itSell it yourself
Take full control of how buyers see your home on Zillow by listing For Sale by Owner (FSBO).
List your homeWhat's special
Walkout basementBasketball courtClean modern interiorFreshly painted deckSecondary laundry areaFresh paintNew flooring
Zillow last checked:
Listing updated:
Listed by:
Camellia Coray 719-359-0014,
Coldwell Banker Realty
Bought with:
Mercie Curbow-Presley
Mercie Real Estate
Source: elevateMLS,MLS#: 9795938
Facts & features
Interior
Bedrooms & bathrooms
- Bedrooms: 5
- Bathrooms: 4
- Full bathrooms: 4
Other
- Level: Main
- Area: 364 Square Feet
- Dimensions: 14 x 26
Heating
- Forced Air, Natural Gas
Cooling
- Central Air
Appliances
- Included: Dishwasher, Microwave, Oven, Refrigerator
- Laundry: In Basement, Electric Hook-up, Main Level
Features
- 5-Pc Bath, 6-Panel Doors, 9Ft + Ceilings, Vaulted Ceiling(s), Breakfast Bar, Pantry, Wet Bar
- Flooring: Carpet, Tile, Vinyl/Linoleum
- Basement: Finished
- Number of fireplaces: 1
- Fireplace features: Gas, One
Interior area
- Total structure area: 4,030
- Total interior livable area: 4,030 sqft
- Finished area above ground: 2,024
- Finished area below ground: 2,006
Property
Parking
- Total spaces: 3
- Parking features: Attached, Even with Main Level, Oversized, Concrete Driveway
- Attached garage spaces: 3
Features
- Patio & porch: Concrete, Wood Deck
- Exterior features: Auto Sprinkler System
- Fencing: Back Yard
- Has view: Yes
- View description: Mountain(s)
Lot
- Size: 0.65 Acres
- Features: Cul-De-Sac, Level, Hiking Trail, Near Fire Station, Near Park, Near Schools, Near Shopping Center, HOA Required $, Landscaped
Details
- Parcel number: 4231201051
- Other equipment: Home Theater
Construction
Type & style
- Home type: SingleFamily
- Architectural style: Ranch
- Property subtype: Single Family Residence
Materials
- Masonite, Frame
- Foundation: Walk Out
- Roof: Composite Shingle
Condition
- Existing Home
- New construction: No
- Year built: 2004
Utilities & green energy
- Water: Assoc/Distr
- Utilities for property: Cable Available, Electricity Connected, Natural Gas Connected, Phone Available
Community & HOA
Community
- Features: Clubhouse, Community Center, Fitness Center, Golf, Hiking or Biking Trails, Parks or Open Space, Playground, Pool, Shops
HOA
- Has HOA: Yes
- Services included: Covenant Enforcement, Maintenance Grounds, Management
- HOA fee: $100 annually
Location
- Region: Peyton
Financial & listing details
- Price per square foot: $150/sqft
- Tax assessed value: $650,111
- Annual tax amount: $2,834
- Date on market: 5/1/2026
- Listing terms: Cash,Conventional,FHA,VA Loan
- Electric utility on property: Yes
Price history
| Date | Event | Price |
|---|---|---|
| 5/29/2026 | Sold | $605,000+0.8%$150/sqft |
Source:  elevateMLS #9795938 Report a problem elevateMLS #9795938 Report a problem | ||
| 5/27/2026 | Pending sale | $600,000$149/sqft |
Source: elevateMLS #9795938 Report a problem | ||
| 5/6/2026 | Contingent | $600,000$149/sqft |
Source: elevateMLS #9795938 Report a problem | ||
| 5/6/2026 | Pending sale | $600,000$149/sqft |
Source:  REcolorado as distributed by MLS GRID #3092657 Report a problem REcolorado as distributed by MLS GRID #3092657 Report a problem | ||
| 5/1/2026 | Listed for sale | $600,000+71.5%$149/sqft |
Source: REcolorado as distributed by MLS GRID #3092657 Report a problem | ||
| 10/4/2012 | Sold | $349,900$87/sqft |
Source: Public Record Report a problem | ||
| 6/19/2012 | Pending sale | $349,900$87/sqft |
Source: Keller Williams Clients' Choice Realty #768722 Report a problem | ||
| 5/1/2012 | Listed for sale | $349,900-2.8%$87/sqft |
Source: Keller Williams Clients' Choice Realty #768722 Report a problem | ||
| 1/24/2012 | Listing removed | $359,900$89/sqft |
Source: Keller Williams Clients' Choice Realty #607517 Report a problem | ||
| 10/25/2011 | Price change | $359,900-2.2%$89/sqft |
Source: Keller Williams Clients' Choice Realty #607517 Report a problem | ||
| 7/19/2011 | Price change | $367,900-0.5%$91/sqft |
Source: Keller Williams Clients' Choice Realty #607517 Report a problem | ||
| 4/29/2011 | Listed for sale | $369,900+28.6%$92/sqft |
Source: Keller Williams Clients' Choice Realty #607517 Report a problem | ||
| 12/17/2004 | Sold | $287,572$71/sqft |
Source: Public Record Report a problem | ||
Public tax history
| Year | Property taxes | Tax assessment |
|---|---|---|
| 2024 | $2,723 +20.7% | $43,550 |
| 2023 | $2,256 -9% | $43,550 +34% |
| 2022 | $2,481 | $32,500 -2.8% |
| 2021 | -- | $33,440 +13.9% |
| 2020 | $2,413 +0.8% | $29,370 |
| 2019 | $2,395 +27.2% | $29,370 +19.6% |
| 2018 | $1,883 -7.2% | $24,550 |
| 2017 | $2,030 +7.8% | $24,550 -14% |
| 2016 | $1,883 -14% | $28,530 |
| 2015 | $2,190 +28.1% | $28,530 +30.3% |
| 2014 | $1,709 | $21,890 |
| 2013 | -- | -- |
| 2012 | -- | $21,890 |
| 2011 | $1,634 | $21,890 |
| 2010 | -- | $21,890 |
| 2009 | -- | $21,890 +1% |
| 2008 | -- | $21,670 |
| 2006 | -- | $21,670 +366% |
| 2004 | -- | $4,650 +38.4% |
| 2003 | $9 | $3,360 |
Find assessor info on the county website
Neighborhood: 80831
Nearby homes
- $580,0005 bd3 ba3.2k sqft11862 Shadow Creek Ct, Peyton, CO 80831Sold
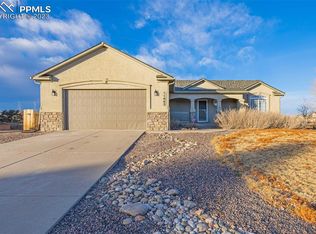
- $592,3005 bd3 ba1.8k sqft11822 Shadow Creek Ct, Peyton, CO 80831Off Market
- $638,6005 bd3 ba3.7k sqft11839 Royal Dornoch Ct, Peyton, CO 80831Off Market
- $664,4006 bd4 ba3.5k sqft11857 Royal Dornoch Ct, Peyton, CO 80831Off Market
- $644,4005 bd3 ba3.9k sqft11802 Shadow Creek Ct, Peyton, CO 80831Off Market
- $614,1005 bd3 ba3.4k sqft11882 Shadow Creek Ct, Peyton, CO 80831Off Market
- $602,3005 bd3 ba2.1k sqft11875 Royal Dornoch Ct, Peyton, CO 80831Off Market
- $475,0966 bd3 ba3.8k sqft11803 Shadow Creek Ct, Peyton, CO 80831Off Market
Nearby schools
GreatSchools rating
- 7/10Woodmen Hills Elementary SchoolGrades: PK-5Distance: 0.9 mi
- 6/10Falcon Middle SchoolGrades: 6-8Distance: 1 mi
- 5/10Falcon High SchoolGrades: 9-12Distance: 2 mi
Schools provided by the listing agent
- Elementary: Woodmen Hills
- Middle: Falcon
- High: Falcon
- District: District 49
Source: elevateMLS. This data may not be complete. We recommend contacting the local school district to confirm school assignments for this home.
Get a cash offer in 3 minutes
Find out how much your home could sell for in as little as 3 minutes with a no-obligation cash offer.
Estimated market value
$600,600
Get a cash offer in 3 minutes
Find out how much your home could sell for in as little as 3 minutes with a no-obligation cash offer.
Estimated market value
$600,600
- Colorado
- El Paso County
- Peyton
- 80831
- 11842 Shadow Creek Ct
Nearby cities
Nearby zip codes
Other Peyton Topics
