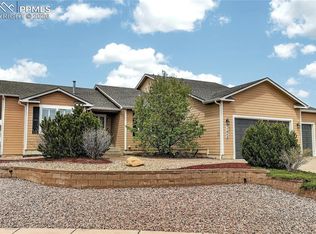
Welcome to this stunning property nestled on a quiet street in Peyton - a haven of tranquility and comfort. This home offers an array of impressive features that are sure to capture your heart. Step inside and be greeted by a warm and inviting open-concept living space. The updated kitchen with light-up bar is a chef's delight, complete with a functional island and modern appliances. Perfect for those who love to cook and entertain! The property boasts durable and easy-to-clean floors throughout, adding a touch of elegance and practicality to the space. The spacious bedrooms offer a serene retreat at the end of the day, while the finished basement provides an extra room that could serve as a home office, den, or crafts room - the choice is yours. The bathrooms are a standout feature, with beautiful stonework that adds a touch of luxury. But the allure doesn't stop indoors. Step outside to a spacious backyard, perfect for family gatherings, barbecues, or simply enjoying the great outdoors. The property also includes a detached garage/workshop equipped with a wood-fired stove - ideal for those DIY projects or for those who need extra storage. For pet owners, there's a detached dog run to keep your furry friends safe and secure. To top it all off, the property features a quaint front porch and a large back patio complete with a hot tub. Imagine unwinding after a long day under the stars, soaking in the hot tub - bliss! Don't miss out on this opportunity to own a slice of paradise in Peyton. This home offers not just a place to live, but a lifestyle of comfort, convenience, and luxury. Contact us today to schedule a private viewing of this exquisite property.
Sold for $580,000
$580,000
11862 Shadow Creek Ct, Peyton, CO 80831
5beds
3,200sqft
Single Family Residence
Built in 2003
0.71 Acres Lot
$616,000 Zestimate®
$181/sqft
$3,241 Estimated rent
Home value
$616,000
$585,000 - $647,000
$3,241/mo
Zestimate® history
Owner options
List your home for rent
$3,241/mo
Rent Zestimate®
Find your next renter with Zillow Rental Manager. Plus, with online applications, you can quickly screen prospective tenants – for free.
$3,241/mo
Rent Zestimate®
Refinance and save
$2,670/mo
Est. payment
Refinancing to a lower rate could help reduce your monthly payments and save thousands over the life of the loan.
$2,670/mo
Est. payment
Explore your selling options
Work with a Zillow partner agent
Leverage their expertise and Zillow's premium Showcase listings to get your home seen by more buyers.
Get startedList with your own agent
Get your home in front of millions of buyers by listing it on Zillow.
Learn how to do itSell it yourself
Take full control of how buyers see your home on Zillow by listing For Sale by Owner (FSBO).
List your homeWhat's special
Modern appliancesHome officeWood-fired stoveExtra roomCrafts roomQuaint front porchFunctional island
Zillow last checked:
Listing updated:
Listed by:
Tony Casados 719-684-3122,
Worth Clark Realty,
Michelle VanHorn 802-343-1300
Bought with:
Non Member
Non Member
Source: elevateMLS,MLS#: 2423403
Facts & features
Interior
Bedrooms & bathrooms
- Bedrooms: 5
- Bathrooms: 3
- Full bathrooms: 3
Basement
- Area: 1592
Heating
- Forced Air, Natural Gas
Cooling
- Ceiling Fan(s)
Appliances
- Included: Dishwasher, Disposal, Microwave, Refrigerator
- Laundry: Electric Hook-up, Main Level
Features
- 6-Panel Doors, 9Ft + Ceilings, Vaulted Ceiling(s), Breakfast Bar, Pantry
- Basement: Full,Finished
- Number of fireplaces: 1
- Fireplace features: Electric, One
Interior area
- Total structure area: 3,200
- Total interior livable area: 3,200 sqft
- Finished area above ground: 1,608
- Finished area below ground: 1,592
Property
Parking
- Total spaces: 6
- Parking features: Attached, Detached, Garage Door Opener, Oversized, Workshop in Garage, See Remarks, Concrete Driveway
- Attached garage spaces: 6
Features
- Exterior features: Auto Sprinkler System
- Has spa: Yes
- Spa features: Hot Tub/Spa
- Fencing: Back Yard
- Has view: Yes
- View description: Mountain(s)
Lot
- Size: 0.71 Acres
- Features: Cul-De-Sac, Level, Hiking Trail, Near Fire Station, Near Park, Near Schools, Near Shopping Center, HOA Required $, Landscaped
Details
- Additional structures: Kennel/Dog Run, Workshop, Storage, Other, See Remarks
- Parcel number: 4231201050
Construction
Type & style
- Home type: SingleFamily
- Architectural style: Ranch
- Property subtype: Single Family Residence
Materials
- Stucco
- Roof: Composite Shingle
Condition
- Existing Home
- New construction: No
- Year built: 2003
Utilities & green energy
- Electric: 220 Volts in Garage
- Water: Assoc/Distr
- Utilities for property: Natural Gas Connected, Phone Available
Community & HOA
Community
- Features: Clubhouse, Fitness Center, Golf, Hiking or Biking Trails, Parks or Open Space, Playground, Pool, Green Areas
HOA
- Services included: Covenant Enforcement
Location
- Region: Peyton
Financial & listing details
- Price per square foot: $181/sqft
- Tax assessed value: $594,030
- Annual tax amount: $2,060
- Date on market: 1/27/2024
- Listing terms: Cash,Conventional,FHA,VA Loan
Price history
| Date | Event | Price |
|---|---|---|
| 1/25/2024 | Sold | $580,000$181/sqft |
Source:  elevateMLS #2423403 Report a problem elevateMLS #2423403 Report a problem | ||
| 12/11/2023 | Pending sale | $580,000$181/sqft |
Source:  REcolorado as distributed by MLS GRID #5904553 Report a problem REcolorado as distributed by MLS GRID #5904553 Report a problem | ||
| 12/11/2023 | Contingent | $580,000$181/sqft |
Source: elevateMLS #2423403 Report a problem | ||
| 12/6/2023 | Listed for sale | $580,000+73.1%$181/sqft |
Source: elevateMLS #2423403 Report a problem | ||
| 2/28/2017 | Sold | $335,000+6.3%$105/sqft |
Source: Public Record Report a problem | ||
| 7/16/2014 | Listing removed | $315,000$98/sqft |
Source: The Platinum Group Realtors #6311217 Report a problem | ||
| 6/11/2014 | Listed for sale | $315,000+3.3%$98/sqft |
Source: The Platinum Group Realtors #6311217 Report a problem | ||
| 12/6/2006 | Sold | $305,000+34.4%$95/sqft |
Source: Public Record Report a problem | ||
| 12/30/2003 | Sold | $226,996$71/sqft |
Source: Public Record Report a problem | ||
Public tax history
| Year | Property taxes | Tax assessment |
|---|---|---|
| 2024 | $2,454 +19.1% | $39,800 |
| 2023 | $2,061 -9.1% | $39,800 +34.1% |
| 2022 | $2,266 | $29,680 -2.8% |
| 2021 | -- | $30,540 +14.6% |
| 2020 | $2,189 +0.8% | $26,640 |
| 2019 | $2,172 +19% | $26,640 +11.9% |
| 2018 | $1,825 -7.2% | $23,800 |
| 2017 | $1,968 +7.8% | $23,800 +5.1% |
| 2016 | $1,825 +5% | $22,640 |
| 2015 | $1,738 +8.1% | $22,640 +10% |
| 2014 | $1,608 | $20,590 |
| 2013 | -- | -- |
| 2012 | -- | $22,140 |
| 2011 | $1,837 | $22,140 -10% |
| 2010 | -- | $24,600 |
| 2009 | -- | $24,600 +26% |
| 2008 | -- | $19,520 |
| 2006 | -- | $19,520 +319.8% |
| 2004 | -- | $4,650 +38.4% |
| 2003 | $9 | $3,360 |
Find assessor info on the county website
Neighborhood: 80831
Nearby homes
- $605,0005 bd4 ba4k sqft11842 Shadow Creek Ct, Peyton, CO 80831Sold
- $616,8005 bd3 ba3.4k sqft11882 Shadow Creek Ct, Peyton, CO 80831Off Market

- $638,1006 bd4 ba3.8k sqft11863 Shadow Creek Ct, Peyton, CO 80831Off Market

- $582,6005 bd3 ba1.9k sqft11843 Shadow Creek Ct, Peyton, CO 80831Off Market
- $668,6006 bd4 ba3.5k sqft11857 Royal Dornoch Ct, Peyton, CO 80831Off Market
- $606,2005 bd3 ba2.1k sqft11875 Royal Dornoch Ct, Peyton, CO 80831Off Market
- $596,6005 bd3 ba1.8k sqft11822 Shadow Creek Ct, Peyton, CO 80831Off Market
- $646,2005 bd3 ba3.4k sqft11883 Shadow Creek Ct, Peyton, CO 80831Off Market
Nearby schools
GreatSchools rating
- 7/10Woodmen Hills Elementary SchoolGrades: PK-5Distance: 0.8 mi
- 5/10Falcon Middle SchoolGrades: 6-8Distance: 1.1 mi
- 5/10Falcon High SchoolGrades: 9-12Distance: 2 mi
Schools provided by the listing agent
- Elementary: Woodmen Hills
- Middle: Falcon
- High: Falcon
- District: Falcon-49
Source: elevateMLS. This data may not be complete. We recommend contacting the local school district to confirm school assignments for this home.
Get a cash offer in 3 minutes
Find out how much your home could sell for in as little as 3 minutes with a no-obligation cash offer.
Estimated market value
$616,000
Get a cash offer in 3 minutes
Find out how much your home could sell for in as little as 3 minutes with a no-obligation cash offer.
Estimated market value
$616,000
- Colorado
- El Paso County
- Peyton
- 80831
- 11862 Shadow Creek Ct
Nearby cities
Nearby zip codes
Other Peyton Topics
