Skip main navigation
Sold for $848,000
  • $848,000

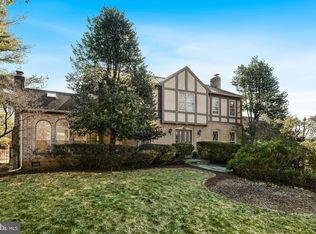
    11844 Dinwiddie Dr, Rockville, MD 20852

    7beds
    3,376sqft
    Single Family Residence
    Built in 1980
    0.27 Acres Lot
    $837,000 Zestimate®
    $251/sqft
    $5,345 Estimated rent

    Home value

    $837,000

    $770,000 - $912,000

    $5,345/mo

    Zestimate® history
    Loading
    Loading...

    Owner options

    List your home for rent

    $5,345/mo

    Rent Zestimate®

    Find your next renter with Zillow Rental Manager. Plus, with online applications, you can quickly screen prospective tenants – for free.

    Learn more

    $5,345/mo

    Rent Zestimate®

    Refinance and save

    $5,151/mo

    Est. payment

    Refinancing to a lower rate could help reduce your monthly payments and save thousands over the life of the loan.

    See today's rates

    $5,151/mo

    Est. payment

    Explore your selling options

    Work with a Zillow partner agent

    Leverage their expertise and Zillow's premium Showcase listings to get your home seen by more buyers.

    Get started

    List with your own agent

    Get your home in front of millions of buyers by listing it on Zillow.

    Learn how to do it

    Sell it yourself

    Take full control of how buyers see your home on Zillow by listing For Sale by Owner (FSBO).

    List your home

    What's special

    Quiet tree-lined streetWell-maintained brick colonialGreat natural lightAbundant natural lightAmple cabinetryFour generously sized bedroomsDedicated laundry area
    Welcome to 11844 Dinwiddie Dr, a well-maintained brick colonial offering generous living space, on a quiet, tree-lined street in Rockville, back and close to the Highway. The main level features spacious living and dining areas with great natural light, along with a bright eat-in kitchen that offers ample cabinetry and a functional layout for everyday living and entertaining. Upstairs, the home includes four generously sized bedrooms, including a primary suite with excellent closet space and abundant natural light. The finished basement adds exceptional versatility, featuring one bedroom with 2 additional rooms without egress windows, a wet bar, a full bathroom, and a large recreation area—ideal for a home office, guest accommodations, gym, media room, or multigenerational living. Walk-out access enhances convenience and usability, while the dedicated laundry area and plentiful storage throughout the home add to its practicality. A one-car garage and driveway provide ample parking. Ideally located near Rockville Pike, Metro, parks, shopping, dining, and major commuter routes, this home offers both space and convenience. With solid bones and a layout that adapts to a variety of lifestyles, this property presents a great opportunity to move in and enjoy now or personalize over time. ***Walter Johnson High School boundaries may change as Woodward High reopens for the 2027–2028 school year.***

    Zillow last checked:

    Listing updated:

    Listed by:

    Asila Sayedi 703-398-9355,

    RLAH @properties

    Bought with:

    LaKisa Carter, BR40000176

    Serhant

    Source: Bright MLS,MLS#: MDMC2216982MLS Logo

    Facts & features

    Interior

    Bedrooms & bathrooms
    • Bedrooms: 7
    • Bathrooms: 4
    • Full bathrooms: 3
    • 1/2 bathrooms: 1
    • Main level bathrooms: 1
    Basement
    • Area: 1176
    Heating
    • Forced Air, Natural Gas
    Cooling
    • Other, Electric
    Appliances
    • Included: Dishwasher, Disposal, Dryer, Ice Maker, Refrigerator, Cooktop, Washer, Gas Water Heater
    • Laundry: Laundry Chute
    Features
    • Attic, Kitchen - Table Space, Breakfast Area, Eat-in Kitchen, Primary Bath(s), Crown Molding, Bar, Floor Plan - Traditional
    • Flooring: Wood
    • Basement: Exterior Entry,Rear Entrance,Finished
    • Number of fireplaces: 1
    • Fireplace features: Screen
    Interior area
    • Total structure area: 3,552
    • Total interior livable area: 3,376 sqft
    • Finished area above ground: 2,376
    • Finished area below ground: 1,000

    Property

    Parking
    • Total spaces: 1
    • Parking features: Garage Faces Front, Off Street, Attached
    • Attached garage spaces: 1
    Accessibility
    • Accessibility features: None
    Features
    • Levels: Two
    • Stories: 2
    • Pool features: None
    Lot
    • Size: 0.27 Acres
    Details
    • Additional structures: Above Grade, Below Grade
    • Parcel number: 160401885854
    • Zoning: R90
    • Special conditions: Standard

    Construction

    Type & style
    • Home type: SingleFamily
    • Architectural style: Colonial
    • Property subtype: Single Family Residence
    Materials
    • Frame
    • Foundation: Other
    • Roof: Composition
    Condition
    • New construction: No
    • Year built: 1980

    Utilities & green energy

    • Sewer: Public Sewer
    • Water: Public

    Community & HOA

    Community
    • Subdivision: Montrose Woods
    HOA
    • Has HOA: No
    Location
    • Region: Rockville

    Financial & listing details

    • Price per square foot: $251/sqft
    • Tax assessed value: $814,633
    • Annual tax amount: $9,913
    • Date on market: 2/24/2026
    • Listing agreement: Exclusive Right To Sell
    • Ownership: Fee Simple

    Price history

    DateEventPrice
    4/23/2026Sold$848,000-3.6%$251/sqft
    Source: Bright MLS #MDMC2216982 Report a problem
    4/14/2026Pending sale$879,999$261/sqft
    Source: Bright MLS #MDMC2216982 Report a problem
    4/6/2026Listed for sale$879,999-2.2%$261/sqft
    Source: Bright MLS #MDMC2216982 Report a problem
    3/30/2026Contingent$899,999$267/sqft
    Source: Bright MLS #MDMC2216982 Report a problem
    3/19/2026Price change$899,999-5.3%$267/sqft
    Source: Bright MLS #MDMC2216982 Report a problem
    2/24/2026Listed for sale$949,999+35.9%$281/sqft
    Source: Bright MLS #MDMC2216982 Report a problem
    10/30/2013Listing removed$699,000$207/sqft
    Source: RE/MAX REALTY GROUP #MC8096601 Report a problem
    7/13/2013Price change$699,000-2.2%$207/sqft
    Source: RE/MAX REALTY GROUP #MC8096601 Report a problem
    6/1/2013Listed for sale$715,000$212/sqft
    Source: Remax Realty Group #MC8096601 Report a problem

    Public tax history

    YearProperty taxesTax assessment
    2025$9,221 +5.7%$814,633 +7.5%
    2024$8,724 +0.2%$757,800 +0.3%
    2023$8,708 +4.7%$755,800 +0.3%
    2022$8,318 +0.4%$753,800 +0.3%
    2021$8,289 +4.5%$751,800 +4.5%
    2020$7,935 +10%$719,300 +9.9%
    2019$7,215 -0.2%$654,300
    2018$7,228 -0.4%$654,300 +2.2%
    2017$7,260 +13.5%$640,067 +2.3%
    2016$6,396 $625,833 +2.3%
    2015$6,396 $611,600 +0.9%
    2014$6,396 $605,967 +0.9%
    2013-- $600,333 +0.9%
    2012-- $594,700
    2011-- $594,700
    2010-- $594,700 -17%
    2009-- $716,510 +12.7%
    2008-- $635,732 +14.6%
    2007-- $554,956 +17%
    2006-- $474,180 +12.3%
    2005-- $422,232 +14%
    2004-- $370,286 +16.3%
    2003-- $318,340
    2002-- $318,340
    2001-- $318,340
    Find assessor info on the county website

    Neighborhood: 20852

    Nearby schools

    GreatSchools rating
    Schools provided by the listing agent
    • High: Walter Johnson
    • District: Montgomery County Public Schools

    Source: Bright MLS. This data may not be complete. We recommend contacting the local school district to confirm school assignments for this home.

    Get a cash offer in 3 minutes
    Find out how much your home could sell for in as little as 3 minutes with a no-obligation cash offer.
    Estimated market value
    $837,000
    Get a cash offer in 3 minutes
    Find out how much your home could sell for in as little as 3 minutes with a no-obligation cash offer.
    Estimated market value
    $837,000