Skip main navigation
Sold for $920,000
  • $920,000

    11845 Purcell Rd, Lovettsville, VA 20180

    5beds
    4,287sqft
    Single Family Residence
    Built in 2013
    2.92 Acres Lot
    $1,066,000 Zestimate®
    $215/sqft
    $5,033 Estimated rent

    Home value

    $1,066,000

    $1.01M - $1.13M

    $5,033/mo

    Zestimate® history
    Loading
    Loading...

    Owner options

    List your home for rent

    $5,033/mo

    Rent Zestimate®

    Find your next renter with Zillow Rental Manager. Plus, with online applications, you can quickly screen prospective tenants – for free.

    Learn more

    $5,033/mo

    Rent Zestimate®

    Refinance and save

    $5,467/mo

    Est. payment

    Refinancing to a lower rate could help reduce your monthly payments and save thousands over the life of the loan.

    See today's rates

    $5,467/mo

    Est. payment

    Explore your selling options

    Work with a Zillow partner agent

    Leverage their expertise and Zillow's premium Showcase listings to get your home seen by more buyers.

    Get started

    List with your own agent

    Get your home in front of millions of buyers by listing it on Zillow.

    Learn how to do it

    Sell it yourself

    Take full control of how buyers see your home on Zillow by listing For Sale by Owner (FSBO).

    List your home

    What's special

    Mountain viewsSunlit morning roomMostly finished basementFull kitchenetteDedicated main level officeBeautifully landscaped lotSpacious bedroom
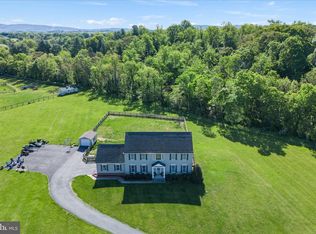
    Take in breathtaking mountain views from multiple vantage points throughout this gorgeous home. Nestled on a beautifully landscaped lot with mature trees and a generous yard, the property features a large covered front porch, perfect for relaxing outdoors, as well as a spacious back deck, accessible from both the morning room and exterior stairs. Conveniently located near shopping and major commuter routes; this home offers both tranquility and accessibility. Step inside to a bright and inviting dining area, ideal for hosting gatherings and special occasions. The living room is a true showstopper, featuring dramatic 2 story ceilings and expansive windows that showcase breathtaking mountain views. The generously sized kitchen is designed for both function and flow, seamlessly connecting to the sunlit morning room and spacious family room. A dedicated main level office provides a quiet and comfortable space for remote work or study. Upstairs, the primary suite features a luxurious en suite bathroom, while three additional bedrooms offer ample space and oversized closets. A full hall bathroom completes the upper level. The mostly finished basement adds incredible versatility, complete with a full kitchenette, expansive living area, full bathroom, and a spacious bedroom, which is ideal for guests, extended family, or additional entertaining space.

    Zillow last checked:

    Listing updated:

    Listed by:

    Mr. Randy Goetz 703-517-1770,

    Keller Williams Realty

    Bought with:

    Matthew Williams, 0225231335

    M.O. Wilson Properties

    Source: Bright MLS,MLS#: VALO2105016MLS Logo

    Facts & features

    Interior

    Bedrooms & bathrooms
    • Bedrooms: 5
    • Bathrooms: 4
    • Full bathrooms: 3
    • 1/2 bathrooms: 1
    • Main level bathrooms: 1
    Basement
    • Area: 1260
    Heating
    • Heat Pump, Electric, Propane
    Cooling
    • Central Air, Electric
    Appliances
    • Included: Electric Water Heater
    • Laundry: Upper Level
    Features
    • 2 Story Ceilings, Dry Wall
    • Flooring: Engineered Wood, Carpet, Ceramic Tile
    • Basement: Partially Finished,Full,Side Entrance,Walk-Out Access
    • Number of fireplaces: 1
    • Fireplace features: Gas/Propane, Stone
    Interior area
    • Total structure area: 4,287
    • Total interior livable area: 4,287 sqft
    • Finished area above ground: 3,027
    • Finished area below ground: 1,260

    Property

    Parking
    • Total spaces: 2
    • Parking features: Garage Faces Side, Attached, Driveway
    • Attached garage spaces: 2
    • Has uncovered spaces: Yes
    Accessibility
    • Accessibility features: None
    Features
    • Levels: Three
    • Stories: 3
    • Patio & porch: Deck, Porch
    • Pool features: None
    • Has view: Yes
    • View description: Mountain(s)
    Lot
    • Size: 2.92 Acres
    Details
    • Additional structures: Above Grade, Below Grade
    • Parcel number: 368298504000
    • Zoning: AR1
    • Special conditions: Standard

    Construction

    Type & style
    • Home type: SingleFamily
    • Architectural style: Colonial
    • Property subtype: Single Family Residence
    Materials
    • Masonry
    • Foundation: Concrete Perimeter
    • Roof: Asphalt
    Condition
    • New construction: No
    • Year built: 2013

    Utilities & green energy

    • Sewer: On Site Septic, Private Sewer
    • Water: Well

    Community & neighborhood

    Location
    • Region: Lovettsville
    • Subdivision: Blue Ridge Glen

    Other

    Other facts
    • Listing agreement: Exclusive Right To Sell
    • Ownership: Fee Simple

    Price history

    DateEventPrice
    9/25/2025Sold$920,000$215/sqft
    Source: Bright MLS #VALO2105016 Report a problem
    9/14/2025Pending sale$920,000$215/sqft
    Source: Bright MLS #VALO2105016 Report a problem
    8/25/2025Contingent$920,000$215/sqft
    Source: Bright MLS #VALO2105016 Report a problem
    8/22/2025Listed for sale$920,000+60.6%$215/sqft
    Source: Bright MLS #VALO2105016 Report a problem
    6/27/2013Sold$573,028$134/sqft
    Source: Public Record Report a problem

    Public tax history

    YearProperty taxesTax assessment
    2025$7,564 +1.4%$939,650 +8.9%
    2024$7,463 +1.5%$862,810 +2.7%
    2023$7,354 +6%$840,420 +7.8%
    2022$6,941 +9.1%$779,840 +20.2%
    2021$6,360 -2.4%$649,010 +3.1%
    2020$6,515 +0%$629,500 +2.4%
    2019$6,515 +2.9%$614,930 +5.4%
    2018$6,330 -2.8%$583,370 +0.7%
    2017$6,514 -2.1%$579,040 +5.5%
    2016$6,657 $548,920 +21%
    2015$6,657 +5.3%$453,520 +11.6%
    2014$6,320 $406,480

    Find assessor info on the county website

    Neighborhood: 20180

    Nearby schools

    GreatSchools rating
    Schools provided by the listing agent
    • Elementary: Lovettsville
    • Middle: Harmony
    • High: Woodgrove
    • District: Loudoun County Public Schools

    Source: Bright MLS. This data may not be complete. We recommend contacting the local school district to confirm school assignments for this home.

    Get a cash offer in 3 minutes
    Find out how much your home could sell for in as little as 3 minutes with a no-obligation cash offer.
    Estimated market value
    $1,066,000
    Get a cash offer in 3 minutes
    Find out how much your home could sell for in as little as 3 minutes with a no-obligation cash offer.
    Estimated market value
    $1,066,000