Skip main navigation
Sold for $985,000
  • $985,000

    11908 Stonehouse View Ct, Lovettsville, VA 20180

    4beds
    4,078sqft
    Single Family Residence
    Built in 2009
    7.57 Acres Lot
    $982,100 Zestimate®
    $242/sqft
    $4,538 Estimated rent

    Home value

    $982,100

    $933,000 - $1.03M

    $4,538/mo

    Zestimate® history
    Loading
    Loading...

    Owner options

    List your home for rent

    $4,538/mo

    Rent Zestimate®

    Find your next renter with Zillow Rental Manager. Plus, with online applications, you can quickly screen prospective tenants – for free.

    Learn more

    $4,538/mo

    Rent Zestimate®

    Refinance and save

    $5,960/mo

    Est. payment

    Refinancing to a lower rate could help reduce your monthly payments and save thousands over the life of the loan.

    See today's rates

    $5,960/mo

    Est. payment

    Explore your selling options

    Work with a Zillow partner agent

    Leverage their expertise and Zillow's premium Showcase listings to get your home seen by more buyers.

    Get started

    List with your own agent

    Get your home in front of millions of buyers by listing it on Zillow.

    Learn how to do it

    Sell it yourself

    Take full control of how buyers see your home on Zillow by listing For Sale by Owner (FSBO).

    List your home

    What's special

    Beautifully maintained homeNewly installed backyard fenceGranite counter topsRecently replaced smart appliancesSpacious islandNest thermostatNew washer and dryer
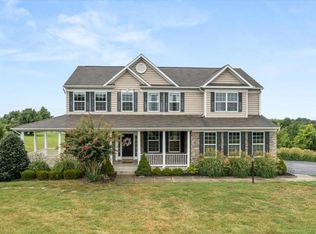
    Set on a breathtaking 7.57-acre lush green lot, this stunning property offers a truly awe-inspiring setting paired with a beautifully maintained home. With over 4,000 square feet of living space, the residence features 4 spacious bedrooms and 3.5 bathrooms. The updated kitchen features recently replaced smart appliances, granite counter tops, spacious island, along with refinished cabinetry and new hardware. Additional highlights include a new washer and dryer, Nest thermostat, whole-house surge protector, Ring doorbell with three exterior cameras, pre-wired for an electric vehicle charger, and a comprehensive alarm system. Outdoor and structural upgrades include a newly installed backyard fence, an expanded driveway with additional parking space, and a designated fire pit area, perfect for entertaining. The two-car attached garage has been updated with epoxy flooring, finished, painted, and insulated. A detached third-car garage provides even more flexibility and storage. The fully finished walk-up lower level adds exceptional versatility, featuring a full bathroom, a flexible-use room to suit your lifestyle, and an impressive media room complete with a raised platform for theater seating, a 4K projector, and a 7-speaker surround sound system. Start your next chapter in a space that truly feels like home!

    Zillow last checked:

    Listing updated:

    Listed by:

    Alina Bakhtamian 703-371-8995,

    Weichert Company of Virginia

    Bought with:

    Danielle Grant

    Pearson Smith Realty, LLC

    Source: Bright MLS,MLS#: VALO2124166MLS Logo

    Facts & features

    Interior

    Bedrooms & bathrooms
    • Bedrooms: 4
    • Bathrooms: 4
    • Full bathrooms: 3
    • 1/2 bathrooms: 1
    • Main level bathrooms: 1
    Basement
    • Area: 1400
    Heating
    • Central, Propane
    Cooling
    • Central Air, Electric
    Appliances
    • Included: Water Heater
    • Laundry: Main Level
    Features
    • Flooring: Hardwood, Carpet
    • Basement: Finished,Improved,Interior Entry,Exterior Entry,Rear Entrance,Sump Pump,Walk-Out Access
    • Has fireplace: No
    Interior area
    • Total structure area: 4,078
    • Total interior livable area: 4,078 sqft
    • Finished area above ground: 2,678
    • Finished area below ground: 1,400

    Property

    Parking
    • Total spaces: 3
    • Parking features: Garage Faces Side, Garage Door Opener, Inside Entrance, Other, Asphalt, Private, Attached, Detached, Driveway, On Street
    • Attached garage spaces: 3
    • Has uncovered spaces: Yes
    Accessibility
    • Accessibility features: None
    Features
    • Levels: Three
    • Stories: 3
    • Exterior features: Extensive Hardscape
    • Pool features: None
    • Fencing: Partial,Back Yard,Wood
    Lot
    • Size: 7.57 Acres
    • Features: Landscaped, No Thru Street, Open Lot, Premium
    Details
    • Additional structures: Above Grade, Below Grade
    • Parcel number: 368195740000
    • Zoning: AR1
    • Special conditions: Standard

    Construction

    Type & style
    • Home type: SingleFamily
    • Architectural style: Colonial
    • Property subtype: Single Family Residence
    Materials
    • Aluminum Siding
    • Foundation: Concrete Perimeter
    Condition
    • New construction: No
    • Year built: 2009
    Details
    • Builder model: Devonshire

    Utilities & green energy

    • Sewer: Septic > # of BR
    • Water: Well

    Community & HOA

    Community
    • Subdivision: Blue Ridge Glen
    HOA
    • Has HOA: No
    Location
    • Region: Lovettsville

    Financial & listing details

    • Price per square foot: $242/sqft
    • Tax assessed value: $907,320
    • Annual tax amount: $7,222
    • Date on market: 5/15/2026
    • Listing agreement: Exclusive Right To Sell
    • Listing terms: Conventional,FHA,Cash
    • Ownership: Fee Simple

    Price history

    DateEventPrice
    6/15/2026Sold$985,000-1.4%$242/sqft
    Source: Bright MLS #VALO2124166 Report a problem
    6/10/2026Pending sale$999,000$245/sqft
    Source: Bright MLS #VALO2124166 Report a problem
    6/1/2026Contingent$999,000$245/sqft
    Source: Bright MLS #VALO2124166 Report a problem
    5/15/2026Listed for sale$999,000+28.1%$245/sqft
    Source: Bright MLS #VALO2124166 Report a problem
    8/13/2021Sold$780,000+3.4%$191/sqft
    Source: Bright MLS #VALO2001878 Report a problem
    7/18/2021Pending sale$754,000$185/sqft
    Source: Bright MLS #VALO2001878 Report a problem
    7/15/2021Listed for sale$754,000+296.8%$185/sqft
    Source: Bright MLS #VALO2001878 Report a problem
    8/31/2009Sold$190,000$47/sqft
    Source: Public Record Report a problem

    Public tax history

    YearProperty taxesTax assessment
    2026$7,304 +1.1%$907,320 +1.1%
    2025$7,222 +1.7%$897,100 +9.3%
    2024$7,099 +1.3%$820,690 +2.5%
    2023$7,005 +7.2%$800,520 +9%
    2022$6,536 +11.3%$734,360 +22.6%
    2021$5,871 -2.3%$599,050 +3.1%
    2020$6,011 +0%$580,770 +2.2%
    2019$6,011 +3.9%$568,390 +6.6%
    2018$5,787 -2.9%$533,360 +0.7%
    2017$5,957 -0.2%$529,540 +4.6%
    2016$5,971 $506,130 +44.6%
    2015$5,971 +4.9%$350,010 +12.4%
    2014$5,693 +5.5%$311,260 +17%
    2013$5,393 $265,980
    2012-- --
    2011-- --
    2010-- --
    Find assessor info on the county website

    Neighborhood: 20180

    Nearby schools

    GreatSchools rating
    Schools provided by the listing agent
    • Elementary: Lovettsville
    • Middle: Harmony
    • High: Woodgrove
    • District: Loudoun County Public Schools

    Source: Bright MLS. This data may not be complete. We recommend contacting the local school district to confirm school assignments for this home.

    Get a cash offer in 3 minutes
    Find out how much your home could sell for in as little as 3 minutes with a no-obligation cash offer.
    Estimated market value
    $982,100
    Get a cash offer in 3 minutes
    Find out how much your home could sell for in as little as 3 minutes with a no-obligation cash offer.
    Estimated market value
    $982,100