Skip main navigation
Sold for $665,000
  • $665,000

    11845 S Stallion Drive, Pine, CO 80470

    0beds
    0baths
    2,400sqft
    Single Family Residence
    Built in 2021
    1.05 Acres Lot
    $659,800 Zestimate®
    $277/sqft
    $4,252 Estimated rent

    Home value

    $659,800

    $620,000 - $699,000

    $4,252/mo

    Zestimate® history
    Loading
    Loading...

    Owner options

    List your home for rent

    $4,252/mo

    Rent Zestimate®

    Find your next renter with Zillow Rental Manager. Plus, with online applications, you can quickly screen prospective tenants – for free.

    Learn more

    $4,252/mo

    Rent Zestimate®

    Refinance and save

    $3,494/mo

    Est. payment

    Refinancing to a lower rate could help reduce your monthly payments and save thousands over the life of the loan.

    See today's rates

    $3,494/mo

    Est. payment

    Explore your selling options

    Work with a Zillow partner agent

    Leverage their expertise and Zillow's premium Showcase listings to get your home seen by more buyers.

    Get started

    List with your own agent

    Get your home in front of millions of buyers by listing it on Zillow.

    Learn how to do it

    Sell it yourself

    Take full control of how buyers see your home on Zillow by listing For Sale by Owner (FSBO).

    List your home

    What's special

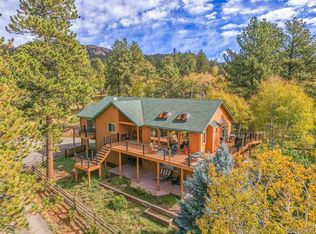
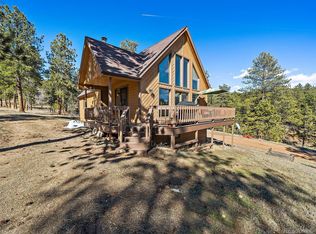
    Generous wrap around deckVaulted ceilingsFire sprinkler systemLong life metal roofDine-in kitchen islandHigh efficiency gas furnaceWindows galore

    Zillow last checked:

    Listing updated:

    Listed by:

    Ignacio Arbelaez Jr 512-680-5508 alchemyre@protonmail.com,

    Ignacio Arbelaez Jr

    Bought with:

    Kelli Anderson, 100006757

    Berkshire Hathaway HomeServices Elevated Living RE

    Source: REcolorado as distributed by MLS GRID,MLS#: 1910044MLS Logo

    Facts & features

    Interior

    Bedrooms & bathrooms
    • Bedrooms: 0
    • Bathrooms: 0
    Bedroom
    • Description: Ceiling Fan
    • Level: Main
    • Area: 189 Square Feet
    • Dimensions: 14 x 13.5
    Bedroom
    • Description: Ceiling Fan
    • Level: Main
    • Area: 121 Square Feet
    • Dimensions: 11 x 11
    Bedroom
    • Description: Ceiling Fan
    • Level: Basement
    • Area: 169 Square Feet
    • Dimensions: 13 x 13
    Bathroom
    • Description: Double Granite Vanity, Hickory Cabinets, Tile Floor And Tub Walls
    • Level: Main
    • Area: 57.5 Square Feet
    • Dimensions: 5 x 11.5
    Bathroom
    • Description: Granite Vanity, Tile Tub Walls, Hickory Cabinet
    • Level: Basement
    • Area: 45 Square Feet
    • Dimensions: 5 x 9
    Dining room
    • Description: Oak Floors, Open To Dining And Kitchen
    • Level: Main
    • Area: 154 Square Feet
    • Dimensions: 14 x 11
    Great room
    • Description: Large Open Space, Durabale Luxury Vinyl, Walk-Out Access
    • Level: Basement
    • Area: 464 Square Feet
    • Dimensions: 16 x 29
    Kitchen
    • Description: Bright Kitchen With Large Island, Hickory Cabinets With Accessible Corner Cabinets, 'leather Finished' Granite, Oak Floor, Large Eat-In Island
    • Level: Main
    • Area: 154 Square Feet
    • Dimensions: 14 x 11
    Living room
    • Description: Superior Wood Stove, Gleaming Oak Floors And Wood Details, Wall Of Windows, Ceiling Fan
    • Level: Main
    • Area: 304 Square Feet
    • Dimensions: 19 x 16
    Utility room
    • Description: Sprinkler System Tanks/Pump, Laundry, Furnace, Water Heater
    • Level: Basement
    • Area: 133 Square Feet
    • Dimensions: 9.5 x 14
    Heating
    • Forced Air, Natural Gas, Wood Stove
    Cooling
    • None
    Appliances
    • Included: Dishwasher, Disposal, Electric Water Heater, Microwave, Range, Refrigerator
    • Laundry: In Unit, Laundry Closet
    Features
    • Built-in Features, Ceiling Fan(s), Eat-in Kitchen, Five Piece Bath, Granite Counters, High Ceilings, High Speed Internet, Kitchen Island, Open Floorplan, Pantry, Radon Mitigation System, Vaulted Ceiling(s)
    • Flooring: Carpet, Tile, Vinyl, Wood
    • Windows: Double Pane Windows
    • Basement: Finished,Full,Walk-Out Access
    • Number of fireplaces: 1
    • Fireplace features: Free Standing, Living Room, Wood Burning Stove
    Interior area
    • Total structure area: 2,400
    • Total interior livable area: 2,400 sqft
    • Finished area above ground: 1,200
    • Finished area below ground: 1,200

    Property

    Parking
    • Total spaces: 4
    • Details: Off Street Spaces: 4
    Accessibility
    • Accessibility features: Accessible Approach with Ramp
    Features
    • Levels: One
    • Stories: 1
    • Entry location: Ground
    • Patio & porch: Deck, Wrap Around
    • Has view: Yes
    • View description: Mountain(s)
    Lot
    • Size: 1.05 Acres
    • Features: Corner Lot, Cul-De-Sac, Fire Mitigation, Foothills
    • Residential vegetation: Partially Wooded
    Details
    • Parcel number: 205288
    • Zoning: A-2
    • Special conditions: Standard

    Construction

    Type & style
    • Home type: SingleFamily
    • Architectural style: Mountain Contemporary
    • Property subtype: Single Family Residence
    Materials
    • Wood Siding
    • Foundation: Concrete Perimeter
    • Roof: Metal
    Condition
    • Updated/Remodeled
    • Year built: 2021
    Details
    • Builder model: Fir

    Utilities & green energy

    • Electric: 110V, 220 Volts
    • Water: Well
    • Utilities for property: Electricity Connected, Internet Access (Wired), Natural Gas Connected

    Community & HOA

    Community
    • Security: Carbon Monoxide Detector(s), Smoke Detector(s)
    • Subdivision: Elk Falls Ranch
    HOA
    • Has HOA: Yes
    • Services included: Road Maintenance
    • HOA fee: $400 annually
    • HOA name: elk falls
    • HOA phone: 630-240-9066
    Location
    • Region: Pine

    Financial & listing details

    • Price per square foot: $277/sqft
    • Annual tax amount: $3,502
    • Date on market: 1/29/2026
    • Listing terms: Cash,Conventional,FHA,USDA Loan,VA Loan
    • Exclusions: Starlink Equipment/Antenna, Seller's Personal Property Including, Electric Heater Stove In Basement, Various Hooks/Decorations And Lockbox On Deck
    • Ownership: Individual
    • Electric utility on property: Yes
    • Road surface type: Gravel

    Price history

    DateEventPrice
    3/27/2026Sold$665,000-2.1%$277/sqft
    Source: REcolorado as distributed by MLS GRID #1910044 Report a problem
    2/18/2026Pending sale$679,000$283/sqft
    Source: REcolorado as distributed by MLS GRID #1910044 Report a problem
    1/29/2026Listed for sale$679,000$283/sqft
    Source: REcolorado as distributed by MLS GRID #1910044 Report a problem

    Public tax history

    Tax history is unavailable.

    Neighborhood: 80470

    Nearby schools

    GreatSchools rating
    Schools provided by the listing agent
    • Elementary: Elk Creek
    • Middle: West Jefferson
    • High: Conifer
    • District: Jefferson County R-1

    Source: REcolorado as distributed by MLS GRID. This data may not be complete. We recommend contacting the local school district to confirm school assignments for this home.


    Get pre-qualified for a loan
    At Zillow Home Loans, we can pre-qualify you in as little as 5 minutes with no impact to your credit score.

    An equal housing lender. NMLS #10287.