This is the one you’ve been waiting for.
Just one minute from Staunton State Park, this Pine, CO mountain home sits on a truly usable acre at the end of a dead end road. Quiet. Private. The kind of place where you can actually exhale. And the views? Lions Head is front and center from most rooms in the house, not a peek, not a tease, but the real deal. The pictures don't even do it justice!
Let’s talk about the stuff that matters. A paved driveway. An oversized, heated two car garage. A major remodel completed about five years ago that touched the kitchen, bathrooms, decks, and roof. This home was not patched together. It was thoughtfully updated and done right.
You’ve got fiber optic internet, natural gas, a well and septic that recently passed inspection. Translation: modern mountain living without the usual headaches.
This home has been immaculately maintained and deeply loved. It shows in every detail. Nothing feels neglected. Nothing feels rushed. It just works.
This is the true American mountain dream. Space. Views. Privacy. Comfort. And proximity to the outdoors that makes Pine such a special place.
If you’ve been waiting for a mountain home that checks the boxes and feels right the moment you pull in the driveway, this is it.
Sold for $835,000
$835,000
11864 S Stallion Drive, Pine, CO 80470
4beds
2,813sqft
Single Family Residence
Built in 2000
1.04 Acres Lot
$828,700 Zestimate®
$297/sqft
$4,150 Estimated rent
Home value
$828,700
$779,000 - $878,000
$4,150/mo
Zestimate® history
Owner options
List your home for rent
$4,150/mo
Rent Zestimate®
Find your next renter with Zillow Rental Manager. Plus, with online applications, you can quickly screen prospective tenants – for free.
$4,150/mo
Rent Zestimate®
Refinance and save
$4,285/mo
Est. payment
Refinancing to a lower rate could help reduce your monthly payments and save thousands over the life of the loan.
$4,285/mo
Est. payment
Explore your selling options
Work with a Zillow partner agent
Leverage their expertise and Zillow's premium Showcase listings to get your home seen by more buyers.
Get startedList with your own agent
Get your home in front of millions of buyers by listing it on Zillow.
Learn how to do itSell it yourself
Take full control of how buyers see your home on Zillow by listing For Sale by Owner (FSBO).
List your homeWhat's special
Zillow last checked:
Listing updated:
Listed by:
Victoria Merchant 303-328-8800 vmerchant@kw.com,
Keller Williams Foothills Realty
Bought with:
Becca Morgenegg, 100084306
Wisdom Real Estate
Source: REcolorado as distributed by MLS GRID,MLS#: 3499405
Facts & features
Interior
Bedrooms & bathrooms
- Bedrooms: 4
- Bathrooms: 3
- Full bathrooms: 3
- Main level bathrooms: 2
- Main level bedrooms: 3
Bedroom
- Description: View Of Lions Head
- Features: Primary Suite
- Level: Main
Bedroom
- Level: Main
Bedroom
- Level: Main
Bedroom
- Description: Non-Conforming Large Bedroom In Lower Level
- Level: Lower
Bathroom
- Description: 5 Piece Bathroom
- Features: En Suite Bathroom
- Level: Main
Bathroom
- Level: Main
Bathroom
- Level: Lower
Den
- Level: Lower
Dining room
- Level: Main
Kitchen
- Level: Main
Laundry
- Level: Lower
Living room
- Level: Main
Utility room
- Level: Lower
Heating
- Forced Air, Natural Gas
Cooling
- None
Appliances
- Included: Dishwasher, Dryer, Gas Water Heater, Microwave, Oven, Range, Refrigerator, Self Cleaning Oven, Washer
- Laundry: In Unit
Features
- Ceiling Fan(s), Entrance Foyer, Five Piece Bath, Granite Counters, High Ceilings, Open Floorplan, Pantry, Primary Suite, Smoke Free, Solid Surface Counters, Stone Counters, Vaulted Ceiling(s), Walk-In Closet(s), Wired for Data
- Flooring: Carpet, Tile, Wood
- Windows: Double Pane Windows, Skylight(s), Window Coverings, Window Treatments
- Basement: Bath/Stubbed,Daylight,Exterior Entry,Finished,Full,Walk-Out Access
- Number of fireplaces: 1
- Fireplace features: Family Room, Gas
Interior area
- Total structure area: 2,813
- Total interior livable area: 2,813 sqft
- Finished area above ground: 1,850
Property
Parking
- Total spaces: 2
- Parking features: Asphalt, Heated Garage, Insulated Garage, Oversized
- Attached garage spaces: 2
Accessibility
- Accessibility features: Accessible Approach with Ramp
Features
- Levels: Multi/Split
- Patio & porch: Covered, Deck, Patio, Wrap Around
- Exterior features: Balcony, Dog Run, Fire Pit, Garden, Lighting, Private Yard, Rain Gutters
- Fencing: Full
- Has view: Yes
- View description: Mountain(s)
Lot
- Size: 1.04 Acres
- Features: Cul-De-Sac, Fire Mitigation, Foothills, Level, Near Public Transit
Details
- Parcel number: 070789
- Zoning: A-2
- Special conditions: Standard
Construction
Type & style
- Home type: SingleFamily
- Architectural style: Mountain Contemporary
- Property subtype: Single Family Residence
Materials
- Frame, Wood Siding
- Foundation: Raised, Slab
- Roof: Composition
Condition
- Updated/Remodeled
- Year built: 2000
Utilities & green energy
- Water: Well
- Utilities for property: Electricity Connected, Internet Access (Wired), Natural Gas Connected
Community & HOA
Community
- Subdivision: Elk Falls Ranch
HOA
- Has HOA: Yes
- Services included: Road Maintenance
- HOA fee: $400 annually
- HOA name: ELK FALLS RANCH
- HOA phone: 630-240-9066
Location
- Region: Pine
Financial & listing details
- Price per square foot: $297/sqft
- Annual tax amount: $3,714
- Date on market: 2/12/2026
- Listing terms: 1031 Exchange,Cash,Conventional,FHA,VA Loan
- Exclusions: Seller's Personal Property
- Ownership: Individual
- Electric utility on property: Yes
- Road surface type: Dirt
Price history
| Date | Event | Price |
|---|---|---|
| 4/3/2026 | Sold | $835,000+1.2%$297/sqft |
Source:  REcolorado as distributed by MLS GRID #3499405 Report a problem REcolorado as distributed by MLS GRID #3499405 Report a problem | ||
| 2/18/2026 | Pending sale | $825,000$293/sqft |
Source: REcolorado as distributed by MLS GRID #3499405 Report a problem | ||
| 2/12/2026 | Listed for sale | $825,000$293/sqft |
Source: REcolorado as distributed by MLS GRID #3499405 Report a problem | ||
Public tax history
Tax history is unavailable.
Neighborhood: 80470
Nearby homes
- $835,0003 bd3 ba2.8k sqft11864 Stallion Dr, Pine, CO 80470Sold
- $820,0004 bd2 ba2.5k sqft34144 Rock Creek Rd, Pine, CO 80470Sold
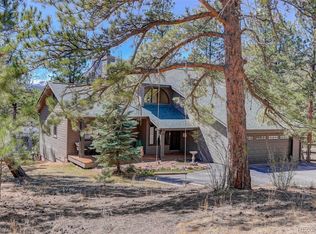
- $665,000-- bd-- ba2.4k sqft11845 S Stallion Dr, Pine, CO 80470Sold
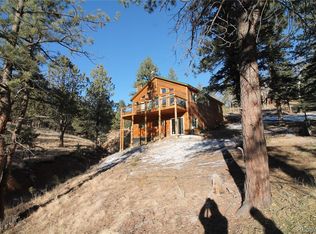
- $665,0001.05 Acres11845 Stallion Dr, Pine, CO 80470Sold

- $980,6004 bd3 ba3.3k sqft34134 Rock Creek Rd, Pine, CO 80470Off Market
- $656,1003 bd2 ba1.7k sqft11844 Stallion Dr, Pine, CO 80470Off Market
- $663,1004 bd1 ba2.1k sqft11894 S Stallion Dr, Pine, CO 80470Off Market
- $777,7003 bd3 ba2k sqft11914 Stallion Dr, Pine, CO 80470Off Market
Nearby schools
GreatSchools rating
- 6/10Elk Creek Elementary SchoolGrades: PK-5Distance: 2.1 mi
- 6/10West Jefferson Middle SchoolGrades: 6-8Distance: 5.8 mi
- 10/10Conifer High SchoolGrades: 9-12Distance: 4.5 mi
Schools provided by the listing agent
- Elementary: Elk Creek
- Middle: West Jefferson
- High: Conifer
- District: Jefferson County R-1
Source: REcolorado as distributed by MLS GRID. This data may not be complete. We recommend contacting the local school district to confirm school assignments for this home.


Get pre-qualified for a loan
At Zillow Home Loans, we can pre-qualify you in as little as 5 minutes with no impact to your credit score.An equal housing lender. NMLS #10287.
- Colorado
- Jefferson County
- Pine
- 80470
- 11864 S Stallion Drive
Nearby cities
Nearby zip codes
Other Pine Topics
