Better-than-new luxury living in Liberty Woods. Built in 2023 by Caliber Homes, this stunning 4-bedroom, 3-bath colonial offers 2,862 sq ft of thoughtfully designed living space with over $90,000 in premium post-construction upgrades already completed. The open-concept main level features a gourmet kitchen with custom Lafata Cabinets, quartz countertops, oversized island, upgraded high-end appliances, and a spacious great room with gas fireplace and wood beam details. A private library adds flexible space for a home office or study. Upstairs, the luxurious primary suite offers a spa-like bath with soaking tub, oversized shower, dual vanities, and large walk-in closet, along with three additional bedrooms and convenient second-floor laundry. Extensive upgrades include professionally designed landscaping, epoxy-coated garage and patio surfaces, smart-home lighting throughout, and a beautifully designed outdoor retreat with covered loggia and separate fire pit patio. Fully paid-off built-in solar offsets approximately half of annual electric usage, even while supporting EV charging and hot tub operation. The unfinished basement includes egress access and roughed-in plumbing, offering exceptional future potential. Located in the highly regarded Romeo Community Schools district with community walking trails, this home offers all the benefits of new construction with every upgrade already complete!
Sold for $700,000
$700,000
11847 Liberty Woods Dr, Washington, MI 48094
4beds
2,826sqft
Single Family Residence
Built in 2023
0.4 Acres Lot
$700,500 Zestimate®
$248/sqft
$3,666 Estimated rent
Home value
$700,500
$665,000 - $736,000
$3,666/mo
Zestimate® history
Owner options
List your home for rent
$3,666/mo
Rent Zestimate®
Find your next renter with Zillow Rental Manager. Plus, with online applications, you can quickly screen prospective tenants – for free.
$3,666/mo
Rent Zestimate®
Refinance and save
$4,865/mo
Est. payment
Refinancing to a lower rate could help reduce your monthly payments and save thousands over the life of the loan.
$4,865/mo
Est. payment
Explore your selling options
Work with a Zillow partner agent
Leverage their expertise and Zillow's premium Showcase listings to get your home seen by more buyers.
Get startedList with your own agent
Get your home in front of millions of buyers by listing it on Zillow.
Learn how to do itSell it yourself
Take full control of how buyers see your home on Zillow by listing For Sale by Owner (FSBO).
List your homeWhat's special
Gas fireplaceOversized islandFully paid-off built-in solarSpacious great roomPrivate libraryCovered loggiaBeautifully designed outdoor retreat
Zillow last checked:
Listing updated:
Listed by:
Becky Post 586-630-6189,
KW Platinum
Bought with:
Ed Martin, 6506021889
RE/MAX First
Source: MiRealSource,MLS#: 50207998 Originating MLS: MiRealSource
Originating MLS: MiRealSourceFacts & features
Interior
Bedrooms & bathrooms
- Bedrooms: 4
- Bathrooms: 3
- Full bathrooms: 2
- 1/2 bathrooms: 1
Rooms
- Room types: Living Room, Laundry, First Flr Lavatory, Master Bedroom, Second Flr Full Bathroom
Bedroom 1
- Level: Upper
- Area: 224
- Dimensions: 14 x 16
Bedroom 2
- Level: Upper
- Area: 143
- Dimensions: 13 x 11
Bedroom 3
- Level: Upper
- Area: 169
- Dimensions: 13 x 13
Bedroom 4
- Level: Upper
- Area: 130
- Dimensions: 10 x 13
Bathroom 1
- Level: Upper
- Area: 54
- Dimensions: 9 x 6
Bathroom 2
- Level: Upper
- Area: 90
- Dimensions: 9 x 10
Dining room
- Level: Entry
- Area: 165
- Dimensions: 15 x 11
Kitchen
- Level: Entry
- Area: 150
- Dimensions: 15 x 10
Living room
- Level: Entry
- Area: 300
- Dimensions: 15 x 20
Heating
- Forced Air, Natural Gas
Cooling
- Ceiling Fan(s), Central Air
Appliances
- Included: Dishwasher, Disposal, Dryer, Range/Oven, Refrigerator, Washer
- Laundry: Second Floor Laundry, Upper Level
Features
- Walk-In Closet(s)
- Flooring: Hardwood
- Basement: Daylight,Sump Pump,Unfinished
- Number of fireplaces: 1
- Fireplace features: Gas, Living Room
Interior area
- Total structure area: 4,261
- Total interior livable area: 2,826 sqft
- Finished area above ground: 2,826
- Finished area below ground: 0
Property
Parking
- Total spaces: 3
- Parking features: Attached, Electric in Garage, Garage Door Opener
- Attached garage spaces: 3
Features
- Levels: Two
- Stories: 2
- Patio & porch: Patio, Porch
- Exterior features: Sidewalks
- Frontage type: Road
- Frontage length: 75
Lot
- Size: 0.4 Acres
- Dimensions: 75 x 233.24
- Features: Subdivision
Details
- Parcel number: 240435156067
- Special conditions: Private
Construction
Type & style
- Home type: SingleFamily
- Architectural style: Colonial
- Property subtype: Single Family Residence
Materials
- Brick
- Foundation: Basement
Condition
- Year built: 2023
Utilities & green energy
- Electric: Photovoltaics Seller Owned
- Sewer: Public Sanitary
- Water: Public
Green energy
- Energy generation: Solar
Community & HOA
Community
- Subdivision: Liberty Woods #523
HOA
- Has HOA: Yes
- HOA fee: $300 annually
- HOA name: Liberty Woods HOA
- HOA phone: 586-677-7026
Location
- Region: Washington
Financial & listing details
- Price per square foot: $248/sqft
- Annual tax amount: $9,147
- Date on market: 5/18/2026
- Cumulative days on market: 9 days
- Listing agreement: Exclusive Right To Sell
- Listing terms: Cash,Conventional
Price history
| Date | Event | Price |
|---|---|---|
| 7/15/2026 | Sold | $700,000$248/sqft |
Source:  MiRealSource #50207998 Report a problem MiRealSource #50207998 Report a problem | ||
| 5/27/2026 | Pending sale | $700,000$248/sqft |
Source: MiRealSource #50207998 Report a problem | ||
| 5/26/2026 | Contingent | $700,000$248/sqft |
Source: MiRealSource #50207998 Report a problem | ||
| 5/18/2026 | Listed for sale | $700,000$248/sqft |
Source: MiRealSource #50207998 Report a problem | ||
Public tax history
Tax history is unavailable.
Neighborhood: 48094
Nearby homes
- $640,0004 bd3 ba2.7k sqft11871 Liberty Woods Dr, Washington, MI 48094Sold

- $519,0003 bd4 ba3.9k sqft58435 Pleasant View Ct, Washington, MI 48094Sold

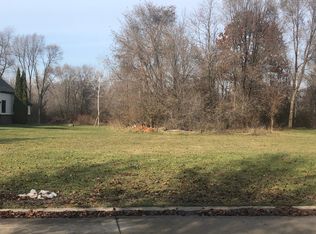
- $640,0000.46 Acres11871 Liberty Woods, Washington, MI 48094Sold
- $469,3004 bd2 ba2.4k sqft11898 Liberty Woods, Washington, MI 48094Off Market
- $723,3004 bd3 ba3.3k sqft11811 Liberty Woods, Washington, MI 48094Off Market
- $420,0003 bd2 ba1.6k sqft11883 Liberty Woods Dr, Washington, MI 48094Sold
- $420,0003 bd2 ba1.6k sqft11883 Liberty Woods, Washington, MI 48094Sold
- $451,4003 bd2 ba2.3k sqft11934 Liberty Woods, Washington, MI 48094Off Market
Nearby schools
GreatSchools rating
- 7/10Hevel ElementaryGrades: K-5Distance: 2.1 mi
- 7/10Romeo Middle SchoolGrades: 6-8Distance: 5.4 mi
- 7/10Romeo High SchoolGrades: 9-12Distance: 2 mi
Schools provided by the listing agent
- District: Romeo Community Schools
Source: MiRealSource. This data may not be complete. We recommend contacting the local school district to confirm school assignments for this home.
Get a cash offer in 3 minutes
Find out how much your home could sell for in as little as 3 minutes with a no-obligation cash offer.
Estimated market value
$700,500
Get a cash offer in 3 minutes
Find out how much your home could sell for in as little as 3 minutes with a no-obligation cash offer.
Estimated market value
$700,500
- Michigan
- Macomb County
- Washington
- 48094
- 11847 Liberty Woods Dr
Nearby cities
Nearby zip codes
Other Washington Topics
