Presenting a captivating custom-built home nestled in the serene subdivision of Liberty Woods, harmoniously balancing tranquility with convenience. Situated in proximity to the shopping options of the 26 Mile Corridor, this residence offers the best of both worlds. Upon crossing the threshold, you will be greeted by the grandeur of 19 ft tall ceilings in the foyer. The first floor's open concept, accentuated by 10 ft ceilings throughout, seamlessly integrates with an expansive extra-large kitchen island, creating an ideal setting hosting gatherings and socializing. The seamless flow extends outdoors, where a large wooded backyard invites you to unwind beside the outdoor fireplace – a haven of relaxation and leisure. The second floor unveils a spacious Owner's Suite, accessed through double doors, exuding luxury and comfort. Sliding barn doors reveal the Master Bathroom, featuring a generously-sized soaking tub, a spacious shower, and a double vanity, embodying an atmosphere of opulence and rejuvenation. Additionally, the upper level boasts three more sizable bedrooms and a conveniently located laundry room, ensuring functional living for the entire household. Don't overlook the chance to transform this exquisite house into your cherished home. Schedule a private showing today and seize the opportunity to experience the seamless blend of comfort, elegance, and modern living in person.
Sold for $640,000
$640,000
11871 Liberty Woods Dr, Washington, MI 48094
4beds
2,702sqft
Single Family Residence
Built in 2021
0.46 Acres Lot
$615,000 Zestimate®
$237/sqft
$3,373 Estimated rent
Home value
$615,000
$572,000 - $664,000
$3,373/mo
Zestimate® history
Owner options
List your home for rent
$3,373/mo
Rent Zestimate®
Find your next renter with Zillow Rental Manager. Plus, with online applications, you can quickly screen prospective tenants – for free.
$3,373/mo
Rent Zestimate®
Refinance and save
$4,474/mo
Est. payment
Refinancing to a lower rate could help reduce your monthly payments and save thousands over the life of the loan.
$4,474/mo
Est. payment
Explore your selling options
Work with a Zillow partner agent
Leverage their expertise and Zillow's premium Showcase listings to get your home seen by more buyers.
Get startedList with your own agent
Get your home in front of millions of buyers by listing it on Zillow.
Learn how to do itSell it yourself
Take full control of how buyers see your home on Zillow by listing For Sale by Owner (FSBO).
List your homeWhat's special
Zillow last checked:
Listing updated:
Listed by:
Mitchel Tomaszewski 248-255-7987,
Brookstone, Realtors LLC
Bought with:
Denise L Bellore, 6506044792
KW Metro
Source: Realcomp II,MLS#: 20230065047
Facts & features
Interior
Bedrooms & bathrooms
- Bedrooms: 4
- Bathrooms: 3
- Full bathrooms: 2
- 1/2 bathrooms: 1
Primary bedroom
- Level: Second
- Dimensions: 19 x 15
Bedroom
- Level: Second
- Dimensions: 12 x 13
Bedroom
- Level: Second
- Dimensions: 13 x 13
Bedroom
- Level: Second
- Dimensions: 12 x 13
Primary bathroom
- Level: Second
- Dimensions: 10 x 12
Other
- Level: Second
- Dimensions: 8 x 10
Other
- Level: Entry
- Dimensions: 5 x 6
Other
- Level: Entry
- Dimensions: 4 x 6
Dining room
- Level: Entry
- Dimensions: 18 x 8
Flex room
- Level: Entry
- Dimensions: 12 x 10
Great room
- Level: Entry
- Dimensions: 17 x 18
Kitchen
- Level: Entry
- Dimensions: 18 x 12
Laundry
- Level: Second
- Dimensions: 7 x 10
Mud room
- Level: Entry
- Dimensions: 8 x 9
Other
- Level: Entry
- Dimensions: 16 x 8
Heating
- Forced Air, Natural Gas
Features
- Basement: Full,Unfinished
- Has fireplace: Yes
- Fireplace features: Family Room
Interior area
- Total interior livable area: 2,702 sqft
- Finished area above ground: 2,702
Property
Parking
- Total spaces: 3
- Parking features: Three Car Garage, Attached
- Attached garage spaces: 3
Features
- Levels: Two
- Stories: 2
- Entry location: GroundLevelwSteps
- Patio & porch: Patio
- Pool features: None
Lot
- Size: 0.46 Acres
- Dimensions: 75.00 x 267.30
Details
- Parcel number: 0435156069
- Special conditions: Short Sale No,Standard
Construction
Type & style
- Home type: SingleFamily
- Architectural style: Colonial
- Property subtype: Single Family Residence
Materials
- Brick, Vinyl Siding
- Foundation: Basement, Poured
Condition
- New construction: No
- Year built: 2021
Utilities & green energy
- Sewer: Public Sewer
- Water: Public
Community & HOA
Community
- Subdivision: LIBERTY WOODS #523
HOA
- Has HOA: Yes
- HOA fee: $300 annually
- HOA phone: 248-670-1139
Location
- Region: Washington
Financial & listing details
- Price per square foot: $237/sqft
- Tax assessed value: $217,500
- Annual tax amount: $6,863
- Date on market: 8/5/2023
- Cumulative days on market: 102 days
- Listing agreement: Exclusive Right To Sell
- Listing terms: Cash,Conventional,FHA,Va Loan
Price history
| Date | Event | Price |
|---|---|---|
| 12/6/2023 | Sold | $640,000-3.8%$237/sqft |
Source:  Realcomp II #20230065047 Report a problem Realcomp II #20230065047 Report a problem | ||
| 11/14/2023 | Pending sale | $665,000$246/sqft |
Source: Realcomp II #20230065047 Report a problem | ||
| 10/12/2023 | Price change | $665,000-0.7%$246/sqft |
Source: Realcomp II #20230065047 Report a problem | ||
| 8/5/2023 | Listed for sale | $670,000$248/sqft |
Source: Realcomp II #20230065047 Report a problem | ||
Public tax history
Tax history is unavailable.
Neighborhood: 48094
Nearby homes
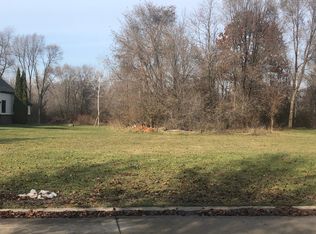
- $640,0000.46 Acres11871 Liberty Woods, Washington, MI 48094Sold
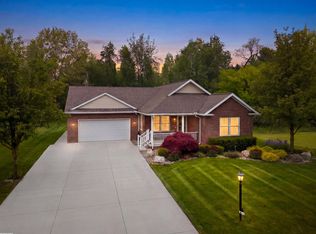
- $420,0003 bd2 ba1.6k sqft11883 Liberty Woods Dr, Washington, MI 48094Sold
- $420,0003 bd2 ba1.6k sqft11883 Liberty Woods, Washington, MI 48094Sold
- $700,0004 bd3 ba2.8k sqft11847 Liberty Woods Dr, Washington, MI 48094Sold
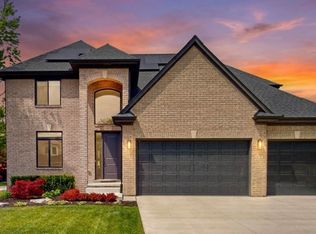
- $448,0003 bd2 ba2.3k sqft11934 Liberty Woods, Washington, MI 48094Off Market
- $469,3004 bd2 ba2.4k sqft11898 Liberty Woods, Washington, MI 48094Off Market
- $490,9003 bd2 ba2.6k sqft11970 Liberty Woods, Washington, MI 48094Off Market
- $519,0003 bd4 ba3.9k sqft58435 Pleasant View Ct, Washington, MI 48094Sold
Nearby schools
GreatSchools rating
- 7/10Hevel ElementaryGrades: K-5Distance: 2.1 mi
- 7/10Romeo Middle SchoolGrades: 6-8Distance: 5.4 mi
- 7/10Romeo High SchoolGrades: 9-12Distance: 2 mi
Get a cash offer in 3 minutes
Find out how much your home could sell for in as little as 3 minutes with a no-obligation cash offer.
Estimated market value
$615,000
Get a cash offer in 3 minutes
Find out how much your home could sell for in as little as 3 minutes with a no-obligation cash offer.
Estimated market value
$615,000
- Michigan
- Macomb County
- Washington
- 48094
- 11871 Liberty Woods Dr
Nearby cities
Nearby zip codes
Other Washington Topics
