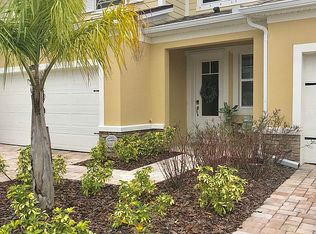
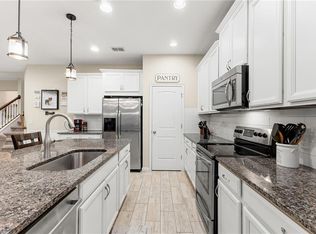
Welcome to 11847 Meadowgate Place – where charm meets convenience in the heart of Lakewood Ranch! This beautifully maintained end-unit villa offers 2 bedrooms, 2 baths, and a 2-car garage across 1,333 square feet of thoughtfully designed living space. Furnishings included. Built in 2016 and nestled in the desirable Harmony at Lakewood Ranch community, this home blends modern style with easy, low-maintenance living. Step inside to an inviting open-concept layout with tile flooring throughout the main living areas, creating a seamless flow from the bright living room to the gourmet kitchen. Perfect for cooking and entertaining, the kitchen features granite countertops, premium cabinetry, and ample storage. The spacious primary suite is your personal retreat, complete with a spa-like en suite bath, dual sinks, Corian countertops, and a large walk-in shower. Guests will appreciate the privacy of a front-facing bedroom with its own full bath, ideal for anyone. Enjoy Florida’s year-round sunshine from the newly screened-in lanai—a peaceful spot for your morning coffee or evening unwind. The spacious 2-car garage features sleek epoxy flooring, storage solutions, and a convenient slop sink—perfect for weekend projects or keeping tidy and organized. Living in Harmony means you’ll have access to a resort-style community clubhouse, heated pool, fitness center, and event space. Plus, lawn care and irrigation are included, giving you more time to enjoy the beautiful surroundings. Located minutes from top-rated schools, premier shopping, dining, medical care, I-75 access, and local parks and golf courses, this home truly offers the best of Lakewood Ranch living.
Sold for $340,000
$340,000
11847 MEADOWGATE PLACE, LAKEWOOD RANCH, FL 34211
2beds
1,333sqft
Villa
Built in 2016
4,765 Square Feet Lot
$335,200 Zestimate®
$255/sqft
$2,536 Estimated rent
Home value
$335,200
$308,000 - $365,000
$2,536/mo
Zestimate® history
Owner options
List your home for rent
$2,536/mo
Rent Zestimate®
Find your next renter with Zillow Rental Manager. Plus, with online applications, you can quickly screen prospective tenants – for free.
$2,536/mo
Rent Zestimate®
Refinance and save
$2,579/mo
Est. payment
Refinancing to a lower rate could help reduce your monthly payments and save thousands over the life of the loan.
$2,579/mo
Est. payment
Explore your selling options
Work with a Zillow partner agent
Leverage their expertise and Zillow's premium Showcase listings to get your home seen by more buyers.
Get startedList with your own agent
Get your home in front of millions of buyers by listing it on Zillow.
Learn how to do itSell it yourself
Take full control of how buyers see your home on Zillow by listing For Sale by Owner (FSBO).
List your homeWhat's special
Granite countertopsCorian countertopsNewly screened-in lanaiOpen-concept layoutSpacious primary suitePremium cabinetryGourmet kitchen
Zillow last checked:
Listing updated:
Listed by:
Nicole Ryskamp 941-807-1766,
MICHAEL SAUNDERS & COMPANY 941-907-9595
Bought with:
Candy Genot, 3522625
BRIGHT REALTY
Source: Stellar MLS,MLS#: A4649761 Originating MLS: Sarasota - Manatee
Originating MLS: Sarasota - Manatee
Facts & features
Interior
Bedrooms & bathrooms
- Bedrooms: 2
- Bathrooms: 2
- Full bathrooms: 2
Rooms
- Room types: Great Room, Utility Room
Primary bedroom
- Features: Walk-In Closet(s)
- Level: First
- Area: 221 Square Feet
- Dimensions: 13x17
Bedroom 2
- Features: Built-in Closet
- Level: First
Great room
- Level: First
- Area: 224 Square Feet
- Dimensions: 14x16
Kitchen
- Level: First
- Area: 140 Square Feet
- Dimensions: 10x14
Heating
- Central, Electric
Cooling
- Central Air
Appliances
- Included: Dishwasher, Disposal, Electric Water Heater, Microwave, Refrigerator
- Laundry: Inside, Laundry Room
Features
- Ceiling Fan(s), Kitchen/Family Room Combo, Open Floorplan, Split Bedroom, Vaulted Ceiling(s), Walk-In Closet(s)
- Flooring: Carpet, Ceramic Tile
- Windows: Blinds, Window Treatments, Hurricane Shutters, Hurricane Shutters/Windows
- Has fireplace: No
Interior area
- Total structure area: 1,855
- Total interior livable area: 1,333 sqft
Property
Parking
- Total spaces: 2
- Parking features: Garage Door Opener
- Attached garage spaces: 2
Features
- Levels: One
- Stories: 1
- Patio & porch: Porch, Rear Porch, Screened
- Exterior features: Irrigation System, Sidewalk, Sprinkler Metered
- Has view: Yes
- View description: Trees/Woods
Lot
- Size: 4,765 Square Feet
- Features: Landscaped, Sidewalk
- Residential vegetation: Mature Landscaping, Trees/Landscaped
Details
- Parcel number: 583218809
- Zoning: PDMU
- Special conditions: None
Construction
Type & style
- Home type: SingleFamily
- Architectural style: Traditional
- Property subtype: Villa
Materials
- Stucco
- Foundation: Slab
- Roof: Shingle
Condition
- New construction: No
- Year built: 2016
Details
- Builder model: DRIFTWOOD
- Builder name: MATTAMY
Utilities & green energy
- Sewer: Public Sewer
- Water: Public
- Utilities for property: Cable Available, Electricity Connected, Public, Water Connected
Community & HOA
Community
- Features: Clubhouse, Community Mailbox, Fitness Center, Playground, Pool, Sidewalks
- Pet fee: $0 monthly
- Subdivision: HARMONY AT LAKEWOOD RANCH PH I
HOA
- Has HOA: Yes
- Amenities included: Clubhouse, Fitness Center, Playground, Pool
- Services included: Common Area Taxes, Community Pool, Reserve Fund, Maintenance Structure, Maintenance Grounds, Pool Maintenance
- HOA fee: $322 monthly
- HOA name: Kenneth Warren
- HOA phone: 941-251-3208
Location
- Region: Bradenton
Financial & listing details
- Price per square foot: $255/sqft
- Tax assessed value: $265,916
- Annual tax amount: $4,539
- Date on market: 4/28/2025
- Cumulative days on market: 152 days
- Listing terms: Cash,Conventional,FHA,VA Loan
- Ownership: Fee Simple
- Total actual rent: 0
- Electric utility on property: Yes
- Road surface type: Paved
Price history
| Date | Event | Price |
|---|---|---|
| 11/13/2025 | Sold | $340,000-4.2%$255/sqft |
Source:  Stellar MLS #A4649761 Report a problem Stellar MLS #A4649761 Report a problem | ||
| 9/29/2025 | Pending sale | $355,000$266/sqft |
Source: Stellar MLS #A4649761 Report a problem | ||
| 8/29/2025 | Price change | $355,000-1.1%$266/sqft |
Source: Stellar MLS #A4649761 Report a problem | ||
| 6/30/2025 | Price change | $359,000-1.6%$269/sqft |
Source: Stellar MLS #A4649761 Report a problem | ||
| 4/28/2025 | Listed for sale | $365,000+0.8%$274/sqft |
Source: Stellar MLS #A4649761 Report a problem | ||
| 9/29/2023 | Sold | $362,000-6%$272/sqft |
Source: Stellar MLS #A4574537 Report a problem | ||
| 9/5/2023 | Pending sale | $385,000$289/sqft |
Source: Stellar MLS #A4574537 Report a problem | ||
| 8/18/2023 | Price change | $385,000-2.5%$289/sqft |
Source: Stellar MLS #A4574537 Report a problem | ||
| 8/9/2023 | Listed for sale | $395,000$296/sqft |
Source: Stellar MLS #A4574537 Report a problem | ||
| 8/4/2023 | Pending sale | $395,000$296/sqft |
Source: Stellar MLS #A4574537 Report a problem | ||
| 7/25/2023 | Price change | $395,000-2.4%$296/sqft |
Source: Stellar MLS #A4574537 Report a problem | ||
| 6/23/2023 | Listed for sale | $404,900+76%$304/sqft |
Source: Stellar MLS #A4574537 Report a problem | ||
| 6/3/2016 | Sold | $230,085$173/sqft |
Source: Public Record Report a problem | ||
Public tax history
| Year | Property taxes | Tax assessment |
|---|---|---|
| 2025 | $4,546 +0.2% | $265,916 |
| 2024 | $4,539 -13% | $265,916 +10.9% |
| 2023 | $5,216 +10% | $239,709 +10% |
| 2022 | $4,743 +7.3% | $217,917 +10% |
| 2021 | $4,419 +5.7% | $198,106 +3.7% |
| 2020 | $4,181 -10.7% | $191,053 +2% |
| 2019 | $4,682 | $187,348 +2.8% |
| 2018 | $4,682 +1.3% | $182,159 +3.6% |
| 2017 | $4,620 | $175,815 +290.7% |
| 2016 | -- | $45,000 +117.2% |
| 2015 | -- | $20,714 |
Find assessor info on the county website
Neighborhood: 34211
Nearby homes
- $347,6003 bd3 ba1.8k sqft11843 Meadowgate Pl, Bradenton, FL 34211Off Market
- $308,4002 bd2 ba1.3k sqft11905 Meadowgate Pl, Bradenton, FL 34211Off Market
- $430,0003 bd3 ba1.9k sqft11839 Meadowgate Pl, Bradenton, FL 34211Sold
- $356,4003 bd2 ba1.7k sqft11909 Meadowgate Pl, Bradenton, FL 34211Off Market
- $429,0004 bd3 ba1.9k sqft11835 Meadowgate Pl, Bradenton, FL 34211Sold
- $407,3003 bd3 ba1.8k sqft11736 Meadowgate Pl, Bradenton, FL 34211Off Market
- $367,7003 bd2 ba1.9k sqft11913 Meadowgate Pl, Bradenton, FL 34211Off Market
- $375,0003 bd3 ba1.7k sqft11831 Meadowgate Pl, Bradenton, FL 34211Sold
Nearby schools
GreatSchools rating
- 8/10B.D. Gullett Elementary SchoolGrades: PK-5Distance: 0.8 mi
- 8/10Dr Mona Jain Middle SchoolGrades: 6-8Distance: 0.9 mi
- 6/10Lakewood Ranch High SchoolGrades: PK,9-12Distance: 1 mi
Schools provided by the listing agent
- Elementary: Freedom Elementary
- Middle: Dr Mona Jain Middle
- High: Lakewood Ranch High
Source: Stellar MLS. This data may not be complete. We recommend contacting the local school district to confirm school assignments for this home.
Get a cash offer in 3 minutes
Find out how much your home could sell for in as little as 3 minutes with a no-obligation cash offer.
Estimated market value
$335,200
Get a cash offer in 3 minutes
Find out how much your home could sell for in as little as 3 minutes with a no-obligation cash offer.
Estimated market value
$335,200
- Florida
- Manatee County
- Lakewood Ranch
- 34211
- 11847 MEADOWGATE PLACE
Nearby cities
Nearby neighborhoods
Nearby zip codes
Other Lakewood Ranch Topics
