Skip main navigation
Off market
  • $164,400

    11848 SANDMAN ST #153, San Antonio, TX 78216

    3beds
    1,381sqft
    Condominium
    Built in 1973
    -- sqft lot
    $164,400 Zestimate®
    $119/sqft
    $1,816 Estimated rent

    Home value

    $164,400

    $145,000 - $186,000

    $1,816/mo

    Zestimate® history
    Loading
    Loading...

    Owner options

    List your home for rent

    $1,816/mo

    Rent Zestimate®

    Find your next renter with Zillow Rental Manager. Plus, with online applications, you can quickly screen prospective tenants – for free.

    Learn more

    $1,816/mo

    Rent Zestimate®

    Refinance and save

    $1,424/mo

    Est. payment

    Refinancing to a lower rate could help reduce your monthly payments and save thousands over the life of the loan.

    See today's rates

    $1,424/mo

    Est. payment

    Explore your selling options

    Work with a Zillow partner agent

    Leverage their expertise and Zillow's premium Showcase listings to get your home seen by more buyers.

    Get started

    List with your own agent

    Get your home in front of millions of buyers by listing it on Zillow.

    Learn how to do it

    Sell it yourself

    Take full control of how buyers see your home on Zillow by listing For Sale by Owner (FSBO).

    List your home

    What's special

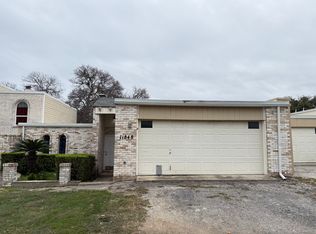
    Located in desirable Enchanted Village, this 3-bedroon, 2-bath unit has it all. Attached 2-car garage, nice back yard and covered patio, beautiful wood laminate and ceramic tile flooring. Ceiling fans throughout, and a great dining area view out the back, plus a lovely fireplace in the living room. Utility room is inside with storage cabinets. Situated on a quiet tree-lined street in the great NEISD school district. Close to shopping, HOA provides all exterior maintenance, pool, clubhouse, plus water.

    This property is not currently displayed as for sale or rent on Zillow. This may be different from what's on other websites or public sources.

    Zillow last checked:

    Listing updated:

    Listed by:

    Gil Franklin TREC #494164 (210) 414-8861,

    Affinity Real Estate Brokerage

    Source: LERA MLS,MLS#: 1049395MLS Logo

    Facts & features

    Interior

    Bedrooms & bathrooms
    • Bedrooms: 3
    • Bathrooms: 2
    • Full bathrooms: 2
    Primary bedroom
    • Features: Walk-In Closet(s), Full Bath
    • Area: 208
    • Dimensions: 16 x 13
    Bedroom 2
    • Area: 140
    • Dimensions: 14 x 10
    Bedroom 3
    • Area: 140
    • Dimensions: 14 x 10
    Primary bathroom
    • Features: Separate Vanity
    • Area: 65
    • Dimensions: 13 x 5
    Dining room
    • Area: 132
    • Dimensions: 12 x 11
    Kitchen
    • Area: 77
    • Dimensions: 11 x 7
    Living room
    • Area: 256
    • Dimensions: 16 x 16
    Heating
    • Central, Natural Gas
    Cooling
    • Central Air
    Appliances
    • Included: Microwave, Range, Disposal, Dishwasher
    • Laundry: Washer Hookup, Dryer Connection
    Features
    • One Living Area, Separate Dining Room, Utility Area Inside, Master Downstairs, Ceiling Fan(s)
    • Flooring: Ceramic Tile, Wood, Laminate
    • Has basement: No
    • Has fireplace: Yes
    • Fireplace features: Living Room
    • Common walls with other units/homes: No One Below
    Interior area
    • Total interior livable area: 1,381 sqft

    Property

    Parking
    • Total spaces: 2
    • Parking features: Two Car Garage, Garage Door Opener
    • Garage spaces: 2
    Features
    • Levels: One
    • Stories: 1
    • Patio & porch: Patio, Covered
    • Pool features: Community
    • Fencing: Privacy
    Lot
    • Residential vegetation: Mature Trees
    Details
    • Parcel number: 134980001530

    Construction

    Type & style
    • Home type: Condo
    • Property subtype: Condominium
    • Attached to another structure: Yes
    Materials
    • Siding
    • Foundation: Slab
    • Roof: Built-Up
    Condition
    • New construction: No
    • Year built: 1973
    Details
    • Builder name: ZACHRY

    Utilities & green energy

    • Electric: CPS
    • Gas: CPS
    • Sewer: SAWS
    • Water: SAWS
    • Utilities for property: Cable Available

    Community & HOA

    Community
    • Features: Party Room, Clubhouse, Fitness Center
    • Security: Panic Alarm
    • Subdivision: Harmony Hills,Enchanted Vi
    HOA
    • Has HOA: Yes
    • Services included: Some Utilities, Insurance, Condo Mgmt, Common Area Liability, Common Maintenance, Pest Control
    • HOA fee: $271 monthly
    • HOA name: Enchanted Village Townhouses Condominium Association, Inc.
    Location
    • Region: San Antonio

    Financial & listing details

    • Price per square foot: $119/sqft
    • Annual tax amount: $2,821
    • Price range: $110K - $164.4K
    • Date on market: 9/11/2025
    • Cumulative days on market: 5 days
    • Listing terms: Conventional,FHA,VA Loan,Cash

    Price history

    DateEventPrice
    4/29/2014Sold--
    Source: LERA MLS #1049395 Report a problem

    Public tax history

    Tax history is unavailable.

    Neighborhood: Enchanted Village - Greater Harmony Hills

    Nearby schools

    GreatSchools rating
    Schools provided by the listing agent
    • Elementary: Harmony Hills
    • Middle: Eisenhower
    • High: Churchill
    • District: North East I.S.D.

    Source: LERA MLS. This data may not be complete. We recommend contacting the local school district to confirm school assignments for this home.

    Get a cash offer in 3 minutes
    Find out how much your home could sell for in as little as 3 minutes with a no-obligation cash offer.
    Estimated market value
    $164,400
    Get a cash offer in 3 minutes
    Find out how much your home could sell for in as little as 3 minutes with a no-obligation cash offer.
    Estimated market value
    $164,400