Discover the charm of East Ely in this quaint residence, perfectly situated for convenience and comfortable living. This inviting home features a spacious living room, highlighted by a cozy wood stove that promises warmth during cooler evenings. An open kitchen, adorned with oak cabinets, offers a functional space for culinary endeavors. The thoughtful layout includes two bedrooms and a full bathroom, ensuring comfortable accommodations. Enjoy the continuity of wood laminate flooring that extends throughout the home, creating a cohesive and easy-to-maintain interior. A separate laundry room adds to the practicality of this delightful dwelling. Step outside to a welcoming back deck, ideal for relaxation or entertaining. The property also benefits from a shared storage shed, providing extra space for your belongings. Mature trees grace the fenced yard, offering a serene outdoor environment, complemented by convenient alley access. This exceptional location places you mere moments from schools, churches, parks, and the hospital, making everyday errands and leisure activities effortlessly accessible. Embrace a lifestyle of ease and comfort in this East Ely gem.
Active under contract
$149,000
1185 Avenue I, Ely, NV 89301
2beds
840sqft
Single Family Residence
Built in 1940
3,497 Square Feet Lot
$141,700 Zestimate®
$177/sqft
$-- HOA
What's special
Separate laundry roomConvenient alley accessMature treesFenced yardWelcoming back deckOpen kitchenOak cabinets
- 83 days
- 308
- 18
Zillow last checked:
Listing updated:
Listed by:
Sonja Almberg S.0167429 775-289-3038,
Desert Mountain Realty, Inc
Source: LVR,MLS#: 2805208 Originating MLS: Greater Las Vegas Association of Realtors Inc
Facts & features
Interior
Bedrooms & bathrooms
- Bedrooms: 2
- Bathrooms: 1
- Full bathrooms: 1
Primary bedroom
- Description: No Closet
- Dimensions: 12x14
Bedroom 2
- Description: No Closet
- Dimensions: 9x11
Kitchen
- Description: Laminate Countertops
- Dimensions: 12x14
Living room
- Description: Entry Foyer,Front
- Dimensions: 12x14
Heating
- Electric, Wood, Wall Furnace
Cooling
- None
Appliances
- Included: Electric Range, Refrigerator
- Laundry: Electric Dryer Hookup, Laundry Room
Features
- Paneling/Wainscoting
- Flooring: Laminate
- Number of fireplaces: 1
- Fireplace features: Living Room, Wood Burning
Interior area
- Total structure area: 840
- Total interior livable area: 840 sqft
Video & virtual tour
Property
Parking
- Parking features: Open
- Has uncovered spaces: Yes
Features
- Stories: 1
- Patio & porch: Deck, Porch
- Exterior features: Deck, Porch
- Fencing: Chain Link,Full
Lot
- Size: 3,497 Square Feet
- Features: Trees, < 1/4 Acre
Details
- Parcel number: 00210511
- Zoning description: Single Family
- Horse amenities: None
Construction
Type & style
- Home type: SingleFamily
- Architectural style: One Story
- Property subtype: Single Family Residence
Materials
- Frame, Drywall
- Roof: Composition,Shingle
Condition
- Resale
- Year built: 1940
Utilities & green energy
- Electric: Photovoltaics None
- Sewer: Public Sewer
- Water: Public
- Utilities for property: Above Ground Utilities, Electricity Available
Community & HOA
Community
- Subdivision: Ely City Townsite
HOA
- Has HOA: No
- Amenities included: None
Location
- Region: Ely
Financial & listing details
- Price per square foot: $177/sqft
- Tax assessed value: $46,499
- Annual tax amount: $571
- Date on market: 8/1/2026
- Listing agreement: Exclusive Right To Sell
- Listing terms: Cash,Conventional,USDA Loan,VA Loan
- Electric utility on property: Yes
Estimated market value
$141,700
$135,000 - $149,000
$1,545/mo
Price history
| Date | Event | Price |
|---|---|---|
| 10/16/2026 | Contingent | $149,000$177/sqft |
Source:  LVR #2805208 Report a problem | ||
| 8/1/2026 | Listed for sale | $149,000+10.5%$177/sqft |
Source: LVR #2805208 Report a problem | ||
| 11/22/2023 | Listing removed | -- |
Source: LVR #2500170 Report a problem | ||
| 9/9/2023 | Price change | $134,900-3.6%$161/sqft |
Source: LVR #2500170 Report a problem | ||
| 7/6/2023 | Listed for sale | $139,900$167/sqft |
Source: LVR #2500170 Report a problem | ||
| 6/13/2023 | Contingent | $139,900$167/sqft |
Source: LVR #2500170 Report a problem | ||
| 6/7/2023 | Listed for sale | $139,900+125.6%$167/sqft |
Source: LVR #2500170 Report a problem | ||
| 4/1/2020 | Sold | $62,000-21.5%$74/sqft |
Source: LVR #2158618 Report a problem | ||
| 3/13/2020 | Pending sale | $79,000$94/sqft |
Source: Desert Mountain Realty, Inc #2158618 Report a problem | ||
| 2/12/2020 | Price change | $79,000-12.2%$94/sqft |
Source: Desert Mountain Realty, Inc #2158618 Report a problem | ||
| 12/13/2019 | Listed for sale | $90,000+80%$107/sqft |
Source: Desert Mountain Realty, Inc #2158618 Report a problem | ||
| 3/31/2015 | Sold | $50,000+117.4%$60/sqft |
Source: LVR #1477084 Report a problem | ||
| 11/4/2005 | Sold | $23,000$27/sqft |
Source: Public Record Report a problem | ||
Public tax history
| Year | Property taxes | Tax assessment |
|---|---|---|
| 2026 | $571 +7.5% | $16,275 +1% |
| 2025 | $531 +2.8% | $16,111 +1.8% |
| 2024 | $517 +7.4% | $15,832 +9.1% |
| 2023 | $481 +7% | $14,506 +28.8% |
| 2022 | $449 | $11,259 -2.2% |
| 2021 | -- | $11,509 |
| 2020 | $448 -0.3% | $11,509 +4.9% |
| 2019 | $449 +8.4% | $10,968 +1.3% |
| 2018 | $415 | $10,823 +3% |
| 2017 | $415 +6.2% | $10,511 +11.1% |
| 2016 | $391 +16.7% | $9,460 +0.8% |
| 2015 | $335 | $9,387 +0.6% |
| 2014 | $335 | $9,330 -3.2% |
| 2013 | -- | $9,637 |
| 2012 | -- | $9,637 +18% |
| 2011 | -- | $8,164 +2.8% |
| 2010 | -- | $7,944 |
| 2009 | -- | $7,944 +2.8% |
| 2008 | -- | $7,730 +2.4% |
| 2007 | -- | $7,549 -11.4% |
| 2006 | -- | $8,522 +6.6% |
| 2005 | -- | $7,992 |
Find assessor info on the county website
Monthly payment
Est. payment
Payment breakdown
Explore the cost of this home by adjusting the details. Changes won't be saved.Climate risks
Neighborhood: 89301
Nearby schools
Schools provided by the listing agent
- Elementary: Norman, David E.,Norman, David E.
- Middle: White Pine Middle School
- High: White Pine High School
Source: LVR. This data may not be complete. We recommend contacting the local school district to confirm school assignments for this home.
Similar homes
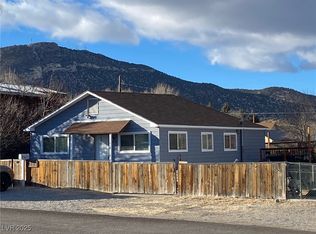
- $149,0002 bd1 ba1.1k sqft405 Parker Ave, Ely, NV 89301For Sale
 MLS ID #2779799, Shannan Cessford, Desert Mountain Realty, Inc. LVR
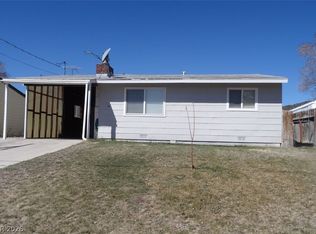
- $89,0002 bd1 ba991 sqft41 Elysium Dr, Ely, NV 89301For Sale
 MLS ID #2828864, Michelle Bradley, Desert Mountain Realty, Inc. LVR
- $199,9992 bd1 ba1.1k sqft842 E Aultman St, Ely, NV 89301Active

 MLS ID #260011211, Marilyn Chapman, Keller Williams Group One Inc.. NNRMLS
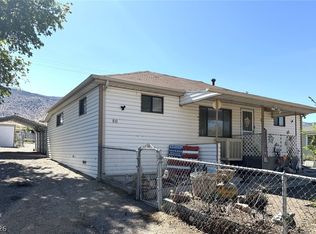
- $119,5003 bd1 ba1.1k sqft60 N 3rd St, Mc Gill, NV 89318For Sale
 MLS ID #2804632, Jami Brinkerhoff, Keller Williams MarketPlace. LVR
