Conveniently located on E. Aultman Street in Ely, this unique all electric property features several possibilities including an office type setting with three separate rooms, a conference room, kitchen facilities, laundry area and a bathroom. Mixed Use! Previously tenant occupied with 2 bedrooms, 1 bath and a den. The property has a two-car detached garage (auto opener), an attached large workshop and two storage rooms. The property has alley access and a chain link fence in the back., The sloped roof on the building and the storage rooms has a commercial thermoplastic polyolefin single ply roofing membrane. The garage roof has architectural shingles. The retaining wall next to the garage is shared with the property next door. The Sellers will install two evaporated cooling units: one in the conference roof area and the other in the garage. The electric water heater access is located outside in the back of the building in a downstairs basement area. The exterior has been recently painted. Tenant Occupied. Please call listing agent and allow 24-hours to show. White Pine County School District.
Active
$295,000
842 E Aultman St, Ely, NV 89301
2beds
1,110sqft
:
Get pre-qualified$1,941/mo
Single Family Residence
Built in 1953
10,454 Square Feet Lot
$-- Zestimate®
$266/sqft
$-- HOA
What's special
Conference roomLarge workshopAlley accessSeparate roomsTwo-car detached garageStorage roomsLaundry area
- 1134 days |
- 152 |
- 2 |
Zillow last checked:
Listing updated:
Listed by:
Marilyn Chapman S.173302 775-296-2223,
Keller Williams Group One Inc.
Source: NNRMLS,MLS#: 230006578
Facts & features
Interior
Bedrooms & bathrooms
- Bedrooms: 2
- Bathrooms: 1
- Full bathrooms: 1
Heating
- Baseboard, Electric
Cooling
- Electric, Evaporative Cooling
Appliances
- Included: Electric Oven, Electric Range
- Laundry: Common Area, Laundry Area
Features
- Flooring: Carpet
- Has fireplace: No
Interior area
- Total structure area: 1,110
- Total interior livable area: 1,110 sqft
Property
Parking
- Total spaces: 2
- Parking features: Garage, Garage Door Opener
- Garage spaces: 2
Features
- Levels: One
- Stories: 1
- Pool features: None
- Spa features: None
- Fencing: Partial
- Has view: Yes
- View description: Mountain(s), Peek
Lot
- Size: 10,454 Square Feet
- Features: Level
Details
- Additional structures: Workshop
- Parcel number: 00205704
- Zoning: C-2
Construction
Type & style
- Home type: SingleFamily
- Property subtype: Single Family Residence
Materials
- Brick, Stucco
- Foundation: Crawl Space
- Roof: Flat
Condition
- New construction: No
- Year built: 1953
Utilities & green energy
- Sewer: Public Sewer
- Water: Public
- Utilities for property: Electricity Available, Internet Available, Sewer Available, Water Available, Cellular Coverage
Community & HOA
Community
- Subdivision: Ely City Townsite
HOA
- Has HOA: No
Location
- Region: Ely
Financial & listing details
- Price per square foot: $266/sqft
- Tax assessed value: $74,872
- Annual tax amount: $822
- Date on market: 6/18/2023
- Listing terms: Cash,Conventional,FHA
Estimated market value
Not available
Estimated sales range
Not available
$1,218/mo
Price history
| Date | Event | Price |
|---|---|---|
| 7/23/2023 | Price change | $295,000-14.5%$266/sqft |
Source:  NNRMLS #230006578 Report a problem NNRMLS #230006578 Report a problem | ||
| 7/7/2023 | Price change | $345,000-12.7%$311/sqft |
Source: NNRMLS #230006578 Report a problem | ||
| 6/18/2023 | Listed for sale | $395,000$356/sqft |
Source: NNRMLS #230006578 Report a problem | ||
Public tax history
| Year | Property taxes | Tax assessment |
|---|---|---|
| 2025 | $871 +2.9% | $26,206 +2.4% |
| 2024 | $846 +2.9% | $25,587 +8.1% |
| 2023 | $823 +6.8% | $23,667 +16.6% |
| 2022 | $770 | $20,289 -1.9% |
| 2021 | -- | $20,686 |
| 2020 | $779 +1.1% | $20,686 +4.1% |
| 2019 | $770 +5.8% | $19,872 +1.1% |
| 2018 | $728 | $19,663 +2.2% |
| 2017 | $728 +8.4% | $19,232 +10% |
| 2016 | $672 +8.8% | $17,488 +0.6% |
| 2015 | $618 | $17,378 -0.2% |
| 2014 | $618 | $17,419 -6.6% |
| 2013 | -- | $18,648 |
| 2012 | -- | $18,648 +10.5% |
| 2011 | -- | $16,876 +5.1% |
| 2010 | -- | $16,061 |
| 2009 | -- | $16,061 +2.2% |
| 2008 | -- | $15,719 +1.9% |
| 2007 | -- | $15,430 -6.7% |
| 2006 | -- | $16,534 +5.1% |
| 2005 | -- | $15,739 |
Find assessor info on the county website
Monthly payment
Est. payment
Payment breakdown
Explore the cost of this home by adjusting the details. Changes won't be saved.Climate risks
Neighborhood: 89301
Nearby schools
GreatSchools rating
- 4/10David E Norman Elementary SchoolGrades: PK-5Distance: 1.3 mi
- 5/10White Pine Middle SchoolGrades: 6-8Distance: 0 mi
- 5/10White Pine High SchoolGrades: 9-12Distance: 1.1 mi
- $124,000-- bd1 ba1k sqft824 E Aultman St, Ely, NV 89301Off Market
- $300,1003 bd3 ba3.6k sqft908 E Aultman St, Ely, NV 89301Off Market
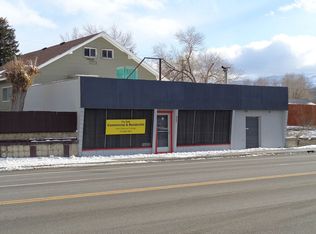
- $4,198-- bd1 ba1.3k sqft912 E Aultman St, Ely, NV 89301Sold
- $230,300-- bd1 ba976 sqft920 E Aultman St, Ely, NV 89301Off Market
- $71,077-- bd-- ba2.7k sqft765 Aultman St, Ely, NV 89301Off Market
- $46,7792 bd2 ba1.2k sqft745 8th St, Ely, NV 89301Off Market
- $196,000-- bd1 ba1.2k sqft932 E Aultman St, Ely, NV 89301Off Market
- $37,2723 bd1 ba789 sqft763 Lyons Ave, Ely, NV 89301Off Market
A local agent can set up tours, give advice and negotiate with sellers.
Similar homes
- $274,0003 bd2 ba1.5k sqft1265 Avenue C, Ely, NV 89301For Sale
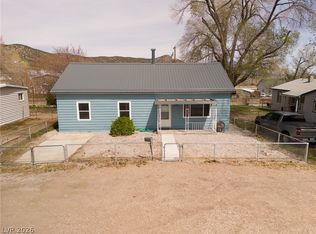 MLS ID #2778512, Shannan Cessford, Desert Mountain Realty, Inc. LVR
 - $225,0003 bd2 ba1k sqft337 Ogden Ave, Ely, NV 89301Active
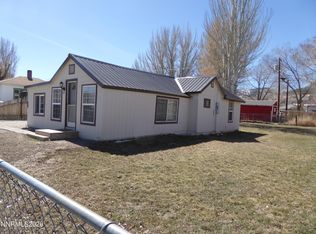
 MLS ID #260003296, Marilyn Chapman, Keller Williams Group One Inc.. NNRMLS
 - $255,0003 bd1 ba1.6k sqft927 Park Ave, Ely, NV 89301For Sale
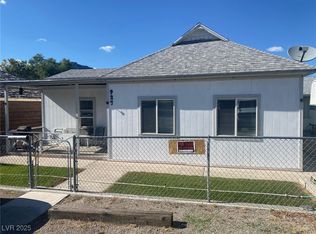 MLS ID #2721461, Jami Brinkerhoff, Keller Williams MarketPlace. LVR
 - $149,0002 bd1 ba1.1k sqft405 Parker Ave, Ely, NV 89301For Sale
 MLS ID #2779799, Shannan Cessford, Desert Mountain Realty, Inc. LVR
 - $200,0002 bd1 ba912 sqft1245 Avenue I, Ely, NV 89301For Sale By Owner
- $325,0002 bd1 ba1.5k sqft593 Ogden Ave, Ely, NV 89301For SaleMLS ID #2784118, Vivian Almberg, Desert Mountain Realty, Inc. LVR
- $299,5003 bd2 ba1.4k sqft734 104th St N, Ely, NV 89301For SaleMLS ID #2772588, Sonja Almberg, Desert Mountain Realty, Inc. LVR
- $175,0002 bd1 ba990 sqft2295 North St, Ely, NV 89301For SaleMLS ID #2736666, Michelle Bradley, Desert Mountain Realty, Inc. LVR
- $211,0002 bd2 ba960 sqft1010 75th St E, Ely, NV 89301For SaleMLS ID #2776676, Tara Klaas, Klaas Realty LLC. LVR
- $439,0003 bd2 ba1.5k sqft323 E 40th St N, Ely, NV 89301For SaleMLS ID #3627616, Nawny Jones. ECMLS
- $440,0003 bd2 ba1.3k sqft150 E 191st St S, Ely, NV 89301For SaleMLS ID #2796438, Michelle Bradley, Desert Mountain Realty, Inc. LVR
- $165,0003 bd3 ba1.1k sqft3487 N 151st St E, Ely, NV 89301For SaleMLS ID #2790013, Kenna K. Almberg, Desert Mountain Realty, Inc. LVR
- $195,0003 bd1 ba1.1k sqft23 Avenue F, Mc Gill, NV 89318For SaleMLS ID #2797112, Sonja Almberg, Desert Mountain Realty, Inc. LVR
- $159,0003 bd1 ba1.1k sqft14 Avenue F, Mc Gill, NV 89318For SaleMLS ID #2772730, Shannan Cessford, Desert Mountain Realty, Inc. LVR
- $159,0002 bd1 ba1.1k sqft20 Avenue H, Mc Gill, NV 89318For SaleMLS ID #2787329, Shannan Cessford, Desert Mountain Realty, Inc. LVR
