Aspen Heights home that has some nice upgrades! Quartz countertops in the kitchen, canless recessed lights and a new stainless steel dishwasher. For the gourmet cook... a gas stove. Laminate flooring throughout and new windows. High efficient HVAC system that provides heat and cooling with a smart thermostat. 3 bedrooms 2 bathrooms, open concept floor plan. Large corner lot. Newly placed top soil for a clean slate on your landscaping wants and needs. New jungle gym will stay in the back yard. 2 car attached garage with work bench and electric garage door opener. Priced accordingly!
Active under contract
$299,500
734 104th St N, Ely, NV 89301
3beds
1,440sqft
Manufactured Home, Single Family Residence
Built in 1989
7,914 Square Feet Lot
$290,600 Zestimate®
$208/sqft
$-- HOA
What's special
Canless recessed lightsOpen concept floor planNew stainless steel dishwasherLarge corner lotLaminate flooring throughoutGas stoveNew windows
- 183 days
- 157
- 6
Zillow last checked:
Listing updated:
Listed by:
Sonja Almberg S.0167429 775-289-3038,
Desert Mountain Realty, Inc
Source: LVR,MLS#: 2772588 Originating MLS: Greater Las Vegas Association of Realtors Inc
Originating MLS: Greater Las Vegas Association of Realtors IncFacts & features
Interior
Bedrooms & bathrooms
- Bedrooms: 3
- Bathrooms: 2
- Full bathrooms: 2
Primary bedroom
- Description: Closet
- Dimensions: 14x11
Bedroom 2
- Description: Closet
- Dimensions: 10x11
Bedroom 3
- Description: Closet
- Dimensions: 10x11
Dining room
- Description: Dining Area
- Dimensions: 11x8
Kitchen
- Description: Quartz Countertops
- Dimensions: 10x8
Living room
- Description: Front
- Dimensions: 22x16
Heating
- Electric, Zoned
Cooling
- Electric, High Efficiency
Appliances
- Included: Dryer, Gas Range, Microwave, Washer
- Laundry: Electric Dryer Hookup, Main Level, Laundry Room
Features
- Ceiling Fan(s), Pot Rack, Skylights, Window Treatments
- Flooring: Laminate
- Windows: Blinds, Double Pane Windows, Skylight(s)
- Has fireplace: No
Interior area
- Total structure area: 1,440
- Total interior livable area: 1,440 sqft
Video & virtual tour
Property
Parking
- Total spaces: 1
- Parking features: Attached, Garage, Garage Door Opener, Open, Workshop in Garage
- Attached garage spaces: 1
- Has uncovered spaces: Yes
Features
- Stories: 1
- Patio & porch: Patio
- Exterior features: Out Building(s), Patio
- Fencing: Partial,Wood
Lot
- Size: 7,914 Square Feet
- Features: < 1/4 Acre
Details
- Additional structures: Manufactured Home, Outbuilding
- Parcel number: 00566105
- Zoning description: Single Family
- Horse amenities: None
Construction
Type & style
- Home type: MobileManufactured
- Architectural style: One Story
- Property subtype: Manufactured Home, Single Family Residence
Materials
- Drywall
- Foundation: Permanent
- Roof: Asphalt,Composition,Shingle
Condition
- Resale
- Year built: 1989
Utilities & green energy
- Electric: Photovoltaics None
- Sewer: Public Sewer
- Water: Public
- Utilities for property: Underground Utilities
Green energy
- Energy efficient items: Windows
Community & HOA
Community
- Subdivision: Sweetwater Estates
HOA
- Has HOA: No
- Amenities included: None
Location
- Region: Ely
Financial & listing details
- Price per square foot: $208/sqft
- Tax assessed value: $89,447
- Annual tax amount: $1,023
- Date on market: 4/13/2026
- Listing agreement: Exclusive Right To Sell
- Listing terms: Cash,Conventional,FHA,USDA Loan,VA Loan
- Ownership: Single Family Residential
Estimated market value
$290,600
$276,000 - $305,000
Not available
Price history
| Date | Event | Price |
|---|---|---|
| 9/28/2026 | Contingent | $299,500$208/sqft |
Source:  LVR #2772588 Report a problem LVR #2772588 Report a problem | ||
| 9/28/2026 | Listed for sale | $299,500$208/sqft |
Source: LVR #2772588 Report a problem | ||
| 9/26/2026 | Contingent | $299,500$208/sqft |
Source: LVR #2772588 Report a problem | ||
| 7/8/2026 | Price change | $299,500-2.6%$208/sqft |
Source: LVR #2772588 Report a problem | ||
| 6/17/2026 | Price change | $307,500-2.4%$214/sqft |
Source: LVR #2772588 Report a problem | ||
| 5/13/2026 | Price change | $315,000-2.5%$219/sqft |
Source: LVR #2772588 Report a problem | ||
| 5/2/2026 | Price change | $323,000-4.7%$224/sqft |
Source: LVR #2772588 Report a problem | ||
| 4/13/2026 | Listed for sale | $339,000+57.7%$235/sqft |
Source: LVR #2772588 Report a problem | ||
| 5/19/2021 | Sold | $215,000$149/sqft |
Source: LVR #2284702 Report a problem | ||
| 4/12/2021 | Pending sale | $215,000$149/sqft |
Source: LVR #2284702 Report a problem | ||
| 4/6/2021 | Listed for sale | $215,000+13.2%$149/sqft |
Source: LVR #2284702 Report a problem | ||
| 4/1/2020 | Listing removed | $189,900$132/sqft |
Source: Keller Williams Realty The Marketplace #2171730 Report a problem | ||
| 3/13/2020 | Price change | $189,900-1.1%$132/sqft |
Source: Keller Williams Market Place #2171730 Report a problem | ||
| 2/7/2020 | Listed for sale | $192,000+12.9%$133/sqft |
Source: Keller Williams Market Place #2171730 Report a problem | ||
| 3/21/2019 | Sold | $170,000+9.7%$118/sqft |
Source: Public Record Report a problem | ||
| 3/23/2018 | Sold | $155,000-6%$108/sqft |
Source: LVR #1964161 Report a problem | ||
| 2/2/2018 | Listed for sale | $164,900+106.6%$115/sqft |
Source: Desert Mountain Realty, Inc #1964161 Report a problem | ||
| 10/21/2017 | Sold | $79,800$55/sqft |
Source: LVR #1898505 Report a problem | ||
| 8/3/2017 | Price change | $79,800-13.6%$55/sqft |
Source: Las Vegas Green Valley #1898505 Report a problem | ||
| 7/24/2017 | Price change | $92,400-12%$64/sqft |
Source: Las Vegas Green Valley #1898505 Report a problem | ||
| 5/18/2017 | Listed for sale | $105,000+9.4%$73/sqft |
Source: Keller Williams Market Place #1898505 Report a problem | ||
| 4/11/2017 | Sold | $95,940-9.1%$67/sqft |
Source: Public Record Report a problem | ||
| 4/26/2016 | Listed for sale | $105,534-36%$73/sqft |
Source: Crown Point Realty, LLC #1626739 Report a problem | ||
| 8/15/2007 | Sold | $165,000$115/sqft |
Source: Public Record Report a problem | ||
Public tax history
| Year | Property taxes | Tax assessment |
|---|---|---|
| 2025 | $990 +7.7% | $31,306 +8.1% |
| 2024 | $919 +2.9% | $28,963 +9.7% |
| 2023 | $894 +1.5% | $26,409 +16.1% |
| 2022 | $880 | $22,750 -1.4% |
| 2021 | -- | $23,071 |
| 2020 | $869 -1.3% | $23,071 +1% |
| 2019 | $880 +2.6% | $22,837 +1.7% |
| 2018 | $858 | $22,459 -1.1% |
| 2017 | $858 -1.1% | $22,718 -4.4% |
| 2016 | $867 +2% | $23,761 +0.3% |
| 2015 | $850 | $23,689 +1% |
| 2014 | $850 | $23,456 -1.2% |
| 2013 | -- | $23,747 |
| 2012 | -- | $23,747 +5% |
| 2011 | -- | $22,618 -2.5% |
| 2010 | -- | $23,202 -1.2% |
| 2009 | -- | $23,475 +1.9% |
| 2008 | -- | $23,030 +2.7% |
| 2007 | -- | $22,429 +1.1% |
| 2006 | -- | $22,175 +19% |
| 2005 | -- | $18,627 |
Find assessor info on the county website
Monthly payment
Climate risks
Neighborhood: 89301
Nearby schools
Schools provided by the listing agent
- Elementary: Norman, David E.,Norman, David E.
- Middle: White Pine Middle School
- High: White Pine High School
Source: LVR. This data may not be complete. We recommend contacting the local school district to confirm school assignments for this home.

Similar homes
- $299,0003 bd2 ba1.6k sqft237 E Fairview Ln, Ely, NV 89301For Sale
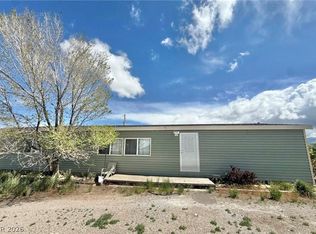 MLS ID #2794915, Michelle Bradley, Desert Mountain Realty, Inc. LVR
 - $265,0003 bd2 ba1.1k sqft1031 75th St E, Ely, NV 89301For Sale
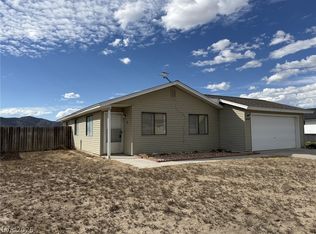 MLS ID #2824288, Jami Brinkerhoff, Keller Williams MarketPlace. LVR
 - $395,0002 bd2 ba1k sqft880 N 59th St E, Ely, NV 89301For Sale
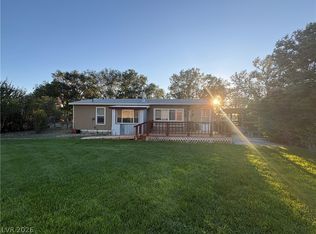 MLS ID #2805979, Sonja Almberg, Desert Mountain Realty, Inc. LVR
 - $235,0003 bd2 ba1.2k sqft1151 Avenue H, Ely, NV 89301For Sale
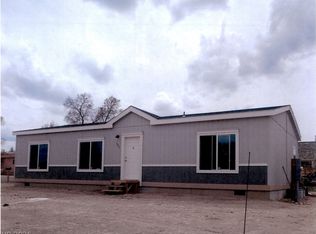 MLS ID #2826104, Sonja Almberg, Desert Mountain Realty, Inc. LVR
 - $375,0003 bd2 ba1.1k sqft965 16th St E, Ely, NV 89301Active
 MLS ID #260011298, Marilyn Chapman, Keller Williams Group One Inc.. NNRMLS
 - $224,0003 bd2 ba1k sqft337 Ogden Ave, Ely, NV 89301ActiveMLS ID #260003296, Marilyn Chapman, Keller Williams Group One Inc.. NNRMLS
- $199,9992 bd1 ba1.1k sqft842 E Aultman St, Ely, NV 89301ActiveMLS ID #260011211, Marilyn Chapman, Keller Williams Group One Inc.. NNRMLS
