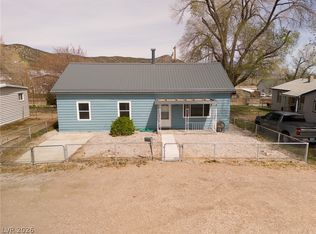
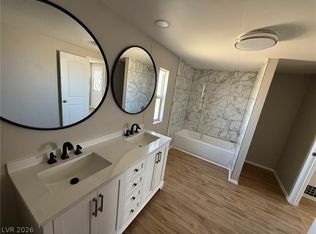
Located in the established Aspen Heights neighborhood, this 3-bedroom, 2-bath home offers beautiful mountain views and plenty of potential to make it your own. The spacious primary bedroom features a bathroom suite and great closet space, while the home offers comfortable living spaces and room to create the home you’ve been looking for. A 2-car attached garage provides convenient parking and storage. Enjoy both front and rear yards, offering space for gardening, entertaining, recreation or simply enjoying the surrounding views. Alley access adds additional convenience. THIS SALE IS SUBJECT TO APPROVAL AND CONFIRMATION BY THE PORBATE COURT. THE PROPERTY IS SOLD BY THE ESTATE, AND THE SALE SHALL NOT BE FINAL OR BINDING UPON THE ESTATE UNLESS AND UNTIL REQUIRED COURT APPROVAL AND CONFIRMTION HAVE BEEN OBTAINED. Showings will be scheduled for pre-approved buyers.
Active
$265,000
1031 75th St E, Ely, NV 89301
3beds
1,136sqft
Single Family Residence
Built in 1990
7,405 Square Feet Lot
$-- Zestimate®
$233/sqft
$-- HOA
What's special
Alley accessBeautiful mountain viewsSpacious primary bedroomGreat closet spaceBathroom suiteFront and rear yardsComfortable living spaces
- 38 days
- 349
- 15
Zillow last checked:
Listing updated:
Listed by:
Jami Brinkerhoff BS.0146269 (775)217-1842,
Keller Williams MarketPlace
Source: LVR,MLS#: 2824288 Originating MLS: Greater Las Vegas Association of Realtors Inc
Facts & features
Interior
Bedrooms & bathrooms
- Bedrooms: 3
- Bathrooms: 2
- Full bathrooms: 2
Primary bedroom
- Description: Closet
- Dimensions: 15X11
Bedroom 2
- Description: Closet
- Dimensions: 11X8
Bedroom 3
- Description: Closet
- Dimensions: 10X10
Dining room
- Description: Dining Area
- Dimensions: 9X6
Kitchen
- Description: Breakfast Bar/Counter
- Dimensions: 11X8
Living room
- Description: Front
- Dimensions: 17X14
Heating
- Central, Gas
Cooling
- None
Appliances
- Included: Dishwasher, Electric Range, Disposal, Microwave, Refrigerator
- Laundry: Electric Dryer Hookup, Gas Dryer Hookup, Laundry Room
Features
- Window Treatments
- Flooring: Carpet, Linoleum, Vinyl
- Windows: Drapes, Window Treatments
- Has fireplace: No
Interior area
- Total structure area: 1,136
- Total interior livable area: 1,136 sqft
Video & virtual tour
Property
Parking
- Total spaces: 2
- Parking features: Attached, Garage, Open, RV Potential, RV Access/Parking
- Attached garage spaces: 2
- Has uncovered spaces: Yes
Features
- Stories: 1
- Patio & porch: Covered, Patio, Porch
- Exterior features: Porch, Patio, Private Yard
- Fencing: Back Yard,Metal
Lot
- Size: 7,405 Square Feet
- Features: < 1/4 Acre
Details
- Parcel number: 00566202
- Zoning description: Single Family
- Special conditions: Probate Listing
- Horse amenities: None
Construction
Type & style
- Home type: SingleFamily
- Architectural style: One Story
- Property subtype: Single Family Residence
Materials
- Roof: Composition,Shingle
Condition
- Resale
- Year built: 1990
Utilities & green energy
- Electric: Photovoltaics None
- Sewer: Public Sewer
- Water: Public
- Utilities for property: Underground Utilities
Community & HOA
Community
- Subdivision: Sweetwater Estates
HOA
- Has HOA: No
- Amenities included: None
Location
- Region: Ely
Financial & listing details
- Price per square foot: $233/sqft
- Tax assessed value: $102,601
- Annual tax amount: $1,350
- Date on market: 10/5/2026
- Listing agreement: Exclusive Right To Sell
- Listing terms: Cash,Conventional,FHA,USDA Loan,VA Loan
Estimated market value
Not available
Estimated sales range
Not available
Not available
Price history
| Date | Event | Price |
|---|---|---|
| 10/5/2026 | Listed for sale | $265,000$233/sqft |
Source:  LVR #2824288 Report a problem | ||
Public tax history
| Year | Property taxes | Tax assessment |
|---|---|---|
| 2026 | $1,332 +3.3% | $35,911 +1.4% |
| 2025 | $1,289 +7.8% | $35,413 -2.2% |
| 2024 | $1,196 +2.9% | $36,226 +8.4% |
| 2023 | $1,163 +0.5% | $33,424 +12.8% |
| 2022 | $1,157 | $29,643 -3.4% |
| 2021 | -- | $30,696 |
| 2020 | $1,121 -3.1% | $30,696 +3.2% |
| 2019 | $1,157 +4.4% | $29,730 +1.5% |
| 2018 | $1,108 | $29,296 -1.2% |
| 2017 | $1,108 +1.1% | $29,640 +7.1% |
| 2016 | $1,096 +9% | $27,675 +0.2% |
| 2015 | $1,005 | $27,633 +0.9% |
| 2014 | $1,005 | $27,386 -1.7% |
| 2013 | -- | $27,860 |
| 2012 | -- | $27,860 +5.2% |
| 2011 | -- | $26,480 -5.3% |
| 2010 | -- | $27,948 -1.2% |
| 2009 | -- | $28,294 +2% |
| 2008 | -- | $27,732 +2.8% |
| 2007 | -- | $26,972 +1.2% |
| 2006 | -- | $26,651 +6.1% |
| 2005 | -- | $25,121 |
Find assessor info on the county website
Monthly payment
Est. payment
Payment breakdown
Explore the cost of this home by adjusting the details. Changes won't be saved.Climate risks
Neighborhood: 89301
Nearby schools
Schools provided by the listing agent
- Elementary: Norman, David E.,Norman, David E.
- Middle: White Pine Middle School
- High: White Pine High School
Source: LVR. This data may not be complete. We recommend contacting the local school district to confirm school assignments for this home.
Similar homes
- $265,0003 bd2 ba1.5k sqft1265 Avenue C, Ely, NV 89301For Sale
 MLS ID #2831789, Shannan Cessford, Desert Mountain Realty, Inc. LVR
- $284,9003 bd2 ba1.6k sqft237 E Fairview Ln, Ely, NV 89301For Sale
 MLS ID #2794915, Michelle Bradley, Desert Mountain Realty, Inc. LVR
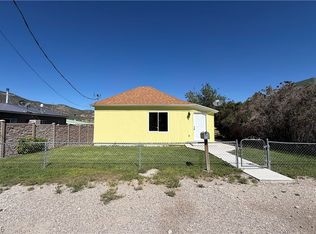
- $259,0003 bd1 ba1.5k sqft1305 Avenue B, Ely, NV 89301For Sale
 MLS ID #2814612, Shannan Cessford, Desert Mountain Realty, Inc. LVR
- $274,0002 bd2 ba1.5k sqft235 J V Walker St, Ely, NV 89301For Sale
 MLS ID #2819004, Shannan Cessford, Desert Mountain Realty, Inc. LVR
- $375,0003 bd2 ba1.1k sqft965 16th St E, Ely, NV 89301Active
 MLS ID #260011298, Marilyn Chapman, Keller Williams Group One Inc.. NNRMLS
- $199,9992 bd1 ba1.1k sqft842 E Aultman St, Ely, NV 89301ActiveMLS ID #260011211, Marilyn Chapman, Keller Williams Group One Inc.. NNRMLS
