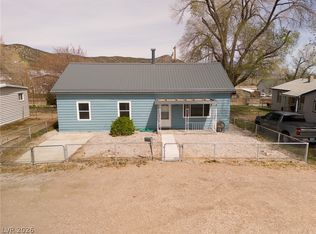
Welcome home to this beautifully remodeled 3-bedroom, 1-bathroom home, offering a fresh, modern feel with numerous updates throughout. Major improvements include updated electrical and plumbing, a new roof, new windows, central heating and A/C, new flooring, and fresh interior paint. The fully fenced yard provides great privacy and outdoor space, featuring a brand-new concrete patio along with grass in both the front and back yards. A detached 1-car garage with 220V power offers convenient parking, storage, or flexibility for a workshop or hobby space. Train enthusiasts will love the convenient location near the Northern Nevada train station, making this a unique opportunity for those who appreciate the area’s rail history and activity. Move-in ready and thoughtfully updated, this home combines comfort, functionality, and character in a convenient location.
Active
$259,000
1305 Avenue B, Ely, NV 89301
3beds
1,544sqft
Single Family Residence
Built in 1920
5,000 Square Feet Lot
$251,400 Zestimate®
$168/sqft
$-- HOA
What's special
New flooringUpdated electrical and plumbingFresh interior paintNew roofNew windows
- 46 days
- 142
- 11
Likely to sell faster than
Zillow last checked:
Listing updated:
Listed by:
Shannan Cessford S.0186536 775-289-3038,
Desert Mountain Realty, Inc
Source: LVR,MLS#: 2814612 Originating MLS: Greater Las Vegas Association of Realtors Inc
Facts & features
Interior
Bedrooms & bathrooms
- Bedrooms: 3
- Bathrooms: 1
- Full bathrooms: 1
Rooms
- Room types: Basement
Primary bedroom
- Description: Closet
- Dimensions: 11x10
Bedroom 3
- Description: Downstairs
- Dimensions: 14x11
Kitchen
- Description: Linoleum/Vinyl Flooring
- Dimensions: 13x13
Living room
- Description: Front
- Dimensions: 19x11
Heating
- Central, Electric, Wall Furnace
Cooling
- Central Air, Electric
Appliances
- Included: Dryer, Electric Range, Electric Water Heater, Microwave, Refrigerator, Water Heater, Washer
- Laundry: Electric Dryer Hookup, Laundry Room
Features
- Bedroom on Main Level
- Flooring: Linoleum, Vinyl
- Has basement: Yes
- Has fireplace: No
Interior area
- Total structure area: 1,268
- Total interior livable area: 1,544 sqft
Video & virtual tour
Property
Parking
- Total spaces: 1
- Parking features: Detached, Garage, Private
- Garage spaces: 1
Features
- Stories: 1
- Exterior features: Private Yard
- Fencing: Chain Link,Full
Lot
- Size: 5,000 Square Feet
- Features: Front Yard, < 1/4 Acre
Details
- Parcel number: 00203105
- Zoning description: Single Family
- Horse amenities: None
Construction
Type & style
- Home type: SingleFamily
- Architectural style: One Story
- Property subtype: Single Family Residence
Materials
- Drywall
- Roof: Composition,Shingle
Condition
- Resale
- Year built: 1920
Utilities & green energy
- Electric: Photovoltaics None
- Sewer: Public Sewer
- Water: Public
- Utilities for property: Above Ground Utilities
Community & HOA
Community
- Subdivision: Ely City Townsite
HOA
- Has HOA: No
- Amenities included: None
Location
- Region: Ely
Financial & listing details
- Price per square foot: $168/sqft
- Tax assessed value: $53,909
- Annual tax amount: $732
- Date on market: 9/3/2026
- Listing agreement: Exclusive Right To Sell
- Listing terms: Cash,Conventional,FHA,USDA Loan,VA Loan
- Ownership: Single Family Residential
Estimated market value
$251,400
$239,000 - $264,000
$1,708/mo
Price history
| Date | Event | Price |
|---|---|---|
| 10/19/2026 | Listed for sale | $259,000$168/sqft |
Source:  LVR #2814612 Report a problem | ||
| 10/3/2026 | Contingent | $259,000$168/sqft |
Source: LVR #2814612 Report a problem | ||
| 9/3/2026 | Listed for sale | $259,000+531.2%$168/sqft |
Source: LVR #2814612 Report a problem | ||
| 1/15/2019 | Sold | $41,034$27/sqft |
Source: Public Record Report a problem | ||
Public tax history
| Year | Property taxes | Tax assessment |
|---|---|---|
| 2025 | $692 +7.6% | $18,868 +1.8% |
| 2024 | $643 +7.5% | $18,542 +9% |
| 2023 | $598 +3.8% | $17,011 +16.9% |
| 2022 | $576 | $14,556 -2.2% |
| 2021 | -- | $14,878 |
| 2020 | $569 -1.3% | $14,878 +3.6% |
| 2019 | $576 +5.7% | $14,362 +1.3% |
| 2018 | $545 | $14,179 +2.6% |
| 2017 | $545 +2.8% | $13,816 +12.3% |
| 2016 | $530 +20.2% | $12,298 +0.8% |
| 2015 | $441 | $12,206 +0.5% |
| 2014 | $441 | $12,149 -3.7% |
| 2013 | -- | $12,622 |
| 2012 | -- | $12,622 +1.9% |
| 2011 | -- | $12,391 +2.5% |
| 2010 | -- | $12,093 |
| 2009 | -- | $12,093 +2.8% |
| 2008 | -- | $11,759 +2.5% |
| 2007 | -- | $11,477 +14.5% |
| 2006 | -- | $10,022 +8.1% |
| 2005 | -- | $9,270 |
Find assessor info on the county website
Monthly payment
Est. payment
Payment breakdown
Explore the cost of this home by adjusting the details. Changes won't be saved.Climate risks
Neighborhood: 89301
Nearby schools
Schools provided by the listing agent
- Elementary: Norman, David E.,Norman, David E.
- Middle: White Pine Middle School
- High: White Pine High School
Source: LVR. This data may not be complete. We recommend contacting the local school district to confirm school assignments for this home.


Similar homes
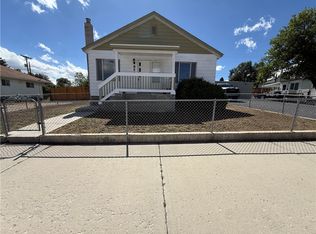
- $265,0003 bd2 ba1.5k sqft1265 Avenue C, Ely, NV 89301For Sale
 MLS ID #2778512, Shannan Cessford, Desert Mountain Realty, Inc. LVR
- $235,0003 bd1 ba1.6k sqft850 Avenue I, Ely, NV 89301For Sale
 MLS ID #2814239, Michelle Bradley, Desert Mountain Realty, Inc. LVR
- $255,0003 bd1 ba1.6k sqft927 Park Ave, Ely, NV 89301For Sale
 MLS ID #2721461, Jami Brinkerhoff, Keller Williams MarketPlace. LVR
- $330,0003 bd2 ba1.2k sqft1028 Avenue G, Ely, NV 89301For Sale By Owner

- $224,0003 bd2 ba1k sqft337 Ogden Ave, Ely, NV 89301Active
 MLS ID #260003296, Marilyn Chapman, Keller Williams Group One Inc.. NNRMLS
- $199,9992 bd1 ba1.1k sqft842 E Aultman St, Ely, NV 89301ActiveMLS ID #260011211, Marilyn Chapman, Keller Williams Group One Inc.. NNRMLS
- $375,0003 bd2 ba1.1k sqft965 16th St E, Ely, NV 89301ActiveMLS ID #260011298, Marilyn Chapman, Keller Williams Group One Inc.. NNRMLS
