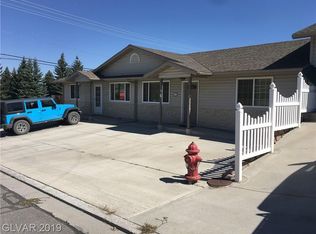
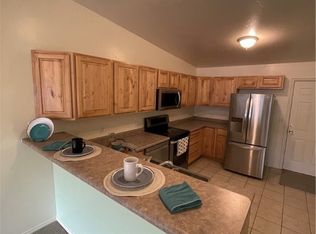
Welcome home! Thіѕ ѕpacіouѕ 2-bedroom, 2-bath townhοusе offers the perfect blend of comfort, convenience, and low-maintenance living. Step inside to an inviting open-concept kitchen and living area, creating a bright and functional space that’s perfect for relaxing, entertaining, or simply enjoying everyday life. The primary bedroom features its own private bathroom, providing a comfortable retreat at the end of the day. You’ll also appreciate the separate laundry room, all-electric utilities, and 1-car attached garage for added convenience and security. Outside, enjoy your own fully fenced private patio—a great spot for morning coffee, outdoor dining, or unwinding in your own space. Best of all, there’s no landscaping to maintain, giving you more time to enjoy your home and less time dealing with yard work.
Active
$274,000
235 J V Walker St, Ely, NV 89301
2beds
1,536sqft
Single Family Residence
Built in 2006
2,700 Square Feet Lot
$266,500 Zestimate®
$178/sqft
$-- HOA
What's special
Separate laundry roomFully fenced private patioBright and functional space
- 38 days
- 180
- 9
Likely to sell faster than
Zillow last checked:
Listing updated:
Listed by:
Shannan Cessford S.0186536 775-289-3038,
Desert Mountain Realty, Inc
Source: LVR,MLS#: 2819004 Originating MLS: Greater Las Vegas Association of Realtors Inc
Facts & features
Interior
Bedrooms & bathrooms
- Bedrooms: 2
- Bathrooms: 2
- Full bathrooms: 2
Primary bedroom
- Description: Ceiling Fan
- Dimensions: 12x16
Bedroom 2
- Description: Closet
- Dimensions: 10x11
Primary bathroom
- Description: Tub/Shower Combo
Dining room
- Description: Living Room/Dining Combo
- Dimensions: 9x11
Kitchen
- Description: Breakfast Bar/Counter
- Dimensions: 11x13
Living room
- Description: Front
- Dimensions: 15x17
Heating
- Electric
Cooling
- None
Appliances
- Included: Dryer, Dishwasher, Electric Range, Electric Water Heater, Microwave, Refrigerator, Washer
- Laundry: Electric Dryer Hookup, Laundry Room
Features
- Ceiling Fan(s), Programmable Thermostat
- Flooring: Carpet, Tile
- Has fireplace: No
- Furnished: Yes
Interior area
- Total structure area: 1,536
- Total interior livable area: 1,536 sqft
Video & virtual tour
Property
Parking
- Total spaces: 1
- Parking features: Attached, Garage, Garage Door Opener, Inside Entrance, Private
- Attached garage spaces: 1
Features
- Stories: 1
- Patio & porch: Patio
- Exterior features: Patio, Private Yard
- Fencing: Back Yard,Vinyl
Lot
- Size: 2,700 Square Feet
- Features: < 1/4 Acre
Details
- Parcel number: 00143118
- Zoning description: Single Family
- Horse amenities: None
Construction
Type & style
- Home type: SingleFamily
- Architectural style: One Story
- Property subtype: Single Family Residence
- Attached to another structure: Yes
Materials
- Drywall
- Roof: Composition,Shingle
Condition
- Resale
- Year built: 2006
Utilities & green energy
- Electric: Photovoltaics None
- Sewer: Public Sewer
- Water: Public
- Utilities for property: Above Ground Utilities
Community & HOA
Community
- Subdivision: None
HOA
- Has HOA: No
- Amenities included: None
Location
- Region: Ely
Financial & listing details
- Price per square foot: $178/sqft
- Tax assessed value: $118,418
- Annual tax amount: $1,553
- Date on market: 9/16/2026
- Listing agreement: Exclusive Right To Sell
- Listing terms: Cash,Conventional,FHA,USDA Loan,VA Loan
Estimated market value
$266,500
$253,000 - $280,000
$2,066/mo
Price history
| Date | Event | Price |
|---|---|---|
| 9/16/2026 | Listed for sale | $274,000+21.8%$178/sqft |
Source:  LVR #2819004 Report a problem | ||
| 2/9/2023 | Sold | $225,000-4.3%$146/sqft |
Source: LVR #2466571 Report a problem | ||
| 1/21/2023 | Contingent | $235,000$153/sqft |
Source: LVR #2466571 Report a problem | ||
| 1/18/2023 | Listed for sale | $235,000+74.1%$153/sqft |
Source: LVR #2466571 Report a problem | ||
| 7/23/2018 | Sold | $135,000-2.9%$88/sqft |
Source: LVR #1945445 Report a problem | ||
| 11/9/2017 | Listed for sale | $139,000+8.2%$90/sqft |
Source: Desert Mountain Realty, Inc #1945445 Report a problem | ||
| 9/27/2010 | Sold | $128,500$84/sqft |
Source: Public Record Report a problem | ||
Public tax history
| Year | Property taxes | Tax assessment |
|---|---|---|
| 2026 | $1,538 +7.8% | $41,446 -0.1% |
| 2025 | $1,427 +7.8% | $41,493 -3.4% |
| 2024 | $1,324 +2.9% | $42,933 +16.8% |
| 2023 | $1,286 +2.7% | $36,773 +12.9% |
| 2022 | $1,253 | $32,570 -4.8% |
| 2021 | -- | $34,224 |
| 2020 | $1,228 -2% | $34,224 +3.7% |
| 2019 | $1,253 +5.9% | $33,018 +2.5% |
| 2018 | $1,183 | $32,206 +3.2% |
| 2017 | $1,183 +6.2% | $31,203 +5.1% |
| 2016 | $1,114 +16.8% | $29,681 -0.5% |
| 2015 | $953 | $29,824 -0.2% |
| 2014 | $953 | $29,898 +8.2% |
| 2013 | -- | $27,630 |
| 2012 | -- | $27,630 +6.1% |
| 2011 | -- | $26,051 -2.9% |
| 2010 | -- | $26,825 -1.4% |
| 2009 | -- | $27,215 +2.4% |
| 2008 | -- | $26,580 +2345.3% |
| 2007 | -- | $1,087 |
Find assessor info on the county website
Monthly payment
Est. payment
Payment breakdown
Explore the cost of this home by adjusting the details. Changes won't be saved.Climate risks
Neighborhood: 89301
Nearby schools
Schools provided by the listing agent
- Elementary: Norman, David E.,Norman, David E.
- Middle: White Pine Middle School
- High: White Pine High School
Source: LVR. This data may not be complete. We recommend contacting the local school district to confirm school assignments for this home.

Similar homes
- $205,0002 bd1 ba1.6k sqft24 Elysium Dr, Ely, NV 89301For Sale
 MLS ID #2827950, Shannan Cessford, Desert Mountain Realty, Inc. LVR
- $265,0003 bd2 ba1.5k sqft1265 Avenue C, Ely, NV 89301For Sale
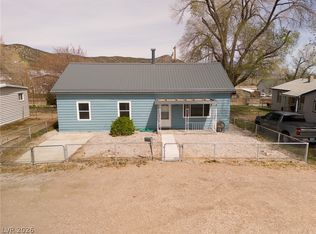 MLS ID #2778512, Shannan Cessford, Desert Mountain Realty, Inc. LVR
- $259,0003 bd1 ba1.5k sqft1305 Avenue B, Ely, NV 89301For Sale
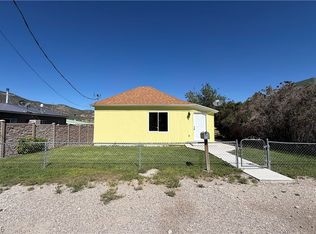 MLS ID #2814612, Shannan Cessford, Desert Mountain Realty, Inc. LVR
- $235,0003 bd1 ba1.6k sqft850 Avenue I, Ely, NV 89301For Sale
 MLS ID #2814239, Michelle Bradley, Desert Mountain Realty, Inc. LVR
- $224,0003 bd2 ba1k sqft337 Ogden Ave, Ely, NV 89301Active
 MLS ID #260003296, Marilyn Chapman, Keller Williams Group One Inc.. NNRMLS
- $199,9992 bd1 ba1.1k sqft842 E Aultman St, Ely, NV 89301ActiveMLS ID #260011211, Marilyn Chapman, Keller Williams Group One Inc.. NNRMLS
- $375,0003 bd2 ba1.1k sqft965 16th St E, Ely, NV 89301ActiveMLS ID #260011298, Marilyn Chapman, Keller Williams Group One Inc.. NNRMLS
