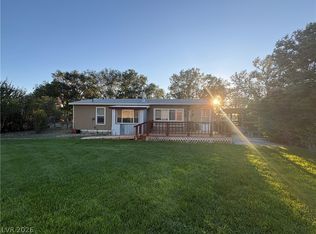
1062 West 328th North St, Ely, NV 89301. Lovely 4-bedroom, 2-full bath home with office located on 4.95 acres. This modern manufactured home was built in 2024, it features an open floorplan, all electric utilities, and recessed lighting. The kitchen includes beautiful cabinets, island/breakfast bar, appliances, farm sink, and a wonderful view window. The primary bathroom has double sinks, a separate shower, relaxing garden tub, and walk-in closet. Additional amenities include RV Parking with full hookups, a 40’ metal storage container, chicken house, and loafing shed. Horses welcome! The area’s recreational opportunities abound with hunting, fishing, biking, hiking, rock climbing, and relaxing. At about 7,000' elevation this property is located 9 miles North of Ely and 266 miles North of Las Vegas, Nevada. The panoramic views are priceless!
Active
$389,000
1062 W 328th St N, Ely, NV 89301
4beds
1,848sqft
Manufactured Home, Single Family Residence
Built in 2024
4.95 Acres Lot
$379,800 Zestimate®
$210/sqft
$-- HOA
What's special
Chicken housePanoramic viewsLoafing shedRecessed lightingOpen floorplanFarm sinkSeparate shower
- 263 days
- 343
- 18
Zillow last checked:
Listing updated:
Listed by:
Tara Klaas B.0041126 775-289-5300,
Klaas Realty LLC
Source: LVR,MLS#: 2751300 Originating MLS: Greater Las Vegas Association of Realtors Inc
Originating MLS: Greater Las Vegas Association of Realtors IncFacts & features
Interior
Bedrooms & bathrooms
- Bedrooms: 4
- Bathrooms: 2
- Full bathrooms: 2
Primary bedroom
- Description: Ceiling Light,Closet,Pbr Separate From Other,Walk-In Closet(s)
- Dimensions: 15x13
Bedroom 2
- Description: Ceiling Light,Closet
- Dimensions: 13x10
Bedroom 3
- Description: Ceiling Light,Closet
- Dimensions: 13x10
Bedroom 4
- Description: Ceiling Light,Closet
- Dimensions: 10x8
Primary bathroom
- Description: Double Sink,Separate Shower,Separate Tub
Den
- Description: Built-Ins,Ceiling Light
- Dimensions: 9x7
Dining room
- Description: Dining Area
- Dimensions: 13x9
Kitchen
- Description: Breakfast Bar/Counter,Island,Laminate Countertops
- Dimensions: 16x13
Living room
- Description: Built-in Bookcases
- Dimensions: 14x11
Heating
- Electric, High Efficiency
Cooling
- None
Appliances
- Included: Dryer, Dishwasher, Electric Range, Electric Water Heater, Refrigerator, Washer
- Laundry: Electric Dryer Hookup, Laundry Room
Features
- Window Treatments, Programmable Thermostat
- Flooring: Carpet, Linoleum, Vinyl
- Windows: Double Pane Windows, Insulated Windows
- Has fireplace: No
Interior area
- Total structure area: 1,848
- Total interior livable area: 1,848 sqft
Video & virtual tour
Property
Parking
- Parking features: Open, RV Hook-Ups, RV Access/Parking
- Has uncovered spaces: Yes
Features
- Stories: 1
- Exterior features: None, RV Hookup
- Fencing: Pasture,Partial
Lot
- Size: 4.95 Acres
- Features: 1 to 5 Acres, Corner Lot, Desert Landscaping, Landscaped, Trees
Details
- Additional structures: Greenhouse
- Parcel number: 00561017
- Zoning description: Horses Permitted
- Horses can be raised: Yes
- Horse amenities: None, Horses Allowed
Construction
Type & style
- Home type: MobileManufactured
- Architectural style: One Story
- Property subtype: Manufactured Home, Single Family Residence
Materials
- Drywall
- Roof: Composition,Pitched,Shingle
Condition
- Resale
- Year built: 2024
Utilities & green energy
- Electric: Photovoltaics None
- Sewer: Septic Tank
- Water: Private, Well
- Utilities for property: Electricity Available, Septic Available
Green energy
- Energy efficient items: Doors, Windows, HVAC
Community & HOA
Community
- Subdivision: Gates Of Hercules
HOA
- Has HOA: No
- Amenities included: None
Location
- Region: Ely
Financial & listing details
- Price per square foot: $210/sqft
- Tax assessed value: $63,384
- Annual tax amount: $818
- Date on market: 1/29/2026
- Listing agreement: Exclusive Right To Sell
- Listing terms: Cash,Conventional,FHA,VA Loan
- Electric utility on property: Yes
Estimated market value
$379,800
$361,000 - $399,000
Not available
Price history
| Date | Event | Price |
|---|---|---|
| 1/29/2026 | Listed for sale | $389,000-1.5%$210/sqft |
Source:  LVR #2751300 Report a problem LVR #2751300 Report a problem | ||
| 8/11/2025 | Listing removed | $395,000$214/sqft |
Source: LVR #2651553 Report a problem | ||
| 3/18/2025 | Price change | $395,000-3.7%$214/sqft |
Source: LVR #2651553 Report a problem | ||
| 2/4/2025 | Listed for sale | $410,000+659.3%$222/sqft |
Source: LVR #2651553 Report a problem | ||
| 3/30/2023 | Sold | $54,000-16.9%$29/sqft |
Source: LVR #2454437 Report a problem | ||
| 3/1/2023 | Contingent | $65,000$35/sqft |
Source: LVR #2454437 Report a problem | ||
| 10/25/2022 | Price change | $65,000-7.1%$35/sqft |
Source: LVR #2426578 Report a problem | ||
| 8/23/2022 | Price change | $70,000-6.7%$38/sqft |
Source: LVR #2426578 Report a problem | ||
| 8/6/2022 | Listed for sale | $75,000+87.5%$41/sqft |
Source: LVR #2426578 Report a problem | ||
| 5/11/2021 | Sold | $40,000$22/sqft |
Source: Public Record Report a problem | ||
Public tax history
| Year | Property taxes | Tax assessment |
|---|---|---|
| 2025 | $515 +87.8% | $22,184 +189.5% |
| 2024 | $274 +2.4% | $7,664 +2.2% |
| 2023 | $268 -3.6% | $7,497 +2.7% |
| 2022 | $278 | $7,298 -3.9% |
| 2021 | -- | $7,597 |
| 2020 | $267 -3.9% | $7,597 +0.4% |
| 2019 | $278 +7.1% | $7,570 +0.4% |
| 2018 | $260 | $7,542 -0.3% |
| 2017 | $260 +6.8% | $7,562 +18.1% |
| 2016 | $243 +25.4% | $6,402 -1.2% |
| 2015 | $194 | $6,477 -53.3% |
| 2010 | -- | $13,883 |
| 2009 | -- | $13,883 +58.7% |
| 2008 | -- | $8,746 +60% |
| 2007 | -- | $5,466 |
Find assessor info on the county website
Monthly payment
Climate risks
Neighborhood: 89301
Nearby schools
Schools provided by the listing agent
- Elementary: Norman, David E.,Norman, David E.
- Middle: White Pine Middle School
- High: White Pine High School
Source: LVR. This data may not be complete. We recommend contacting the local school district to confirm school assignments for this home.


Similar homes
- $395,0002 bd2 ba1k sqft880 N 59th St E, Ely, NV 89301For Sale
 MLS ID #2805979, Sonja Almberg, Desert Mountain Realty, Inc. LVR
 - $425,0003 bd2 ba1.3k sqft150 E 191st St S, Ely, NV 89301For Sale
 MLS ID #2796438, Michelle Bradley, Desert Mountain Realty, Inc. LVR
 - $425,0003 bd2 ba1.7k sqft237 Grant Ave, Ely, NV 89301For Sale
 MLS ID #2723318, Sonja Almberg, Desert Mountain Realty, Inc. LVR
 - $395,0003 bd2 ba1.5k sqft323 E 40th St N, Ely, NV 89301For Sale
 MLS ID #3627616, Nawny Jones. ECMLS
 - $375,0003 bd2 ba1.1k sqft965 16th St E, Ely, NV 89301Active
 MLS ID #260011298, Marilyn Chapman, Keller Williams Group One Inc.. NNRMLS
