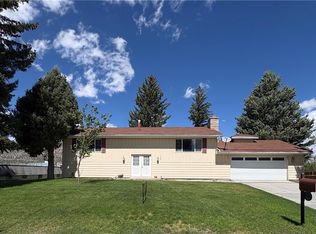
Welcome home to thіѕ bеautifully uрdatеd 3-bedroom, 2-bathroοm reѕidence that combines modern style with everyday comfort. Featuring fresh new carpet throughout and upgraded windows that enhance natural light and energy efficiency, this home is move-in ready. The thoughtfully designed layout offers spacious living areas, comfortable bedrooms, and functional bathrooms, making it ideal for families, professionals, or anyone seeking a stylish place to call home. The attached 2-car garage provides ample parking and additional storage.
With its modern updates, inviting interior, and practical amenities, this home is the perfect blend of comfort, convenience, and contemporary living. Don't miss the opportunity to make this exceptional property your own!
Active
Price cut: $7K (9/1)
$318,000
703 Canyon St, Ely, NV 89301
3beds
2,340sqft
Single Family Residence
Built in 1928
10,001 Square Feet Lot
$313,100 Zestimate®
$136/sqft
$-- HOA
What's special
Modern updatesFunctional bathroomsComfortable bedroomsFresh new carpet throughoutInviting interior
- 79 days
- 270
- 14
Zillow last checked:
Listing updated:
Listed by:
Michelle Bradley S.0203358 775-289-3038,
Desert Mountain Realty, Inc
Source: LVR,MLS#: 2798755 Originating MLS: Greater Las Vegas Association of Realtors Inc
Originating MLS: Greater Las Vegas Association of Realtors IncFacts & features
Interior
Bedrooms & bathrooms
- Bedrooms: 3
- Bathrooms: 2
- Full bathrooms: 1
- 3/4 bathrooms: 1
Rooms
- Room types: Basement
Primary bedroom
- Description: Built-in Bookcases,Closet,Downstairs,Pbr Separate From Other
- Dimensions: 20x14
Bedroom 2
- Description: Closet,Upstairs
- Dimensions: 11x11
Bedroom 3
- Description: Closet,Upstairs
- Dimensions: 11x11
Primary bathroom
- Description: Separate Shower
Dining room
- Description: Dining Area
- Dimensions: 14x14
Kitchen
- Description: Breakfast Bar/Counter,Solid Surface Countertops,Tile Flooring
Heating
- Electric, Multiple Heating Units, Wood, Wall Furnace
Cooling
- Evaporative Cooling, Electric
Appliances
- Included: Built-In Electric Oven, Electric Cooktop, Electric Water Heater, Disposal, Microwave, Refrigerator, Water Heater
- Laundry: Electric Dryer Hookup, Laundry Room
Features
- BathroomonMainLevel, Ceiling Fan(s), Primary Downstairs, ThreeQuarterBathonMainLevel
- Flooring: Carpet, Luxury Vinyl Plank, Tile
- Windows: Double Pane Windows
- Has basement: Yes
- Number of fireplaces: 1
- Fireplace features: Living Room, Wood Burning
Interior area
- Total structure area: 1,170
- Total interior livable area: 2,340 sqft
Video & virtual tour
Property
Parking
- Total spaces: 1
- Parking features: Detached, Garage, Private
- Garage spaces: 1
Features
- Stories: 1
- Patio & porch: Patio, Porch
- Exterior features: Porch, Patio, Shed
- Fencing: Full,Wood
Lot
- Size: 10,001 Square Feet
- Features: Front Yard, Landscaped, Rocks, Trees, < 1/4 Acre
Details
- Additional structures: Shed(s)
- Parcel number: 00131603
- Zoning description: Single Family
- Horse amenities: None
Construction
Type & style
- Home type: SingleFamily
- Architectural style: One Story
- Property subtype: Single Family Residence
Materials
- Drywall
- Roof: Composition,Shingle
Condition
- Resale
- Year built: 1928
Utilities & green energy
- Electric: Photovoltaics None
- Sewer: Public Sewer
- Water: Public
- Utilities for property: Above Ground Utilities, Electricity Available
Green energy
- Energy efficient items: Windows
Community & HOA
Community
- Subdivision: City/Ely
HOA
- Has HOA: No
- Amenities included: None
Location
- Region: Ely
Financial & listing details
- Price per square foot: $136/sqft
- Tax assessed value: $89,114
- Annual tax amount: $1,159
- Date on market: 7/9/2026
- Listing agreement: Exclusive Right To Sell
- Listing terms: Cash,Conventional,FHA,VA Loan
- Electric utility on property: Yes
Estimated market value
$313,100
$297,000 - $329,000
$2,097/mo
Price history
| Date | Event | Price |
|---|---|---|
| 9/1/2026 | Price change | $318,000-2.2%$136/sqft |
Source:  LVR #2798755 Report a problem LVR #2798755 Report a problem | ||
| 8/13/2026 | Price change | $325,000-0.9%$139/sqft |
Source: LVR #2798755 Report a problem | ||
| 7/9/2026 | Listed for sale | $328,000$140/sqft |
Source: LVR #2798755 Report a problem | ||
| 7/8/2026 | Listing removed | $328,000$140/sqft |
Source: LVR #2780890 Report a problem | ||
| 7/5/2026 | Price change | $328,000-0.6%$140/sqft |
Source: LVR #2780890 Report a problem | ||
| 5/7/2026 | Listed for sale | $330,000+106.3%$141/sqft |
Source: LVR #2780890 Report a problem | ||
| 11/10/2015 | Sold | $160,000-4.2%$68/sqft |
Source: LVR #1561420 Report a problem | ||
| 9/18/2015 | Pending sale | $167,000$71/sqft |
Source: Desert Mountain Realty, Inc #1561420 Report a problem | ||
| 8/3/2015 | Listed for sale | $167,000+11.3%$71/sqft |
Source: Desert Mountain Realty, Inc #1561420 Report a problem | ||
| 2/1/2010 | Sold | $150,000+7.1%$64/sqft |
Source: Public Record Report a problem | ||
| 10/18/2006 | Sold | $140,000$60/sqft |
Source: Public Record Report a problem | ||
Public tax history
| Year | Property taxes | Tax assessment |
|---|---|---|
| 2025 | $1,076 +7.7% | $31,190 +2.4% |
| 2024 | $999 +15.8% | $30,462 +9.6% |
| 2023 | $863 +8.4% | $27,806 +30.3% |
| 2022 | $796 | $21,345 -2.3% |
| 2021 | -- | $21,846 |
| 2020 | $817 +2.7% | $21,846 +3.3% |
| 2019 | $796 +5.8% | $21,151 +3.4% |
| 2018 | $752 | $20,465 +4.9% |
| 2017 | $752 +3.2% | $19,516 +7% |
| 2016 | $729 +19% | $18,231 +0.8% |
| 2015 | $612 | $18,093 -2.9% |
| 2014 | $612 | $18,628 +12.9% |
| 2013 | -- | $16,502 |
| 2012 | -- | $16,502 +4.9% |
| 2011 | -- | $15,737 +1.5% |
| 2010 | -- | $15,504 |
| 2009 | -- | $15,504 +2.8% |
| 2008 | -- | $15,077 +19% |
| 2007 | -- | $12,666 +8.3% |
| 2006 | -- | $11,690 +7.1% |
| 2005 | -- | $10,916 |
Find assessor info on the county website
Monthly payment
Est. payment
Payment breakdown
Explore the cost of this home by adjusting the details. Changes won't be saved.Climate risks
Neighborhood: 89301
Nearby schools
Schools provided by the listing agent
- Elementary: Norman, David E.,Norman, David E.
- Middle: White Pine Middle School
- High: White Pine High School
Source: LVR. This data may not be complete. We recommend contacting the local school district to confirm school assignments for this home.

Similar homes
- $319,0003 bd2 ba1.8k sqft1001 Canyon St, Ely, NV 89301For Sale
 MLS ID #2811935, Sonja Almberg, Desert Mountain Realty, Inc. LVR
 - $315,0005 bd2 ba2.3k sqft749 Avenue K, Ely, NV 89301For Sale
 MLS ID #2813811, Sonja Almberg, Desert Mountain Realty, Inc. LVR
 - $349,5005 bd3 ba2.1k sqft1 Carson Ct, Ely, NV 89301For Sale
 MLS ID #2746332, Jami Brinkerhoff, Keller Williams MarketPlace. LVR
 - $175,0003 bd2 ba1.5k sqft604 Murry St, Ely, NV 89301For Sale
 MLS ID #2812716, Richard E. Turley, Keller Williams VIP. LVR
 - $375,0003 bd2 ba1.1k sqft965 16th St E, Ely, NV 89301Active
 MLS ID #260011298, Marilyn Chapman, Keller Williams Group One Inc.. NNRMLS
