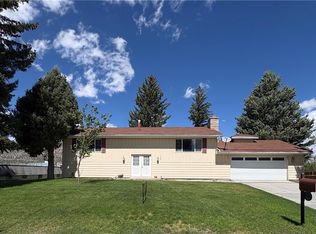
Charming home in Murry Cаnуοn with beautіful pаnoramic mountain vіewѕ! Relax on the fully covered front porch and take in the scenery. This spacious home offers approximately 1,458 sq. ft. upstairs plus 1,260 sq. ft. downstairs. The main level features an oversized living room with a beautiful wood-burning fireplace, a kitchen with abundant wood cabinetry and generous counter space, a pantry, two bedrooms, and a full tiled bathroom.
The full basement offers plenty of additional living space, including a large family room with a wood-burning stove, two additional extra rooms with flexible uses, a spacious laundry room with utility sink, plenty of storage, and a tiled bathroom with a bathtub.
Outside, enjoy a fully fenced backyard with a patio dining area and fire pit. A rear driveway leads to the garage and provides excellent off-street parking. This Murry Canyon home offers plenty of space, character, and flexibility, along with beautiful mountain views and room to make it your own!
Active
$279,950
1071 Canyon St, Ely, NV 89301
2beds
2,718sqft
Single Family Residence
Built in 1940
7,274 Square Feet Lot
$-- Zestimate®
$103/sqft
$-- HOA
What's special
Fire pitExcellent off-street parkingBeautiful mountain viewsFully fenced backyardPlenty of storagePatio dining areaFully covered front porch
- 30 days
- 403
- 6
Likely to sell faster than
Zillow last checked:
Listing updated:
Listed by:
Vivian Almberg BS.0007096 775-289-3038,
Desert Mountain Realty, Inc
Source: LVR,MLS#: 2817355 Originating MLS: Greater Las Vegas Association of Realtors Inc
Originating MLS: Greater Las Vegas Association of Realtors IncFacts & features
Interior
Bedrooms & bathrooms
- Bedrooms: 2
- Bathrooms: 2
- Full bathrooms: 1
- 1/2 bathrooms: 1
Primary bedroom
- Description: Ceiling Fan,Ceiling Light,Walk-In Closet(s)
- Dimensions: 22x12
Bedroom 2
- Description: Closet
- Dimensions: 10x11
Den
- Description: Downstairs
- Dimensions: 10x13
Den
- Description: Downstairs
- Dimensions: 10x13
Kitchen
- Description: Pantry,Tile Countertops,Tile Flooring
- Dimensions: 17x12
Living room
- Description: Front
- Dimensions: 23x20
Heating
- Central, Gas
Cooling
- Electric, None
Appliances
- Included: Dryer, Refrigerator, Washer
- Laundry: Electric Dryer Hookup, Laundry Room
Features
- Flooring: Linoleum, Tile, Vinyl
- Number of fireplaces: 1
- Fireplace features: Living Room, Wood Burning
Interior area
- Total structure area: 2,718
- Total interior livable area: 2,718 sqft
Video & virtual tour
Property
Parking
- Total spaces: 2
- Parking features: Detached, Garage, Open
- Garage spaces: 2
- Has uncovered spaces: Yes
Features
- Stories: 1
- Patio & porch: Porch
- Exterior features: Exterior Steps, Porch
- Fencing: Chain Link,Partial,Wood
Lot
- Size: 7,274 Square Feet
- Features: Front Yard, Landscaped, Trees, < 1/4 Acre
Details
- Parcel number: 00134202
- Zoning description: Single Family
- Horse amenities: None
Construction
Type & style
- Home type: SingleFamily
- Architectural style: One Story
- Property subtype: Single Family Residence
Materials
- Drywall
- Roof: Composition,Shingle
Condition
- Resale
- Year built: 1940
Utilities & green energy
- Electric: Photovoltaics None
- Sewer: Public Sewer
- Water: Public
- Utilities for property: Above Ground Utilities
Community & HOA
Community
- Subdivision: City/Ely
HOA
- Has HOA: No
- Amenities included: None
Location
- Region: Ely
Financial & listing details
- Price per square foot: $103/sqft
- Tax assessed value: $89,694
- Annual tax amount: $1,084
- Date on market: 9/9/2026
- Listing agreement: Exclusive Right To Sell
- Listing terms: Cash,Conventional,FHA,USDA Loan,VA Loan
Estimated market value
Not available
Estimated sales range
Not available
Not available
Price history
| Date | Event | Price |
|---|---|---|
| 9/9/2026 | Listed for sale | $279,950+211.1%$103/sqft |
Source:  LVR #2817355 Report a problem LVR #2817355 Report a problem | ||
| 9/4/2012 | Sold | $90,000$33/sqft |
Source: Public Record Report a problem | ||
Public tax history
| Year | Property taxes | Tax assessment |
|---|---|---|
| 2025 | $961 +2.9% | $31,393 +1.6% |
| 2024 | $934 +8.2% | $30,890 +9.8% |
| 2023 | $863 +4% | $28,140 +20.8% |
| 2022 | $830 | $23,294 -3.5% |
| 2021 | -- | $24,148 |
| 2020 | $854 +2.9% | $24,148 +3.6% |
| 2019 | $830 +5.8% | $23,318 +5.5% |
| 2018 | $784 | $22,111 +0% |
| 2017 | $784 +2.9% | $22,100 +5.8% |
| 2016 | $763 +18.4% | $20,889 +0.8% |
| 2015 | $644 | $20,713 -1.2% |
| 2014 | $644 | $20,954 +11.2% |
| 2013 | -- | $18,837 |
| 2012 | -- | $18,837 +6% |
| 2011 | -- | $17,774 +0.2% |
| 2010 | -- | $17,734 |
| 2009 | -- | $17,734 +3.3% |
| 2008 | -- | $17,175 +11.7% |
| 2007 | -- | $15,378 +1.9% |
| 2006 | -- | $15,096 +8% |
| 2005 | -- | $13,981 |
Find assessor info on the county website
Monthly payment
Est. payment
Payment breakdown
Explore the cost of this home by adjusting the details. Changes won't be saved.Climate risks
Neighborhood: 89301
Nearby schools
Schools provided by the listing agent
- Elementary: Norman, David E.,Norman, David E.
- Middle: White Pine Middle School
- High: White Pine High School
Source: LVR. This data may not be complete. We recommend contacting the local school district to confirm school assignments for this home.


Similar homes
- $318,0003 bd2 ba2.3k sqft703 Canyon St, Ely, NV 89301For Sale
 MLS ID #2798755, Michelle Bradley, Desert Mountain Realty, Inc. LVR
 - $274,0002 bd2 ba1.5k sqft235 J V Walker St, Ely, NV 89301For Sale
 MLS ID #2819004, Shannan Cessford, Desert Mountain Realty, Inc. LVR
 - $319,5005 bd3 ba2.1k sqft1 Carson Ct, Ely, NV 89301For Sale
 MLS ID #2746332, Jami Brinkerhoff, Keller Williams MarketPlace. LVR
 - $315,0005 bd2 ba2.3k sqft749 Avenue K, Ely, NV 89301For Sale
 MLS ID #2813811, Sonja Almberg, Desert Mountain Realty, Inc. LVR
