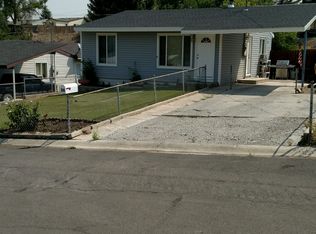
Welcome home to thіѕ bеautifully uрdatеd 4-bedroom, 2-bath reѕidеnce offering 1,756 sq. ft. of comfortable living space on a desirable corner lot. Thoughtful improvements throughout include a new roof, fresh interior paint, all paneling replaced with new drywall, and beautifully sanded and refinished original hardwood floors in original portion of home. The updated kitchen features abundant cabinet space and opens to a cozy dining area complete with a wood-burning stove. A conveniently located main-floor laundry room adds everyday functionality. The spacious family room is the perfect gathering space, featuring a pellet stove and an adjoining bedroom with a ¾ bath, making it an ideal option for a private primary suite, guest quarters, or multi-generational living. Central heat/ac serves the original portion of the home. Electric wall heating in the addition. Step outside to enjoy the covered back patio, with a backyard ready for your personal landscaping vision. With its flexible floor plan, numerous updates, and excellent corner-lot location, this home is ready for its next owner to move in and make it their own.
Active
Price cut: $10K (8/31)
$289,000
43 Connors Ct, Ely, NV 89301
4beds
1,756sqft
Single Family Residence
Built in 1955
5,771 Square Feet Lot
$284,800 Zestimate®
$165/sqft
$-- HOA
What's special
Main-floor laundry roomDesirable corner lotExcellent corner-lot locationCovered back patioCozy dining areaSpacious family roomFlexible floor plan
- 91 days
- 397
- 31
Zillow last checked:
Listing updated:
Listed by:
Shannan Cessford S.0186536 775-289-3038,
Desert Mountain Realty, Inc
Source: LVR,MLS#: 2799639 Originating MLS: Greater Las Vegas Association of Realtors Inc
Originating MLS: Greater Las Vegas Association of Realtors IncFacts & features
Interior
Bedrooms & bathrooms
- Bedrooms: 4
- Bathrooms: 2
- Full bathrooms: 1
- 3/4 bathrooms: 1
Rooms
- Room types: Basement
Primary bedroom
- Description: Closet
- Dimensions: 12x11
Bedroom 2
- Description: Closet
- Dimensions: 11x9
Bedroom 3
- Description: Closet
- Dimensions: 10x8
Bedroom 4
- Description: Closet,With Bath
- Dimensions: 12x11
Dining room
- Description: Dining Area
- Dimensions: 10x8
Family room
- Description: Separate Family Room
- Dimensions: 26x18
Kitchen
- Description: Man Made Woodor Laminate Flooring
- Dimensions: 13x12
Living room
- Description: Front
- Dimensions: 12x16
Heating
- Central, Gas, Wood
Cooling
- Central Air, Gas
Appliances
- Included: Dryer, Gas Water Heater, Refrigerator, Washer
- Laundry: Electric Dryer Hookup, Laundry Room
Features
- Flooring: Hardwood
- Has basement: Yes
- Number of fireplaces: 2
- Fireplace features: Family Room, Free Standing, Kitchen, Wood Burning
Interior area
- Total structure area: 1,756
- Total interior livable area: 1,756 sqft
Video & virtual tour
Property
Parking
- Total spaces: 1
- Parking features: Attached, Garage, Private
- Attached garage spaces: 1
Features
- Stories: 1
- Patio & porch: Covered, Patio, Porch
- Exterior features: Porch, Patio
- Fencing: Back Yard,Wood
Lot
- Size: 5,771 Square Feet
- Features: Corner Lot, Front Yard, < 1/4 Acre
Details
- Parcel number: 00146201
- Zoning description: Single Family
- Horse amenities: None
Construction
Type & style
- Home type: SingleFamily
- Architectural style: One Story
- Property subtype: Single Family Residence
Materials
- Drywall
- Roof: Composition,Shingle
Condition
- Resale
- Year built: 1955
Utilities & green energy
- Electric: Photovoltaics None
- Sewer: Public Sewer
- Water: Public
- Utilities for property: Above Ground Utilities
Community & HOA
Community
- Subdivision: Elysium Terrace
HOA
- Has HOA: No
- Amenities included: None
Location
- Region: Ely
Financial & listing details
- Price per square foot: $165/sqft
- Tax assessed value: $81,789
- Annual tax amount: $1,108
- Date on market: 7/13/2026
- Listing agreement: Exclusive Right To Sell
- Listing terms: Cash,Conventional,FHA
- Ownership: Single Family Residential
Estimated market value
$284,800
$271,000 - $299,000
$1,964/mo
Price history
| Date | Event | Price |
|---|---|---|
| 8/31/2026 | Price change | $289,000-3.3%$165/sqft |
Source:  LVR #2799639 Report a problem LVR #2799639 Report a problem | ||
| 7/13/2026 | Listed for sale | $299,000+50.3%$170/sqft |
Source: LVR #2799639 Report a problem | ||
| 3/4/2025 | Listing removed | $199,000$113/sqft |
Source: LVR #2630481 Report a problem | ||
| 2/11/2025 | Listed for sale | $199,000-4.8%$113/sqft |
Source: LVR #2630481 Report a problem | ||
| 2/4/2025 | Contingent | $209,000$119/sqft |
Source: LVR #2630481 Report a problem | ||
| 1/2/2025 | Price change | $209,000-4.6%$119/sqft |
Source: LVR #2630481 Report a problem | ||
| 11/4/2024 | Listed for sale | $219,000-12%$125/sqft |
Source: LVR #2630481 Report a problem | ||
| 9/30/2024 | Listing removed | $249,000$142/sqft |
Source: LVR #2585641 Report a problem | ||
| 8/19/2024 | Price change | $249,000-7.4%$142/sqft |
Source: LVR #2585641 Report a problem | ||
| 5/26/2024 | Listed for sale | $269,000+228%$153/sqft |
Source: LVR #2585641 Report a problem | ||
| 3/14/2008 | Sold | $82,000$47/sqft |
Source: Public Record Report a problem | ||
Public tax history
| Year | Property taxes | Tax assessment |
|---|---|---|
| 2025 | $951 +7.7% | $28,626 +1.8% |
| 2024 | $883 -50.8% | $28,114 +10% |
| 2023 | $1,794 -21.8% | $25,556 +21.1% |
| 2022 | $2,292 | $21,096 -2.4% |
| 2021 | -- | $21,619 |
| 2020 | $805 +2.9% | $21,619 +4.2% |
| 2019 | $782 +5.8% | $20,745 +3.8% |
| 2018 | $739 | $19,978 +2.2% |
| 2017 | $739 +2.9% | $19,548 +6% |
| 2016 | $719 +16.6% | $18,435 +0.8% |
| 2015 | $616 | $18,280 +1.9% |
| 2014 | $616 | $17,937 +6.4% |
| 2013 | -- | $16,864 |
| 2012 | -- | $16,864 +6.4% |
| 2011 | -- | $15,857 -1.6% |
| 2010 | -- | $16,114 |
| 2009 | -- | $16,114 +3.2% |
| 2008 | -- | $15,620 +3.8% |
| 2007 | -- | $15,052 +1.7% |
| 2006 | -- | $14,807 +8.3% |
| 2005 | -- | $13,667 |
Find assessor info on the county website
Monthly payment
Est. payment
Payment breakdown
Explore the cost of this home by adjusting the details. Changes won't be saved.Climate risks
Neighborhood: 89301
Nearby schools
Schools provided by the listing agent
- Elementary: Norman, David E.,Norman, David E.
- Middle: White Pine Middle School
- High: White Pine High School
Source: LVR. This data may not be complete. We recommend contacting the local school district to confirm school assignments for this home.
Similar homes
- $319,5005 bd3 ba2.1k sqft1 Carson Ct, Ely, NV 89301For Sale
 MLS ID #2746332, Jami Brinkerhoff, Keller Williams MarketPlace. LVR
 - $315,0005 bd2 ba2.3k sqft749 Avenue K, Ely, NV 89301For Sale
 MLS ID #2813811, Sonja Almberg, Desert Mountain Realty, Inc. LVR
 - $318,0003 bd2 ba2.3k sqft703 Canyon St, Ely, NV 89301For Sale
 MLS ID #2798755, Michelle Bradley, Desert Mountain Realty, Inc. LVR
 - $274,0002 bd2 ba1.5k sqft235 J V Walker St, Ely, NV 89301For Sale
 MLS ID #2819004, Shannan Cessford, Desert Mountain Realty, Inc. LVR
 - $224,0003 bd2 ba1k sqft337 Ogden Ave, Ely, NV 89301Active
 MLS ID #260003296, Marilyn Chapman, Keller Williams Group One Inc.. NNRMLS
 - $199,9992 bd1 ba1.1k sqft842 E Aultman St, Ely, NV 89301ActiveMLS ID #260011211, Marilyn Chapman, Keller Williams Group One Inc.. NNRMLS
- $375,0003 bd2 ba1.1k sqft965 16th St E, Ely, NV 89301ActiveMLS ID #260011298, Marilyn Chapman, Keller Williams Group One Inc.. NNRMLS
