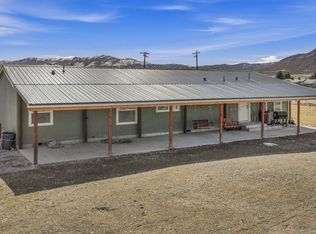
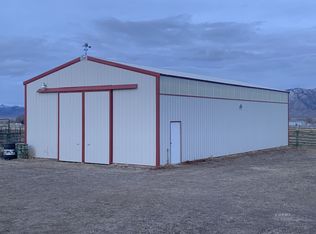
A very unique gem that dοеѕn't come bу oftеn. This propertу embοdies rustic charm on an expansive 5-acre estate, ideally situated off the McGill Highway. Tucked behind a natural tree line, the residence offers exceptional seclusion, complemented by a productive alfalfa field and valuable water rights. This unique offering includes haying equipment, providing a seamless transition for continued agricultural endeavors. The inviting 2-bedroom, 2-bath home exudes a rustic ambiance, creating a warm and welcoming atmosphere. Enjoy cozy evenings by the wood-burning stove. The primary bedroom ensures comfort with its spacious walk-in closet, adding to the thoughtful design of this home. A built-in breakfast nook area enhances the home's functional charm for your meals and you can enjoy and entertain guests on the generous wood deck. A covered area provides an ideal setting for outdoor barbecues and al fresco dining. The property also features a dedicated corral area, garden area, and multiple outbuildings, offering versatile spaces for various needs including an area that can be used as a small barn. From this serene vantage point, residents are treated to absolutely beautiful views of Mosier and the majestic Schell Creek Range, providing a breathtaking backdrop to everyday living. This is more than a home; it's a lifestyle opportunity, perfect for those seeking peace, privacy, and connection with nature.
Active
Price cut: $29K (9/3)
$395,000
880 N 59th St E, Ely, NV 89301
2beds
1,092sqft
Manufactured Home, Single Family Residence
Built in 1997
4.85 Acres Lot
$379,400 Zestimate®
$362/sqft
$-- HOA
What's special
Dedicated corral areaProductive alfalfa fieldRustic charmGarden areaGenerous wood deckBuilt-in breakfast nook areaRustic ambiance
- 82 days
- 247
- 21
Zillow last checked:
Listing updated:
Listed by:
Sonja Almberg S.0167429 775-289-3038,
Desert Mountain Realty, Inc
Source: LVR,MLS#: 2805979 Originating MLS: Greater Las Vegas Association of Realtors Inc
Originating MLS: Greater Las Vegas Association of Realtors IncFacts & features
Interior
Bedrooms & bathrooms
- Bedrooms: 2
- Bathrooms: 2
- 3/4 bathrooms: 2
Primary bedroom
- Description: Ceiling Fan,Ceiling Light,Closet,Walk-In Closet(s)
- Dimensions: 12x13
Bedroom 2
- Description: Closet
- Dimensions: 8x12
Dining room
- Description: Breakfast Nook/Eating Area,Kitchen/Dining Room Combo,Living Room/Dining Combo
- Dimensions: 6x8
Kitchen
- Description: Breakfast Bar/Counter,Man Made Woodor Laminate Flooring
- Dimensions: 10x11
Living room
- Description: Entry Foyer,Front
- Dimensions: 16x12
Heating
- Central, Propane
Cooling
- Evaporative Cooling, Electric
Appliances
- Included: Dryer, Electric Range, Refrigerator, Washer
- Laundry: Electric Dryer Hookup, Laundry Room
Features
- Ceiling Fan(s), Window Treatments
- Flooring: Laminate
- Windows: Blinds, Double Pane Windows
- Number of fireplaces: 1
- Fireplace features: Living Room, Wood Burning
Interior area
- Total structure area: 1,092
- Total interior livable area: 1,092 sqft
Video & virtual tour
Property
Parking
- Parking features: Open
- Has uncovered spaces: Yes
Features
- Levels: One
- Stories: 1
- Patio & porch: Deck, Patio
- Exterior features: Deck, Out Building(s), Patio, Shed
- Fencing: Pasture,Partial
Lot
- Size: 4.85 Acres
- Features: 1 to 5 Acres, Front Yard, Landscaped, Trees
Details
- Additional structures: Manufactured Home, Outbuilding, Shed(s)
- Parcel number: 01044005
- Zoning description: Horses Permitted,Single Family
- Horses can be raised: Yes
- Horse amenities: Pasture, Horses Allowed
Construction
Type & style
- Home type: MobileManufactured
- Architectural style: Manufactured Home,One Story
- Property subtype: Manufactured Home, Single Family Residence
Materials
- Drywall
- Foundation: Permanent
- Roof: Asphalt,Composition,Shingle
Condition
- Resale
- Year built: 1997
Utilities & green energy
- Electric: Photovoltaics None
- Sewer: Septic Tank
- Water: Private, Well
- Utilities for property: Above Ground Utilities, Septic Available
Green energy
- Energy efficient items: Windows
Community & HOA
Community
- Subdivision: J & M Sub
HOA
- Has HOA: No
- Amenities included: None
Location
- Region: Ely
Financial & listing details
- Price per square foot: $362/sqft
- Tax assessed value: $80,692
- Annual tax amount: $945
- Date on market: 8/4/2026
- Listing agreement: Exclusive Right To Sell
- Listing terms: Cash,Conventional,FHA,VA Loan
Estimated market value
$379,400
$360,000 - $398,000
Not available
Price history
| Date | Event | Price |
|---|---|---|
| 9/3/2026 | Price change | $395,000-6.8%$362/sqft |
Source:  LVR #2805979 Report a problem LVR #2805979 Report a problem | ||
| 8/4/2026 | Listed for sale | $424,000+142.3%$388/sqft |
Source: LVR #2805979 Report a problem | ||
| 12/31/2018 | Sold | $175,000$160/sqft |
Source: Public Record Report a problem | ||
Public tax history
| Year | Property taxes | Tax assessment |
|---|---|---|
| 2026 | $945 +22.7% | $28,242 +0.5% |
| 2025 | $770 +3% | $28,102 +23.9% |
| 2024 | $748 +6% | $22,676 +11.5% |
| 2023 | $706 +5.7% | $20,329 +10.1% |
| 2022 | $668 | $18,463 -3.8% |
| 2021 | -- | $19,195 |
| 2020 | $679 +1.7% | $19,195 +8.7% |
| 2019 | $668 -3.3% | $17,658 -0.9% |
| 2018 | $690 | $17,824 -0.3% |
| 2017 | $690 -0.3% | $17,884 +3.3% |
| 2016 | $692 -17.8% | $17,307 +3.3% |
| 2015 | $842 | $16,747 -0.3% |
| 2014 | $842 | $16,794 -22.2% |
| 2013 | -- | $21,585 |
| 2012 | -- | $21,585 -1.9% |
| 2011 | -- | $21,997 -5.9% |
| 2010 | -- | $23,385 -4.9% |
| 2009 | -- | $24,595 -4.6% |
| 2008 | -- | $25,781 +18.4% |
| 2007 | -- | $21,777 +6.9% |
| 2006 | -- | $20,372 +0.4% |
| 2005 | -- | $20,283 |
Find assessor info on the county website
Monthly payment
Climate risks
Neighborhood: 89301
Nearby schools
Schools provided by the listing agent
- Elementary: Norman, David E.,Norman, David E.
- Middle: White Pine Middle School
- High: White Pine High School
Source: LVR. This data may not be complete. We recommend contacting the local school district to confirm school assignments for this home.
Similar homes
- $425,0003 bd2 ba1.3k sqft150 E 191st St S, Ely, NV 89301For Sale
 MLS ID #2796438, Michelle Bradley, Desert Mountain Realty, Inc. LVR
 - $395,0003 bd2 ba1.5k sqft323 E 40th St N, Ely, NV 89301For Sale
 MLS ID #3627616, Nawny Jones. ECMLS
 - $549,0003 bd2 ba1k sqft770 W 244th North St N, Ely, NV 89301For Sale
 MLS ID #3628396, Reyann Holm. ECMLS
 - $265,0003 bd2 ba1.1k sqft1031 75th St E, Ely, NV 89301For Sale
 MLS ID #2824288, Jami Brinkerhoff, Keller Williams MarketPlace. LVR
 - $375,0003 bd2 ba1.1k sqft965 16th St E, Ely, NV 89301Active
 MLS ID #260011298, Marilyn Chapman, Keller Williams Group One Inc.. NNRMLS
 - $199,9992 bd1 ba1.1k sqft842 E Aultman St, Ely, NV 89301ActiveMLS ID #260011211, Marilyn Chapman, Keller Williams Group One Inc.. NNRMLS
- $224,0003 bd2 ba1k sqft337 Ogden Ave, Ely, NV 89301ActiveMLS ID #260003296, Marilyn Chapman, Keller Williams Group One Inc.. NNRMLS
