Great East Ely home, close to schools is being listed at appraised value on a large lot. Recent upgrades to the property include new carpet, new laminate flooring and fresh paint to name a few. Windows and roof add to the upgrades in the past of the home as well. An inviting foyer with a closet is welcoming to the entryway of this two-story home, providing a dedicated space to remove shoes and hang up coats upon arrival. The interior features a large living room and dining room with a wood stove that has been known to heat the entire residence. The kitchen is open to the dining room and the living room making it a nice open floor concept. Kitchen has a breakfast bar and an abundant of cabinets that also includes fridge, stove, dishwasher and microwave This all-electric home offers three bedrooms, two bathrooms, and an office that includes cabinets that will keep your office in order! A separate laundry room comes equipped with shelves and includes the washer and dryer that leads to the back yard. Upstairs, three bedrooms feature laminate flooring, with the primary bedroom offering a walk-in closet. The barn doors in the 2nd bedroom adds distinct character.
The exterior features a landscaped yard equipped with a sprinkling system. A covered patio provides a private setting, and power has been put in place for a hot tub. The property also includes a tandem garage with a separating wall that creates a storage area, as well as an additional outbuilding used as a work space. Private driveway. Home is priced to sell.
Active
$349,000
920 Avenue H, Ely, NV 89301
3beds
1,192sqft
Single Family Residence
Built in 1920
8,751 Square Feet Lot
$344,700 Zestimate®
$293/sqft
$-- HOA
What's special
Large lotPrivate drivewayThree bedroomsBreakfast barTwo bathroomsNew carpetNew laminate flooring
- 7 days
- 387
- 13
Likely to sell faster than
Zillow last checked:
Listing updated:
Listed by:
Sonja Almberg S.0167429 775-289-3038,
Desert Mountain Realty, Inc
Source: LVR,MLS#: 2832935 Originating MLS: Greater Las Vegas Association of Realtors Inc
Facts & features
Interior
Bedrooms & bathrooms
- Bedrooms: 3
- Bathrooms: 2
- Full bathrooms: 2
Primary bedroom
- Description: Ceiling Fan,Ceiling Light,Upstairs,Walk-In Closet(s)
- Dimensions: 15x13
Bedroom 2
- Description: No Closet,Upstairs
- Dimensions: 13x9
Bedroom 3
- Description: No Closet,Upstairs
- Dimensions: 7x11
Dining room
- Description: Living Room/Dining Combo
- Dimensions: 12x13
Kitchen
- Description: Breakfast Bar/Counter,Laminate Countertops,Man Made Woodor Laminate Flooring,Pantry
- Dimensions: 11x13
Living room
- Description: Ceiling Fan,Ceiling Light,Entry Foyer,Front
- Dimensions: 13x13
Heating
- Electric, Wood, Wall Furnace
Cooling
- Evaporative Cooling, Electric
Appliances
- Included: Dryer, Dishwasher, Electric Range, Microwave, Refrigerator, Washer
- Laundry: Electric Dryer Hookup, Main Level, Laundry Room
Features
- Bathroom on Main Level, Bedroom on Main Level, Ceiling Fan(s)
- Flooring: Carpet, Laminate
- Windows: Double Pane Windows
- Number of fireplaces: 1
- Fireplace features: Living Room, Wood Burning
Interior area
- Total structure area: 1,192
- Total interior livable area: 1,192 sqft
Video & virtual tour
Property
Parking
- Total spaces: 1
- Parking features: Detached, Garage, Open, Private
- Garage spaces: 1
- Has uncovered spaces: Yes
Features
- Stories: 2
- Patio & porch: Covered, Patio
- Exterior features: Out Building(s), Patio, Shed
- Fencing: Chain Link,Full
Lot
- Size: 8,751 Square Feet
- Features: Back Yard, Front Yard, Sprinklers In Rear, Sprinklers In Front, Landscaped, Trees, < 1/4 Acre
Details
- Additional structures: Outbuilding, Shed(s)
- Parcel number: 00209603
- Zoning description: Single Family
- Horse amenities: None
Construction
Type & style
- Home type: SingleFamily
- Architectural style: Two Story
- Property subtype: Single Family Residence
Materials
- Drywall
- Roof: Asphalt,Composition,Shingle
Condition
- Resale
- Year built: 1920
Utilities & green energy
- Electric: Photovoltaics None
- Sewer: Public Sewer
- Water: Public
- Utilities for property: Above Ground Utilities
Green energy
- Energy efficient items: Windows
Community & HOA
Community
- Subdivision: City Townsite
HOA
- Has HOA: No
- Amenities included: None
Location
- Region: Ely
Financial & listing details
- Price per square foot: $293/sqft
- Tax assessed value: $77,087
- Annual tax amount: $1,024
- Date on market: 11/9/2026
- Listing agreement: Exclusive Right To Sell
- Listing terms: Cash,Conventional,FHA,USDA Loan,VA Loan
Estimated market value
$344,700
$327,000 - $362,000
$1,785/mo
Price history
| Date | Event | Price |
|---|---|---|
| 11/9/2026 | Listed for sale | $349,000+658.7%$293/sqft |
Source:  LVR #2832935 Report a problem | ||
| 1/4/2006 | Sold | $46,000$39/sqft |
Source: Public Record Report a problem | ||
Public tax history
| Year | Property taxes | Tax assessment |
|---|---|---|
| 2026 | $997 +4.6% | $26,981 +2.8% |
| 2025 | $953 +7.7% | $26,253 +1.8% |
| 2024 | $885 +7.7% | $25,792 +9.2% |
| 2023 | $822 +18.1% | $23,616 +29.2% |
| 2022 | $696 | $18,273 -2% |
| 2021 | -- | $18,641 |
| 2020 | $705 +1.2% | $18,641 +4.1% |
| 2019 | $696 +5.8% | $17,910 +1.2% |
| 2018 | $658 | $17,692 +2.2% |
| 2017 | $658 +2.8% | $17,317 +10.7% |
| 2016 | $640 +18.5% | $15,647 +0.7% |
| 2015 | $540 | $15,545 -0.1% |
| 2014 | $540 | $15,558 -6% |
| 2013 | -- | $16,551 |
| 2012 | -- | $16,551 +17.8% |
| 2011 | -- | $14,055 +5.1% |
| 2010 | -- | $13,376 |
| 2009 | -- | $13,376 +2.2% |
| 2008 | -- | $13,091 +1.9% |
| 2007 | -- | $12,850 +9% |
| 2006 | -- | $11,787 +5.9% |
| 2005 | -- | $11,134 |
Find assessor info on the county website
Monthly payment
Est. payment
Payment breakdown
Explore the cost of this home by adjusting the details. Changes won't be saved.Climate risks
Neighborhood: 89301
Nearby schools
Schools provided by the listing agent
- Elementary: Norman, David E.,Norman, David E.
- Middle: White Pine Middle School
- High: White Pine High School
Source: LVR. This data may not be complete. We recommend contacting the local school district to confirm school assignments for this home.
Similar homes
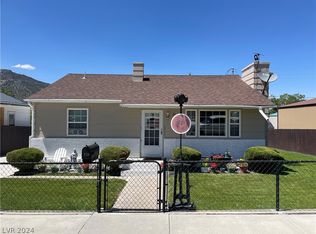
- $330,0003 bd2 ba1.2k sqft1028 Avenue G, Ely, NV 89301For Sale By Owner

- $265,0003 bd2 ba1.5k sqft1265 Avenue C, Ely, NV 89301For Sale
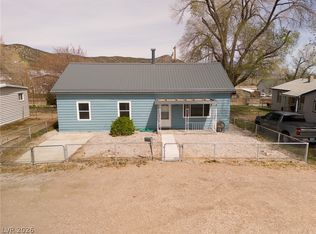 MLS ID #2831789, Shannan Cessford, Desert Mountain Realty, Inc. LVR
- $375,0003 bd2 ba1.1k sqft965 16th St E, Ely, NV 89301Active
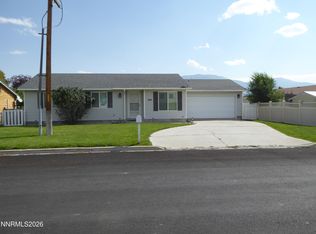
 MLS ID #260011298, Marilyn Chapman, Keller Williams Group One Inc.. NNRMLS
- $350,0003 bd2 ba1.5k sqft323 E 40th St N, Ely, NV 89301For Sale
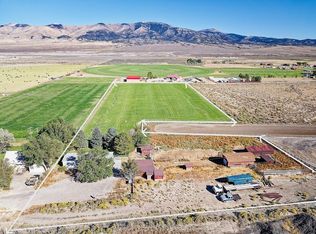 MLS ID #3627616, Nawny Jones. ECMLS
- $199,9992 bd1 ba1.1k sqft842 E Aultman St, Ely, NV 89301ActiveMLS ID #260011211, Marilyn Chapman, Keller Williams Group One Inc.. NNRMLS
