Welcome to this versatile 3-bedroom, 2-bath home featuring an additional room—perfect for a home office, den, or guest space. This all-electric home has been thoughtfully updated w/ improvements to the exterior electrical systems, as well as a HVAC system for year-round comfort. Step inside to a spacious living room highlighted by a cozy wood-burning fireplace, ideal for relaxing evenings. The kitchen offers abundant cabinet space & walk-in pantry, providing plenty of storage. All appliances are included, even the washer & dryer—making this home truly move-in ready. Outside, you’ll find a durable metal roof, storage shed for added convenience, & a covered back porch perfect for enjoying your morning coffee or unwinding at the end of the day. The yard offers a blank canvas for landscaping, giving you the opportunity to design your outdoor space exactly how you envision it. Ample parking completes this well-rounded property. Don’t miss your chance to make this home your own!
Active
Price cut: $11K (6/12)
$274,000
1265 Avenue C, Ely, NV 89301
3beds
1,540sqft
:
Get pre-qualified$1,785/mo
Single Family Residence
Built in 1930
5,000 Square Feet Lot
$270,900 Zestimate®
$178/sqft
$-- HOA
What's special
- 81 days |
- 264 |
- 11 |
Zillow last checked:
Listing updated:
Listed by:
Shannan Cessford S.0186536 775-289-3038,
Desert Mountain Realty, Inc
Source: LVR,MLS#: 2778512 Originating MLS: Greater Las Vegas Association of Realtors Inc
Originating MLS: Greater Las Vegas Association of Realtors IncFacts & features
Interior
Bedrooms & bathrooms
- Bedrooms: 3
- Bathrooms: 2
- Full bathrooms: 2
Primary bedroom
- Description: Ceiling Fan
- Dimensions: 12x15
Bedroom 2
- Description: Ceiling Fan
- Dimensions: 15x8
Bedroom 3
- Description: Ceiling Fan
- Dimensions: 12x9
Dining room
- Description: Dining Area
- Dimensions: 12x8
Kitchen
- Description: Walk-in Pantry
- Dimensions: 12x12
Living room
- Description: Front
- Dimensions: 21x15
Heating
- Central, Electric, Wood
Cooling
- Central Air, Electric
Appliances
- Included: Dryer, Dishwasher, Electric Range, Electric Water Heater, Refrigerator, Washer
- Laundry: Electric Dryer Hookup, Laundry Room
Features
- Ceiling Fan(s)
- Flooring: Laminate
- Number of fireplaces: 1
- Fireplace features: Living Room, Wood Burning
Interior area
- Total structure area: 1,540
- Total interior livable area: 1,540 sqft
Video & virtual tour
Property
Parking
- Parking features: Garage, Open, Private
- Has uncovered spaces: Yes
Features
- Stories: 1
- Patio & porch: Porch
- Exterior features: Porch, Shed
- Fencing: Chain Link,Full
Lot
- Size: 5,000 Square Feet
- Features: < 1/4 Acre
Details
- Additional structures: Shed(s)
- Parcel number: 00202609
- Zoning description: Single Family
- Horse amenities: None
Construction
Type & style
- Home type: SingleFamily
- Architectural style: One Story
- Property subtype: Single Family Residence
Materials
- Roof: Metal
Condition
- Resale
- Year built: 1930
Utilities & green energy
- Electric: Photovoltaics None
- Sewer: Public Sewer
- Water: Public
- Utilities for property: Above Ground Utilities, Electricity Available
Community & HOA
Community
- Subdivision: Ely City
HOA
- Has HOA: No
- Amenities included: None
Location
- Region: Ely
Financial & listing details
- Price per square foot: $178/sqft
- Tax assessed value: $71,262
- Annual tax amount: $735
- Date on market: 5/2/2026
- Listing agreement: Exclusive Right To Sell
- Listing terms: Cash,Conventional,FHA,USDA Loan,VA Loan
- Ownership: Single Family Residential
- Electric utility on property: Yes
Estimated market value
$270,900
$257,000 - $284,000
$1,676/mo
Price history
| Date | Event | Price |
|---|---|---|
| 6/12/2026 | Price change | $274,000-3.9%$178/sqft |
Source:  LVR #2778512 Report a problem LVR #2778512 Report a problem | ||
| 5/2/2026 | Listed for sale | $285,000+19.2%$185/sqft |
Source: LVR #2778512 Report a problem | ||
| 6/20/2024 | Sold | $239,000$155/sqft |
Source: LVR #2559283 Report a problem | ||
| 5/10/2024 | Contingent | $239,000$155/sqft |
Source: LVR #2559283 Report a problem | ||
| 2/10/2024 | Listed for sale | $239,000$155/sqft |
Source: LVR #2559283 Report a problem | ||
Public tax history
| Year | Property taxes | Tax assessment |
|---|---|---|
| 2025 | $791 +7.6% | $24,942 +2.2% |
| 2024 | $735 +2.8% | $24,408 +9.4% |
| 2023 | $715 +5.8% | $22,320 +17.8% |
| 2022 | $676 | $18,955 -2.3% |
| 2021 | -- | $19,400 |
| 2020 | $695 +2.8% | $19,400 +4.7% |
| 2019 | $676 +5.7% | $18,534 +1.2% |
| 2018 | $639 | $18,315 +3.3% |
| 2017 | $639 +6.4% | $17,724 +10.1% |
| 2016 | $601 +16.4% | $16,105 +0.8% |
| 2015 | $516 | $15,976 +0.8% |
| 2014 | $516 | $15,845 -2.3% |
| 2013 | -- | $16,210 |
| 2012 | -- | $16,210 +16% |
| 2011 | -- | $13,980 +1.9% |
| 2010 | -- | $13,713 |
| 2009 | -- | $13,713 +3% |
| 2008 | -- | $13,317 +2.6% |
| 2007 | -- | $12,982 +9% |
| 2006 | -- | $11,906 +8.4% |
| 2005 | -- | $10,982 |
Find assessor info on the county website
Monthly payment
Est. payment
Payment breakdown
Explore the cost of this home by adjusting the details. Changes won't be saved.Climate risks
Neighborhood: 89301
Nearby schools
GreatSchools rating
- 4/10David E Norman Elementary SchoolGrades: PK-5Distance: 0.5 mi
- 5/10White Pine Middle SchoolGrades: 6-8Distance: 1.5 mi
- 5/10White Pine High SchoolGrades: 9-12Distance: 1.5 mi
Schools provided by the listing agent
- Elementary: Norman, David E.,Norman, David E.
- Middle: White Pine Middle School
- High: White Pine High School
Source: LVR. This data may not be complete. We recommend contacting the local school district to confirm school assignments for this home.
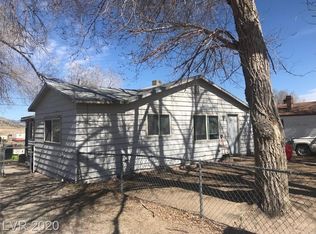
- $194,000-- bd-- ba1.3k sqft1271 Avenue C, Ely, NV 89301Off Market
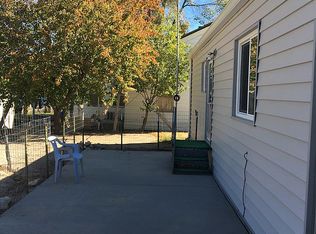
- $85,9003 bd2 ba1.6k sqft1235 Avenue C, Ely, NV 89301Off Market
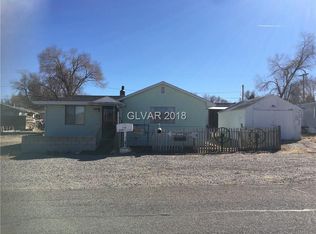
- $187,7002 bd1 ba1.1k sqft1290 Avenue B, Ely, NV 89301Off Market
- $101,400-- bd1 ba704 sqft1291 Avenue C, Ely, NV 89301Off Market
- $19,162-- bd-- ba780 sqft1240 Avenue B, Ely, NV 89301Off Market
- $23,288-- bd-- ba1.1k sqft1215 Avenue C, Ely, NV 89301Off Market
- $175,2003 bd1 ba900 sqft1292 Avenue B, Ely, NV 89301Off Market
- $125,700-- bd1 ba728 sqft1250 Avenue C, Ely, NV 89301Off Market
A local agent can set up tours, give advice and negotiate with sellers.
Similar homes
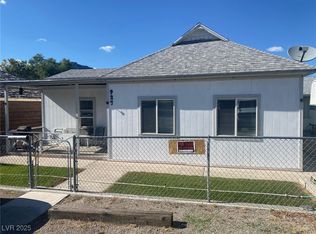
- $255,0003 bd1 ba1.6k sqft927 Park Ave, Ely, NV 89301For Sale
 MLS ID #2721461, Jami Brinkerhoff, Keller Williams MarketPlace. LVR
 - $299,0003 bd2 ba1.6k sqft237 E Fairview Ln, Ely, NV 89301For Sale
 MLS ID #2794915, Michelle Bradley, Desert Mountain Realty, Inc. LVR
 - $240,0002 bd2 ba1k sqft1005 Avenue G, Ely, NV 89301For Sale
 MLS ID #2784265, Sonja Almberg, Desert Mountain Realty, Inc. LVR
 - $259,0003 bd2 ba1.8k sqft735 Canyon St, Ely, NV 89301For Sale
 MLS ID #2730938, Jami Brinkerhoff, Keller Williams MarketPlace. LVR
 - $299,0004 bd2 ba1.7k sqft43 Connors Ct, Ely, NV 89301For SaleMLS ID #2799639, Shannan Cessford, Desert Mountain Realty, Inc. LVR
- $225,0003 bd2 ba1k sqft337 Ogden Ave, Ely, NV 89301Active
 MLS ID #260003296, Marilyn Chapman, Keller Williams Group One Inc.. NNRMLS
 - $299,5003 bd2 ba1.4k sqft734 104th St N, Ely, NV 89301For SaleMLS ID #2772588, Sonja Almberg, Desert Mountain Realty, Inc. LVR
- $200,0002 bd1 ba912 sqft1245 Avenue I, Ely, NV 89301For Sale By Owner
- $359,9005 bd3 ba2.1k sqft1 Carson Ct, Ely, NV 89301For SaleMLS ID #2746332, Jami Brinkerhoff, Keller Williams MarketPlace. LVR
- $210,0002 bd1 ba1.6k sqft24 Elysium Dr, Ely, NV 89301For SaleMLS ID #2776785, Shannan Cessford, Desert Mountain Realty, Inc. LVR
- $295,0002 bd1 ba1.1k sqft842 E Aultman St, Ely, NV 89301ActiveMLS ID #230006578, Marilyn Chapman, Keller Williams Group One Inc.. NNRMLS
- $149,0002 bd1 ba1.1k sqft405 Parker Ave, Ely, NV 89301For SaleMLS ID #2779799, Shannan Cessford, Desert Mountain Realty, Inc. LVR
- $211,0002 bd2 ba960 sqft1010 75th St E, Ely, NV 89301For SaleMLS ID #2776676, Tara Klaas, Klaas Realty LLC. LVR
- $175,0002 bd1 ba990 sqft2295 North St, Ely, NV 89301For SaleMLS ID #2736666, Michelle Bradley, Desert Mountain Realty, Inc. LVR
- $325,0002 bd1 ba1.5k sqft593 Ogden Ave, Ely, NV 89301For SaleMLS ID #2784118, Vivian Almberg, Desert Mountain Realty, Inc. LVR
- $165,0003 bd3 ba1.1k sqft3487 N 151st St E, Ely, NV 89301For SaleMLS ID #2790013, Kenna K. Almberg, Desert Mountain Realty, Inc. LVR
- $389,0004 bd2 ba1.8k sqft1062 W 328th St N, Ely, NV 89301For SaleMLS ID #2751300, Tara Klaas, Klaas Realty LLC. LVR
- $195,0003 bd1 ba1.1k sqft23 Avenue F, Mc Gill, NV 89318For SaleMLS ID #2797112, Sonja Almberg, Desert Mountain Realty, Inc. LVR
- $159,0003 bd1 ba1.1k sqft14 Avenue F, Mc Gill, NV 89318For SaleMLS ID #2772730, Shannan Cessford, Desert Mountain Realty, Inc. LVR
- $159,0002 bd1 ba1.1k sqft20 Avenue H, Mc Gill, NV 89318For SaleMLS ID #2787329, Shannan Cessford, Desert Mountain Realty, Inc. LVR
