Wood siding and a metal roof define the exterior of this single-story home, set on a 0.41-acre lot with mountain views. A ductless heat pump system is mounted to the exterior wall, providing modern climate control to the residence. Original Murry Canyon home.
Inside the 1,505-square-foot home, the kitchen features vinyl flooring, natural wood countertops, multi-pane windows, direct outdoor access, wood cabinetry, and an adjacent walk-in pantry closet. Built-in shelving frames the transition into the living space, which includes a ceiling fan, carpet flooring, a bay window, and wood-paneled walls. The home's layout features one full bathroom with tile flooring and a glass-enclosed shower stall, alongside one half bathroom.
Versatile interior spaces include a room with wood paneling and carpet flooring, as well as a bedroom featuring a sliding door closet and a wall-mounted cooling unit. The utility space is equipped with tile flooring, vinyl flooring, built-in wood cabinets, and laundry hookups. Built-in features, carpet, vinyl, and tile flooring are found throughout various rooms of the finished structure.
An unpaved driveway bordered by chain link fencing leads to the property's outdoor spaces. The private yard features a deck, a wood back yard fence, a shed, mature trees, and a grassy lawn, all set against a backdrop of rolling hills, rugged hillside terrain, and mountain vistas.
Schedule a time to explore the unique features and surroundings of this Ely property.
Active
$175,000
604 Murry St, Ely, NV 89301
3beds
1,505sqft
Single Family Residence
Built in 1888
0.41 Acres Lot
$-- Zestimate®
$116/sqft
$-- HOA
What's special
Grassy lawnLaundry hookupsWood sidingWood-paneled wallsMulti-pane windowsWood backyard fenceBay window
- 33 days
- 1,098
- 101
Likely to sell faster than
Zillow last checked:
Listing updated:
Listed by:
Richard E. Turley BS.0146282 (702)441-0092,
Keller Williams VIP
Source: LVR,MLS#: 2812716 Originating MLS: Greater Las Vegas Association of Realtors Inc
Originating MLS: Greater Las Vegas Association of Realtors IncFacts & features
Interior
Bedrooms & bathrooms
- Bedrooms: 3
- Bathrooms: 2
- Full bathrooms: 1
- 1/2 bathrooms: 1
Primary bedroom
- Description: Downstairs
- Dimensions: 12x10
Bedroom 2
- Description: Downstairs
- Dimensions: 10x10
Kitchen
- Description: Linoleum/Vinyl Flooring
Heating
- Electric, Radiator(s)
Cooling
- Electric, None
Appliances
- Included: Gas Range
- Laundry: Electric Dryer Hookup, Main Level
Features
- Bathroom on Main Level, Window Treatments
- Flooring: Carpet, Linoleum, Vinyl
- Has fireplace: No
Interior area
- Total structure area: 1,505
- Total interior livable area: 1,505 sqft
Video & virtual tour
Property
Parking
- Parking features: Open, RV Potential, RV Access/Parking
- Has uncovered spaces: Yes
Features
- Stories: 1
- Exterior features: Private Yard
- Fencing: Chain Link,Partial,Wood
Lot
- Size: 0.41 Acres
- Features: 1/4 to 1 Acre Lot
Details
- Parcel number: 00129528
- Zoning description: Single Family
- Horse amenities: None
Construction
Type & style
- Home type: SingleFamily
- Architectural style: One Story
- Property subtype: Single Family Residence
Materials
- Roof: Metal
Condition
- Resale
- Year built: 1888
Utilities & green energy
- Electric: Photovoltaics None
- Sewer: Public Sewer
- Water: Public
- Utilities for property: Electricity Available
Community & HOA
Community
- Subdivision: City/Ely
HOA
- Has HOA: No
- Amenities included: None
Location
- Region: Ely
Financial & listing details
- Price per square foot: $116/sqft
- Tax assessed value: $114,244
- Annual tax amount: $1,539
- Date on market: 9/8/2026
- Listing agreement: Exclusive Right To Sell
- Listing terms: Cash,Conventional
- Electric utility on property: Yes
Estimated market value
Not available
Estimated sales range
Not available
$1,864/mo
Price history
| Date | Event | Price |
|---|---|---|
| 9/8/2026 | Listed for sale | $175,000+446.9%$116/sqft |
Source:  LVR #2812716 Report a problem LVR #2812716 Report a problem | ||
| 10/3/2006 | Sold | $32,000$21/sqft |
Source: Public Record Report a problem | ||
Public tax history
| Year | Property taxes | Tax assessment |
|---|---|---|
| 2025 | $1,474 +24% | $39,985 +1.8% |
| 2024 | $1,189 +33.9% | $39,278 +8.7% |
| 2023 | $887 +10.7% | $36,148 +43.7% |
| 2022 | $801 | $25,162 -2% |
| 2021 | -- | $25,671 |
| 2020 | $824 +2.9% | $25,671 +4.8% |
| 2019 | $801 +5.8% | $24,500 +2.9% |
| 2018 | $757 | $23,805 +13.3% |
| 2017 | $757 +2.9% | $21,019 +7.9% |
| 2016 | $736 +16.7% | $19,477 +0.8% |
| 2015 | $631 | $19,326 -2.5% |
| 2014 | $631 | $19,828 +16.1% |
| 2013 | -- | $17,076 |
| 2012 | -- | $17,076 +5% |
| 2011 | -- | $16,264 +1.1% |
| 2010 | -- | $16,092 |
| 2009 | -- | $16,092 +2.9% |
| 2008 | -- | $15,643 +10.6% |
| 2007 | -- | $14,144 -0.4% |
| 2006 | -- | $14,205 +7.4% |
| 2005 | -- | $13,230 |
Find assessor info on the county website
Monthly payment
Est. payment
Payment breakdown
Explore the cost of this home by adjusting the details. Changes won't be saved.Climate risks
Neighborhood: 89301
Nearby schools
Schools provided by the listing agent
- Elementary: Norman, David E.,Norman, David E.
- Middle: White Pine Middle School
- High: White Pine High School
Source: LVR. This data may not be complete. We recommend contacting the local school district to confirm school assignments for this home.
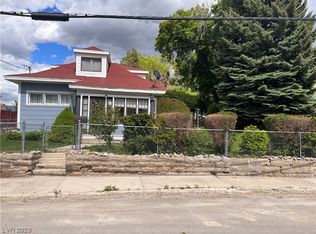
Similar homes
- $210,0002 bd1 ba1.6k sqft24 Elysium Dr, Ely, NV 89301For Sale
 MLS ID #2776785, Shannan Cessford, Desert Mountain Realty, Inc. LVR
 - $199,9992 bd1 ba1.1k sqft842 E Aultman St, Ely, NV 89301Active

 MLS ID #260011211, Marilyn Chapman, Keller Williams Group One Inc.. NNRMLS
 - $235,0003 bd1 ba1.6k sqft850 Avenue I, Ely, NV 89301For Sale
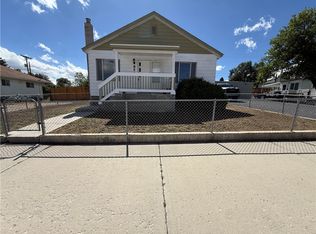 MLS ID #2814239, Michelle Bradley, Desert Mountain Realty, Inc. LVR
 - $149,0002 bd1 ba1.1k sqft405 Parker Ave, Ely, NV 89301For Sale
 MLS ID #2779799, Shannan Cessford, Desert Mountain Realty, Inc. LVR
 - $224,0003 bd2 ba1k sqft337 Ogden Ave, Ely, NV 89301ActiveMLS ID #260003296, Marilyn Chapman, Keller Williams Group One Inc.. NNRMLS
