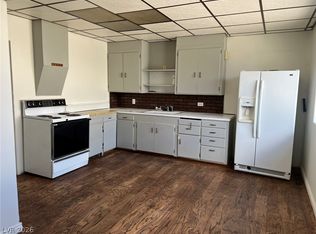
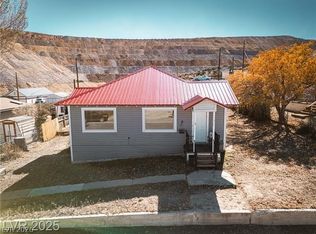
Opportunity Awaits at 60 North Third Street in McGill. This 3-bedroom, 1-bath home offers plenty of potential and room to make it your own. The spacious kitchen opens to a charming dining area, creating a comfortable space for everyday living and gatherings. Situated on a large, fully fenced lot, the property features an oversized one-car garage, additional storage areas, a carport, and ample off-street parking. Convenient front and rear access add flexibility and functionality. All electric utilities offer efficient living. Showings will be scheduled for pre-approved buyers.
Bring your ideas and discover the possibilities this McGill property has to offer!
Active
Price cut: $18.5K (9/29)
$119,500
60 N 3rd St, Mc Gill, NV 89318
3beds
1,147sqft
Single Family Residence
Built in 1930
7,405 Square Feet Lot
$-- Zestimate®
$104/sqft
$-- HOA
What's special
Ample off-street parkingOversized one-car garageLarge fully fenced lotSpacious kitchenCharming dining area
- 79 days
- 270
- 5
Zillow last checked:
Listing updated:
Listed by:
Jami Brinkerhoff BS.0146269 jamibrink@hotmail.com,
Keller Williams MarketPlace
Source: LVR,MLS#: 2804632 Originating MLS: Greater Las Vegas Association of Realtors Inc
Originating MLS: Greater Las Vegas Association of Realtors IncFacts & features
Interior
Bedrooms & bathrooms
- Bedrooms: 3
- Bathrooms: 1
- Full bathrooms: 1
Primary bedroom
- Description: Closet
- Dimensions: 12X11
Bedroom 2
- Description: Closet
- Dimensions: 11X11
Bedroom 3
- Description: No Closet
- Dimensions: 11X7
Kitchen
- Description: Linoleum/Vinyl Flooring
- Dimensions: 18X10
Living room
- Description: Front
- Dimensions: 16X11
Heating
- Central, Electric
Cooling
- Electric, Window Unit(s)
Appliances
- Included: Dryer, Electric Range, Microwave, Refrigerator, Washer
- Laundry: Electric Dryer Hookup, Laundry Room
Features
- Ceiling Fan(s)
- Flooring: Carpet, Linoleum, Vinyl
- Doors: Storm Door(s)
- Has fireplace: No
Interior area
- Total structure area: 1,147
- Total interior livable area: 1,147 sqft
Video & virtual tour
Property
Parking
- Total spaces: 2
- Parking features: Detached Carport, Detached, Garage, Open, RV Potential, RV Access/Parking
- Garage spaces: 1
- Carport spaces: 1
- Covered spaces: 2
- Has uncovered spaces: Yes
Features
- Stories: 1
- Exterior features: Private Yard
- Fencing: Chain Link,Full
Lot
- Size: 7,405 Square Feet
- Features: Trees, < 1/4 Acre
Details
- Parcel number: 00410206
- Zoning description: Single Family
- Horse amenities: None
Construction
Type & style
- Home type: SingleFamily
- Architectural style: One Story
- Property subtype: Single Family Residence
Materials
- Roof: Composition,Shingle
Condition
- Resale
- Year built: 1930
Utilities & green energy
- Electric: Photovoltaics None
- Sewer: Public Sewer
- Water: Public
- Utilities for property: Electricity Available
Community & HOA
Community
- Subdivision: McGill Town site
HOA
- Has HOA: No
- Amenities included: None
Location
- Region: Mc Gill
Financial & listing details
- Price per square foot: $104/sqft
- Tax assessed value: $61,648
- Annual tax amount: $827
- Date on market: 7/30/2026
- Listing agreement: Exclusive Right To Sell
- Listing terms: Cash,Conventional,FHA,VA Loan
- Electric utility on property: Yes
Estimated market value
Not available
Estimated sales range
Not available
Not available
Price history
| Date | Event | Price |
|---|---|---|
| 9/29/2026 | Price change | $119,500-13.4%$104/sqft |
Source:  LVR #2804632 Report a problem LVR #2804632 Report a problem | ||
| 9/9/2026 | Price change | $138,000-4.8%$120/sqft |
Source: LVR #2804632 Report a problem | ||
| 8/26/2026 | Price change | $145,000-8.8%$126/sqft |
Source: LVR #2804632 Report a problem | ||
| 8/14/2026 | Price change | $159,000-5.9%$139/sqft |
Source: LVR #2804632 Report a problem | ||
| 7/30/2026 | Listed for sale | $169,000+134.7%$147/sqft |
Source: LVR #2804632 Report a problem | ||
| 9/16/2014 | Sold | $72,000-11.1%$63/sqft |
Source: LVR #1458340 Report a problem | ||
| 2/10/2009 | Sold | $81,000$71/sqft |
Source: Public Record Report a problem | ||
Public tax history
| Year | Property taxes | Tax assessment |
|---|---|---|
| 2025 | $725 +7.6% | $21,577 -0.3% |
| 2024 | $674 +7.5% | $21,638 +11.8% |
| 2023 | $627 +13% | $19,349 +20.1% |
| 2022 | $555 | $16,113 -0.4% |
| 2021 | -- | $16,177 |
| 2020 | $583 +5.1% | $16,177 +3.1% |
| 2019 | $555 +5.7% | $15,687 +3.2% |
| 2018 | $525 | $15,206 +1.2% |
| 2017 | $525 +2.8% | $15,025 +16.1% |
| 2016 | $511 +44.4% | $12,936 +0.8% |
| 2015 | $354 | $12,829 +1.9% |
| 2014 | $354 | $12,592 +6.9% |
| 2013 | -- | $11,779 |
| 2012 | -- | $11,779 +35.7% |
| 2011 | -- | $8,683 -8.1% |
| 2010 | -- | $9,451 -20.1% |
| 2009 | -- | $11,824 +28.8% |
| 2008 | -- | $9,177 +3.8% |
| 2007 | -- | $8,837 +4.2% |
| 2006 | -- | $8,478 +17% |
| 2005 | -- | $7,247 |
Find assessor info on the county website
Monthly payment
Est. payment
Payment breakdown
Explore the cost of this home by adjusting the details. Changes won't be saved.Climate risks
Neighborhood: 89318
Nearby schools
Schools provided by the listing agent
- Elementary: Norman, David E.,Norman, David E.
- Middle: White Pine Middle School
- High: White Pine High School
Source: LVR. This data may not be complete. We recommend contacting the local school district to confirm school assignments for this home.
Similar homes
- $119,0003 bd2 ba1.5k sqft17 2nd St, Mc Gill, NV 89318For Sale
 MLS ID #2807802, Michelle Bradley, Desert Mountain Realty, Inc. LVR
 - $150,0003 bd2 ba1.5k sqft604 Murry St, Ely, NV 89301For Sale
 MLS ID #2812716, Richard E. Turley, Keller Williams VIP. LVR
 - $160,0002 bd1 ba1.3k sqft7 Keystone St, Ruth, NV 89319For Sale
 MLS ID #2823774, Shannan Cessford, Desert Mountain Realty, Inc. LVR
 - $149,0002 bd1 ba1.1k sqft405 Parker Ave, Ely, NV 89301For Sale
 MLS ID #2779799, Shannan Cessford, Desert Mountain Realty, Inc. LVR
