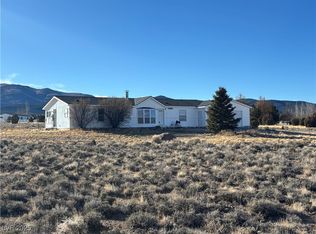

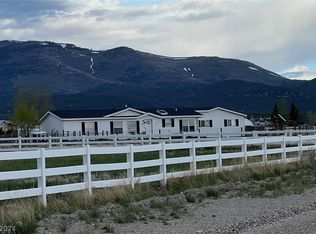
Nestled on 2.47 picturesque acres in the highly desirable Blue Diamond Estates, this beautifully maintained 3-bedroom, 2-bath home offers the perfect blend of comfort, privacy, and country charm. Thoughtfully cared for inside and out, the home features a welcoming layout with spacious living areas, abundant natural light, and comfortable accommodations for family and guests alike.
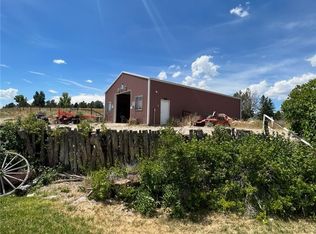
Step outside to enjoy the peaceful setting, where expansive acreage provides endless possibilities for outdoor living, gardening, recreation, or simply taking in the scenic surroundings. Whether you're looking for a quiet retreat or a place with room to grow, this property offers the ideal balance of tranquility and convenience.
Don't miss this exceptional opportunity to own a move-in-ready home on nearly 2.5 acres in sought-after Blue Diamond Estates.
Active
Price cut: $15K (10/6)
$425,000
150 E 191st St S, Ely, NV 89301
3beds
1,352sqft
Manufactured Home, Single Family Residence
Built in 1999
2.47 Acres Lot
$411,100 Zestimate®
$314/sqft
$42/mo HOA
What's special
Expansive acreageWelcoming layoutScenic surroundingsAbundant natural lightPeaceful setting
- 100 days
- 197
- 0
Zillow last checked:
Listing updated:
Listed by:
Michelle Bradley S.0203358 775-289-3038,
Desert Mountain Realty, Inc
Source: LVR,MLS#: 2796438 Originating MLS: Greater Las Vegas Association of Realtors Inc
Originating MLS: Greater Las Vegas Association of Realtors IncFacts & features
Interior
Bedrooms & bathrooms
- Bedrooms: 3
- Bathrooms: 2
- Full bathrooms: 2
Primary bedroom
- Description: Walk-In Closet(s)
- Dimensions: 13x12
Bedroom 2
- Description: Closet
- Dimensions: 11x10
Bedroom 3
- Description: Walk-In Closet(s)
- Dimensions: 10x8
Primary bathroom
- Description: Separate Shower,Separate Tub
Dining room
- Description: Kitchen/Dining Room Combo
- Dimensions: 12x10
Kitchen
- Description: Breakfast Nook/Eating Area,Luxury Vinyl Plank,Solid Surface Countertops
- Dimensions: 25x10
Living room
- Description: Front,Vaulted Ceiling
- Dimensions: 17x11
Heating
- Central, Electric
Cooling
- Electric, None
Appliances
- Included: Dryer, Dishwasher, Electric Range, Disposal, Microwave, Refrigerator, Washer
- Laundry: Electric Dryer Hookup, Laundry Room
Features
- Window Treatments
- Flooring: Carpet, Luxury Vinyl Plank
- Windows: Blinds
- Has fireplace: No
Interior area
- Total structure area: 1,352
- Total interior livable area: 1,352 sqft
Video & virtual tour
Property
Parking
- Total spaces: 1
- Parking features: Attached, Garage, Open, Private
- Attached garage spaces: 1
- Has uncovered spaces: Yes
Features
- Stories: 1
- Patio & porch: Porch
- Exterior features: Circular Driveway, Porch
- Fencing: Partial,Vinyl
- Has view: Yes
- View description: Mountain(s)
Lot
- Size: 2.47 Acres
- Features: 1 to 5 Acres, Landscaped, Rocks
Details
- Parcel number: 01082012
- Zoning description: Horses Permitted,Single Family
- Horse amenities: None
Construction
Type & style
- Home type: MobileManufactured
- Architectural style: Manufactured Home,One Story
- Property subtype: Manufactured Home, Single Family Residence
Materials
- Drywall
- Roof: Composition,Shingle
Condition
- Resale
- Year built: 1999
Utilities & green energy
- Electric: Photovoltaics None
- Sewer: Septic Tank
- Water: Community/Coop, Shared Well
- Utilities for property: Above Ground Utilities, Electricity Available, Septic Available
Community & HOA
Community
- Subdivision: Blue Diamond Estates
HOA
- Has HOA: Yes
- Services included: Water
- HOA fee: $42 monthly
- HOA name: Blue Diamond Estates
- HOA phone: 000-000-0000
Location
- Region: Ely
Financial & listing details
- Price per square foot: $314/sqft
- Tax assessed value: $155,859
- Annual tax amount: $1,604
- Date on market: 7/2/2026
- Listing agreement: Exclusive Right To Sell
- Listing terms: Cash,Conventional,FHA,VA Loan
- Electric utility on property: Yes
Estimated market value
$411,100
$391,000 - $432,000
Not available
Price history
| Date | Event | Price |
|---|---|---|
| 10/6/2026 | Price change | $425,000-3.4%$314/sqft |
Source:  LVR #2796438 Report a problem LVR #2796438 Report a problem | ||
| 7/2/2026 | Listed for sale | $440,000+203.4%$325/sqft |
Source: LVR #2796438 Report a problem | ||
| 5/23/2005 | Sold | $145,000$107/sqft |
Source: Public Record Report a problem | ||
Public tax history
| Year | Property taxes | Tax assessment |
|---|---|---|
| 2025 | $1,522 +3% | $54,550 +12.8% |
| 2024 | $1,478 +3% | $48,371 +11% |
| 2023 | $1,435 +3.3% | $43,584 +19.4% |
| 2022 | $1,390 | $36,493 -3.8% |
| 2021 | -- | $37,945 |
| 2020 | $1,337 -3.8% | $37,945 +5% |
| 2019 | $1,390 +4% | $36,149 +1.9% |
| 2018 | $1,336 | $35,489 -1.2% |
| 2017 | $1,336 +1.5% | $35,917 -5.9% |
| 2016 | $1,316 -5.1% | $38,149 +5.1% |
| 2015 | $1,387 | $36,284 -1.3% |
| 2014 | $1,387 | $36,762 -7.4% |
| 2013 | -- | $39,688 |
| 2012 | -- | $39,688 +4.4% |
| 2011 | -- | $38,033 -2.4% |
| 2010 | -- | $38,956 -3.4% |
| 2009 | -- | $40,308 +10.8% |
| 2008 | -- | $36,369 +3.6% |
| 2007 | -- | $35,111 +16.1% |
| 2006 | -- | $30,243 +9.5% |
| 2005 | -- | $27,620 |
Find assessor info on the county website
Monthly payment
Climate risks
Neighborhood: 89301
Nearby schools
Schools provided by the listing agent
- Elementary: Norman, David E.,Norman, David E.
- Middle: White Pine Middle School
- High: White Pine High School
Source: LVR. This data may not be complete. We recommend contacting the local school district to confirm school assignments for this home.
Similar homes
- $425,0003 bd2 ba1.7k sqft237 Grant Ave, Ely, NV 89301For Sale
 MLS ID #2723318, Sonja Almberg, Desert Mountain Realty, Inc. LVR
 - $395,0002 bd2 ba1k sqft880 N 59th St E, Ely, NV 89301For Sale
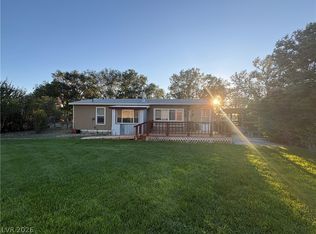 MLS ID #2805979, Sonja Almberg, Desert Mountain Realty, Inc. LVR
 - $299,0003 bd2 ba1.6k sqft237 E Fairview Ln, Ely, NV 89301For Sale
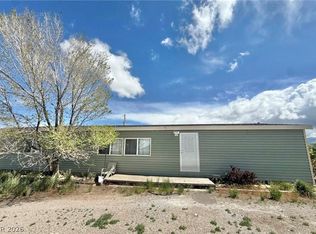 MLS ID #2794915, Michelle Bradley, Desert Mountain Realty, Inc. LVR
 - $395,0003 bd2 ba1.5k sqft323 E 40th St N, Ely, NV 89301For Sale
 MLS ID #3627616, Nawny Jones. ECMLS
 - $375,0003 bd2 ba1.1k sqft965 16th St E, Ely, NV 89301Active
 MLS ID #260011298, Marilyn Chapman, Keller Williams Group One Inc.. NNRMLS
 - $224,0003 bd2 ba1k sqft337 Ogden Ave, Ely, NV 89301ActiveMLS ID #260003296, Marilyn Chapman, Keller Williams Group One Inc.. NNRMLS
