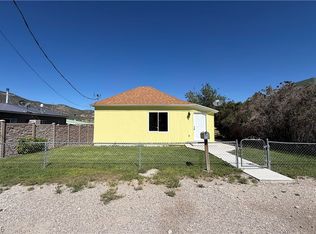
Discover the opportunity to craft your dream home within this recently constructed 2023 manufactured residence, nestled on a solid foundation in a highly desirable East Ely neighborhood. This charming 3-bedroom, 2-bathroom home features an inviting open floor concept, accentuated by elegant vaulted ceilings that enhance the spacious feel. The original owner thoughtfully upgraded fixtures and cabinets throughout, imparting a custom aesthetic and elevated appeal. Prepare for ultimate comfort as the home has been pre-plumbed for future air conditioning installation. The expansive lot, currently without landscaping, offers an exceptional blank canvas for personalized outdoor design, providing ample space to create a verdant oasis or even add a garage to suit your needs. This property presents an unparalleled chance to embrace a lifestyle of comfort and customization in a welcoming community.
Active under contract
$235,000
1151 Avenue H, Ely, NV 89301
3beds
1,242sqft
Single Family Residence
Built in 2023
9,979 Square Feet Lot
$233,800 Zestimate®
$189/sqft
$-- HOA
What's special
Expansive lotElegant vaulted ceilingsInviting open floor concept
- 7 days
- 103
- 2
Likely to sell faster than
Zillow last checked:
Listing updated:
Listed by:
Sonja Almberg S.0167429 775-289-3038,
Desert Mountain Realty, Inc
Source: LVR,MLS#: 2826104 Originating MLS: Greater Las Vegas Association of Realtors Inc
Originating MLS: Greater Las Vegas Association of Realtors IncFacts & features
Interior
Bedrooms & bathrooms
- Bedrooms: 3
- Bathrooms: 2
- Full bathrooms: 2
Primary bedroom
- Description: Walk-In Closet(s)
- Dimensions: 11x12
Bedroom 2
- Description: Closet
- Dimensions: 12x12
Bedroom 3
- Description: Closet
- Dimensions: 12x10
Dining room
- Description: Kitchen/Dining Room Combo
- Dimensions: 10x12
Kitchen
- Description: Breakfast Bar/Counter
- Dimensions: 12x12
Living room
- Description: Front
- Dimensions: 13x16
Heating
- Central, Gas
Cooling
- None
Appliances
- Included: Electric Range, Refrigerator
- Laundry: Electric Dryer Hookup, Main Level
Features
- Ceiling Fan(s), Window Treatments
- Flooring: Carpet, Linoleum, Vinyl
- Windows: Blinds, Double Pane Windows
- Has fireplace: No
Interior area
- Total structure area: 1,242
- Total interior livable area: 1,242 sqft
Video & virtual tour
Property
Parking
- Parking features: Open, RV Potential, RV Access/Parking
- Has uncovered spaces: Yes
Features
- Stories: 1
- Exterior features: None
- Fencing: Chain Link,Partial
Lot
- Size: 9,979 Square Feet
- Features: < 1/4 Acre
Details
- Parcel number: 00210214
- Zoning description: Single Family
- Special conditions: Probate Listing
- Horse amenities: None
Construction
Type & style
- Home type: SingleFamily
- Architectural style: One Story
- Property subtype: Single Family Residence
Materials
- Drywall
- Roof: Asphalt,Composition,Shingle
Condition
- Resale
- Year built: 2023
Utilities & green energy
- Electric: Photovoltaics None
- Sewer: Public Sewer
- Water: Public
- Utilities for property: Above Ground Utilities, Underground Utilities
Green energy
- Energy efficient items: Windows
Community & HOA
Community
- Subdivision: Park Add
HOA
- Has HOA: No
- Amenities included: None
Location
- Region: Ely
Financial & listing details
- Price per square foot: $189/sqft
- Tax assessed value: $31,494
- Annual tax amount: $2,309
- Date on market: 10/13/2026
- Listing agreement: Exclusive Right To Sell
- Listing terms: Cash,Conventional,FHA,USDA Loan,VA Loan
- Ownership: Manufactured
Estimated market value
$233,800
$222,000 - $245,000
Not available
Price history
| Date | Event | Price |
|---|---|---|
| 10/14/2026 | Contingent | $235,000$189/sqft |
Source:  LVR #2826104 Report a problem LVR #2826104 Report a problem | ||
| 10/13/2026 | Listed for sale | $235,000-6%$189/sqft |
Source: LVR #2826104 Report a problem | ||
| 7/15/2026 | Listing removed | $249,900$201/sqft |
Source: LVR #2717872 Report a problem | ||
| 6/21/2026 | Listed for sale | $249,900$201/sqft |
Source: LVR #2717872 Report a problem | ||
| 4/28/2026 | Pending sale | $249,900$201/sqft |
Source: LVR #2717872 Report a problem | ||
| 4/22/2026 | Contingent | $249,900$201/sqft |
Source: LVR #2717872 Report a problem | ||
| 1/23/2026 | Price change | $249,900-3.5%$201/sqft |
Source: LVR #2717872 Report a problem | ||
| 10/24/2025 | Price change | $259,000-7.2%$209/sqft |
Source: LVR #2717872 Report a problem | ||
| 9/10/2025 | Listed for sale | $279,000+1016%$225/sqft |
Source: LVR #2717872 Report a problem | ||
| 9/2/2021 | Sold | $25,000+25%$20/sqft |
Source: Public Record Report a problem | ||
| 8/28/2013 | Sold | $20,000$16/sqft |
Source: Public Record Report a problem | ||
Public tax history
| Year | Property taxes | Tax assessment |
|---|---|---|
| 2025 | $2,464 +45.6% | $11,023 +6.7% |
| 2024 | $1,692 +884.8% | $10,330 +120% |
| 2023 | $172 +1.1% | $4,695 +1.1% |
| 2022 | $170 | $4,644 |
| 2021 | -- | $4,644 |
| 2020 | $170 | $4,644 |
| 2019 | $170 | $4,644 |
| 2018 | $170 | $4,644 |
| 2017 | $170 +2.6% | $4,644 +5.8% |
| 2016 | $166 | $4,390 |
| 2015 | -- | $4,390 |
Find assessor info on the county website
Monthly payment
Est. payment
Payment breakdown
Explore the cost of this home by adjusting the details. Changes won't be saved.Climate risks
Neighborhood: 89301
Nearby schools
Schools provided by the listing agent
- Elementary: Norman, David E.,Norman, David E.
- Middle: White Pine Middle School
- High: White Pine High School
Source: LVR. This data may not be complete. We recommend contacting the local school district to confirm school assignments for this home.
Similar homes
- $235,0003 bd1 ba1.6k sqft850 Avenue I, Ely, NV 89301For Sale
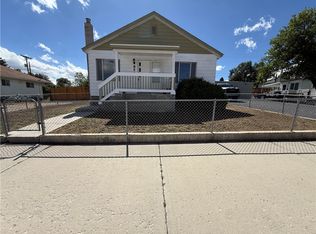 MLS ID #2814239, Michelle Bradley, Desert Mountain Realty, Inc. LVR
 - $265,0003 bd2 ba1.5k sqft1265 Avenue C, Ely, NV 89301For Sale
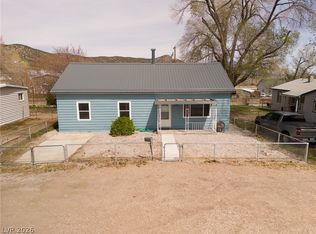 MLS ID #2778512, Shannan Cessford, Desert Mountain Realty, Inc. LVR
 - $259,0003 bd1 ba1.5k sqft1305 Avenue B, Ely, NV 89301For Sale
 MLS ID #2814612, Shannan Cessford, Desert Mountain Realty, Inc. LVR
 - $330,0003 bd2 ba1.2k sqft1028 Avenue G, Ely, NV 89301For Sale By Owner

- $224,0003 bd2 ba1k sqft337 Ogden Ave, Ely, NV 89301Active
 MLS ID #260003296, Marilyn Chapman, Keller Williams Group One Inc.. NNRMLS
 - $199,9992 bd1 ba1.1k sqft842 E Aultman St, Ely, NV 89301ActiveMLS ID #260011211, Marilyn Chapman, Keller Williams Group One Inc.. NNRMLS
