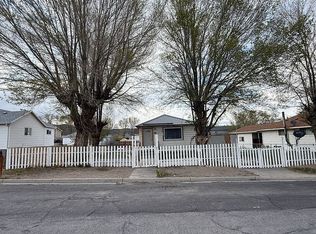
Discover the allure of a completely remodeled home in McGill, ideally situated on a desirable corner lot. This residence has undergone a comprehensive transformation, rebuilt from the studs to offer modern comforts and style. Inside, new sheetrock, tape, texture, and fresh paint create a pristine environment, complemented by luxury vinyl flooring throughout. The heart of the home, the kitchen, boasts all-new cabinetry and appliances, ready for culinary adventures. The bathroom has also been entirely updated with new fixtures, ensuring a contemporary feel. Comfort is enhanced with ceiling fan lights in key areas. The back door entry offers practical features, including a bench seat and a convenient spot to hang coats. The exterior showcases new siding, contributing to its refreshed curb appeal. A fresh gravel surrounds the property and vinyl fencing encloses a dedicated area. There is a perfect place for a garage or additional yard space. Newly placed pavers adds to an inviting outdoor retreat. This charming home provides 3 comfortable bedrooms and a full bathroom, all on a single story, encompassing 1134 square feet of living space on a generous 0.13-acre lot. The surrounding area presents a zero-scaping blank canvas with newly placed topsoil, offering the opportunity to create a personalized outdoor oasis.
Active
$195,000
23 Avenue F, Mc Gill, NV 89318
3beds
1,134sqft
:
Get pre-qualified$1,296/mo
Single Family Residence
Built in 1930
5,554 Square Feet Lot
$192,100 Zestimate®
$172/sqft
$-- HOA
What's special
Desirable corner lotLuxury vinyl flooring throughoutNew siding
- 23 days |
- 589 |
- 16 |
Likely to sell faster than
Zillow last checked:
Listing updated:
Listed by:
Sonja Almberg S.0167429 775-289-3038,
Desert Mountain Realty, Inc
Source: LVR,MLS#: 2797112 Originating MLS: Greater Las Vegas Association of Realtors Inc
Originating MLS: Greater Las Vegas Association of Realtors IncFacts & features
Interior
Bedrooms & bathrooms
- Bedrooms: 3
- Bathrooms: 1
- Full bathrooms: 1
Primary bedroom
- Description: Ceiling Fan,Ceiling Light,Closet
- Dimensions: 12x13
Bedroom 2
- Description: Ceiling Light,Closet
- Dimensions: 11x12
Bedroom 3
- Description: Ceiling Light,Closet
- Dimensions: 7x13
Kitchen
- Description: Luxury Vinyl Plank
- Dimensions: 12x7
Living room
- Description: Front
- Dimensions: 26x12
Heating
- Electric, Wall Furnace
Cooling
- None
Appliances
- Included: Electric Range, Disposal, Microwave, Refrigerator
- Laundry: Electric Dryer Hookup, Main Level
Features
- Ceiling Fan(s)
- Flooring: Carpet, Luxury Vinyl Plank
- Windows: Double Pane Windows
- Has fireplace: No
Interior area
- Total structure area: 1,134
- Total interior livable area: 1,134 sqft
Video & virtual tour
Property
Parking
- Parking features: Open
- Has uncovered spaces: Yes
Features
- Stories: 1
- Patio & porch: Patio
- Exterior features: Patio, Private Yard
- Fencing: Chain Link,Partial,Vinyl
Lot
- Size: 5,554 Square Feet
- Features: Landscaped, Rocks, Trees, < 1/4 Acre
Details
- Parcel number: 00416201
- Zoning description: Single Family
- Horse amenities: None
Construction
Type & style
- Home type: SingleFamily
- Architectural style: One Story
- Property subtype: Single Family Residence
Materials
- Drywall
- Roof: Asphalt,Composition,Shingle
Condition
- Resale
- Year built: 1930
Utilities & green energy
- Electric: Photovoltaics None
- Sewer: Public Sewer
- Water: Public
- Utilities for property: Above Ground Utilities, Electricity Available
Green energy
- Energy efficient items: Windows
Community & HOA
Community
- Subdivision: None
HOA
- Has HOA: No
- Amenities included: None
Location
- Region: Mc Gill
Financial & listing details
- Price per square foot: $172/sqft
- Tax assessed value: $51,734
- Annual tax amount: $665
- Date on market: 7/6/2026
- Listing agreement: Exclusive Right To Sell
- Listing terms: Cash,Conventional,FHA,USDA Loan,VA Loan
- Electric utility on property: Yes
Estimated market value
$192,100
$182,000 - $202,000
$1,289/mo
Price history
| Date | Event | Price |
|---|---|---|
| 7/6/2026 | Listed for sale | $195,000+254.5%$172/sqft |
Source:  LVR #2797112 Report a problem LVR #2797112 Report a problem | ||
| 3/25/2025 | Sold | $55,000-20.3%$49/sqft |
Source: LVR #2649540 Report a problem | ||
| 3/7/2025 | Contingent | $69,000$61/sqft |
Source: LVR #2649540 Report a problem | ||
| 2/2/2025 | Price change | $69,000-12.7%$61/sqft |
Source: LVR #2649540 Report a problem | ||
| 1/25/2025 | Listed for sale | $79,000+5443.9%$70/sqft |
Source: LVR #2649540 Report a problem | ||
| 6/24/2024 | Sold | $1,425-9.7%$1/sqft |
Source: Public Record Report a problem | ||
| 6/19/2019 | Sold | $1,578$1/sqft |
Source: Public Record Report a problem | ||
Public tax history
| Year | Property taxes | Tax assessment |
|---|---|---|
| 2025 | $2,049 +25.3% | $18,107 +0.7% |
| 2024 | $1,635 +76.9% | $17,980 +11.6% |
| 2023 | $924 +7.7% | $16,109 +19.6% |
| 2022 | $858 | $13,470 -0.6% |
| 2021 | -- | $13,552 |
| 2020 | $499 +2.8% | $13,552 +4.5% |
| 2019 | $485 +5.6% | $12,973 +3.9% |
| 2018 | $459 | $12,486 +0.8% |
| 2017 | $459 +2.8% | $12,384 +15.3% |
| 2016 | $447 +20.2% | $10,742 +0.9% |
| 2015 | $372 | $10,651 +1.9% |
| 2014 | $372 | $10,453 +6.4% |
| 2013 | -- | $9,824 |
| 2012 | -- | $9,824 +7% |
| 2011 | -- | $9,181 -4.2% |
| 2010 | -- | $9,586 -0.4% |
| 2009 | -- | $9,625 +3.5% |
| 2008 | -- | $9,304 +4.1% |
| 2007 | -- | $8,936 +3.3% |
| 2006 | -- | $8,649 +17.3% |
| 2005 | -- | $7,376 |
Find assessor info on the county website
Monthly payment
Est. payment
Payment breakdown
Explore the cost of this home by adjusting the details. Changes won't be saved.Climate risks
Neighborhood: 89318
Nearby schools
GreatSchools rating
- 4/10Mc Gill Elementary SchoolGrades: PK-5Distance: 0.1 mi
- 5/10White Pine Middle SchoolGrades: 6-8Distance: 11.9 mi
- 5/10White Pine High SchoolGrades: 9-12Distance: 12.1 mi
Schools provided by the listing agent
- Middle: White Pine Middle School
- High: White Pine High School
Source: LVR. This data may not be complete. We recommend contacting the local school district to confirm school assignments for this home.
- $138,700-- bd1 ba1.1k sqft21 Avenue F, Mc Gill, NV 89318Off Market
- $155,800-- bd1 ba1.2k sqft19 Avenue F, Mc Gill, NV 89318Off Market
- $174,200-- bd2 ba1k sqft17 Avenue F, Mc Gill, NV 89318Off Market
- $132,5002 bd1 ba1k sqft26 Avenue E Ave, Mc Gill, NV 89318Sold

- $132,5002 bd1 ba1k sqft26 Avenue E, MCGILL, NV 89318Sold
- $139,500-- bd1 ba944 sqft22 Avenue Ave E, Mc Gill, NV 89318Off Market
- $130,5003 bd1 ba988 sqft20 Avenue F, Mc Gill, NV 89318Off Market
- $121,400-- bd1 ba-- sqft20 Avenue Ave E, Mc Gill, NV 89318Off Market
A local agent can set up tours, give advice and negotiate with sellers.
Similar homes
- $159,0003 bd1 ba1.1k sqft14 Avenue F, Mc Gill, NV 89318For Sale
 MLS ID #2772730, Shannan Cessford, Desert Mountain Realty, Inc. LVR
 - $159,0002 bd1 ba1.1k sqft20 Avenue H, Mc Gill, NV 89318For Sale
 MLS ID #2787329, Shannan Cessford, Desert Mountain Realty, Inc. LVR
 - $165,0003 bd3 ba1.1k sqft3487 N 151st St E, Ely, NV 89301For Sale
 MLS ID #2790013, Kenna K. Almberg, Desert Mountain Realty, Inc. LVR
 - $200,0002 bd1 ba912 sqft1245 Avenue I, Ely, NV 89301For Sale By Owner
- $211,0002 bd2 ba960 sqft1010 75th St E, Ely, NV 89301For SaleMLS ID #2776676, Tara Klaas, Klaas Realty LLC. LVR
- $210,0002 bd1 ba1.6k sqft24 Elysium Dr, Ely, NV 89301For SaleMLS ID #2776785, Shannan Cessford, Desert Mountain Realty, Inc. LVR
- $175,0002 bd1 ba990 sqft2295 North St, Ely, NV 89301For SaleMLS ID #2736666, Michelle Bradley, Desert Mountain Realty, Inc. LVR
- $225,0003 bd2 ba1k sqft337 Ogden Ave, Ely, NV 89301Active
 MLS ID #260003296, Marilyn Chapman, Keller Williams Group One Inc.. NNRMLS
 - $274,0003 bd2 ba1.5k sqft1265 Avenue C, Ely, NV 89301For SaleMLS ID #2778512, Shannan Cessford, Desert Mountain Realty, Inc. LVR
- $149,0002 bd1 ba1.1k sqft405 Parker Ave, Ely, NV 89301For SaleMLS ID #2779799, Shannan Cessford, Desert Mountain Realty, Inc. LVR
- $255,0003 bd1 ba1.6k sqft927 Park Ave, Ely, NV 89301For SaleMLS ID #2721461, Jami Brinkerhoff, Keller Williams MarketPlace. LVR
