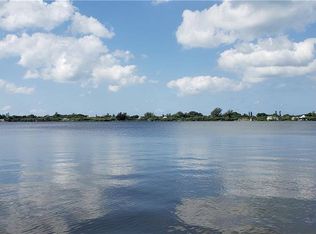
170 feet of Lemon Bay frontage! If there was one word to describe this beauty it would be Unique! WOW, here is your rare opportunity to own your own slice of paradise. This custom estate offers 2.26 acres of land with 11,365 SqFt of indoor living space, making it one of the largest homes and largest lots on the waterfront side of this street! This stunning 2 story mansion offers 8 bedrooms, 6.5 bathrooms with an In-Law Suite. As you drive through the double gate entry and along the winding path up to the home, you drive past your own private Tennis/Basketball court and private pond/lagoon abundant with ducks and many more wildlife. As you pull up to the front, you are greeted with a circular driveway up to the glass-paneled foyer. Let me not forget to mention that if you've got cars, this place has all the space you'll need with an 8 car garage on the right side. Step inside and be amazed! Ahead of you is the dramatically ornate spiral staircase that leads to the upstairs and to the right of you is the Laundry room, one of the many bathrooms and the In-Law Suite that includes its own Kitchen, Living area, 2 bedrooms and it's own personal laundry room. Take a left and you are standing in the Formal Dining area, walk a little further and you step down into the expansive, regal Kitchen. Floor to ceiling glass windows line the left wall with the Kitchen to your right that offers granite stone countertops and executive-style cabinetry and stainless steel appliances. "Bungalow" wood paneling for the ceiling brings a tropical resort-style type of vibe. Wrapped around behind the Kitchen is a Game Room and a step-down, built-in Living Room with a fireplace. Back here is also another bedroom, bathroom and secondary spacious Living area. Keep walking along the backside of the property to the right side, behind the staircase and you will find the grandiose Primary Suite fit for a King! This suite provides ample amounts of space as it has enough room for a whole sectional sofa! Elegant is an understatement with a platform area for the bed and breathtaking bathroom that features a built-in tub smack dab in the center, his and hers sink nook, his and hers toilets and walk-in shower with 2 entrances. Let's not forget the humongous walk-in closet with tons of built-in drawers and shelves. Let's make our way on up the spiral staircase where the rest of the 4 bedrooms and 3 bathrooms are. Up here is more Living space, another fireplace with a cathedral, wood-paneled ceiling, another Game Room and Kids loft with peek-a-boo flooring to the Kitchen. Step outside on the catwalk-balcony for those spectacular Bay views that overlook the large swimming pool. Go fishing from your own wooded walking path that jets out into the Bay. This is luxury, don't let this scarcely-seen opportunity pass you by, show it today!
Sold for $1,935,000
Zillow last checked:
Listing updated:
Bought with:
Non-Member Agent
STELLAR NON-MEMBER OFFICE
Source: Stellar MLS,MLS#: C7496411 Originating MLS: Port Charlotte
Originating MLS: Port Charlotte
Price history
| Date | Event | Price |
|---|---|---|
| 7/17/2025 | Sold | $1,935,000+1915741.6%$170/sqft |
Source:  Stellar MLS #C7496411 Report a problem Stellar MLS #C7496411 Report a problem | ||
| 7/16/2024 | Sold | $101-100% |
Source: Public Record Report a problem | ||
| 4/1/2024 | Listing removed | -- |
Source: Stellar MLS #A4583295 Report a problem | ||
| 12/5/2023 | Price change | $3,849,999-2.5%$339/sqft |
Source: Stellar MLS #A4583295 Report a problem | ||
| 10/3/2023 | Price change | $3,949,999-1.3%$348/sqft |
Source: Stellar MLS #A4583295 Report a problem | ||
| 9/20/2023 | Listed for sale | $3,999,999-27.3%$352/sqft |
Source: Stellar MLS #A4583295 Report a problem | ||
| 7/18/2023 | Listing removed | -- |
Source: Stellar MLS #A4563113 Report a problem | ||
| 5/2/2023 | Pending sale | $5,500,000$484/sqft |
Source: Stellar MLS #A4563113 Report a problem | ||
| 3/13/2023 | Price change | $5,500,000+10%$484/sqft |
Source: Stellar MLS #A4563113 Report a problem | ||
| 3/7/2023 | Listed for sale | $5,000,000-16.7%$440/sqft |
Source: Stellar MLS #A4563113 Report a problem | ||
| 3/6/2023 | Listing removed | -- |
Source: Stellar MLS #A4536059 Report a problem | ||
| 11/23/2022 | Price change | $6,000,000-14.3%$528/sqft |
Source: Stellar MLS #A4536059 Report a problem | ||
| 9/14/2022 | Listed for sale | $7,000,000+2.2%$616/sqft |
Source: Stellar MLS #A4536059 Report a problem | ||
| 7/18/2022 | Listing removed | -- |
Source: Stellar MLS #A4536059 Report a problem | ||
| 7/8/2022 | Price change | $6,850,000+21%$603/sqft |
Source: Stellar MLS #A4536059 Report a problem | ||
| 5/20/2022 | Listed for sale | $5,660,000+13.3%$498/sqft |
Source: Stellar MLS #A4536059 Report a problem | ||
| 4/20/2022 | Listing removed | -- |
Source: Stellar MLS #A4524630 Report a problem | ||
| 3/3/2022 | Listed for sale | $4,995,000+117.2%$440/sqft |
Source: Stellar MLS #A4524630 Report a problem | ||
| 1/27/2022 | Sold | $2,300,000-23.3%$202/sqft |
Source: Public Record Report a problem | ||
| 1/6/2022 | Pending sale | $3,000,000$264/sqft |
Source: Stellar MLS #A4503360 Report a problem | ||
| 12/28/2021 | Listed for sale | $3,000,000$264/sqft |
Source: Stellar MLS #A4503360 Report a problem | ||
| 11/21/2021 | Pending sale | $3,000,000$264/sqft |
Source: Stellar MLS #A4503360 Report a problem | ||
| 11/26/2020 | Listing removed | $3,000,000$264/sqft |
Source: Keller Williams Island Life Real Estate #A4448097 Report a problem | ||
| 10/5/2020 | Price change | $3,000,000+33.3%$264/sqft |
Source: KELLER WILLIAMS ISLAND LIFE #A4448097 Report a problem | ||
| 7/26/2020 | Price change | $2,250,000-10%$198/sqft |
Source: KELLER WILLIAMS ISLAND LIFE #A4448097 Report a problem | ||
| 5/11/2020 | Price change | $2,499,900-7.2%$220/sqft |
Source: KELLER WILLIAMS ISLAND LIFE #A4448097 Report a problem | ||
| 4/10/2020 | Listed for sale | $2,695,000+145%$237/sqft |
Source: KELLER WILLIAMS ISLAND LIFE REAL ESTATE #A4448097 Report a problem | ||
| 5/24/2017 | Sold | $1,100,000-36%$97/sqft |
Source: Public Record Report a problem | ||
| 1/23/2003 | Sold | $1,720,000$151/sqft |
Source: Public Record Report a problem | ||


Get a cash offer in 3 minutes
Find out how much your home could sell for in as little as 3 minutes with a no-obligation cash offer.
Estimated market value
$2,947,000
