This home has had a very large price reduction-listed way below it's value! Seller may carry a first mortgage with sufficient down payment. Custom built open floor plan in the exclusive community of SWEETWATER CLUB! This is the vacant personal residence of the broker. Two of the rooms are staged. This community has many large estates and is a sought out location. The guard gate makes for a very secure atmosphere. The community has deeded access to Lake Brantley. Many of the features of this home are: pool & spa with wet bar and cabana bath, professionally landscaped lot that is approximately 1.5 acres, extra large rooms, possible mother in law suite, gourmet kitchen, large master suite with adjoining sitting area or additional room, media room with wet bar, updated interior, HIGH ceilings, very formal dining room, fireplace, pavers in pool area as well as the circular drive with many spots for parked vehicles, central vacuum system, oversized garage with copolymer tile floor, both central air units have been replaced, wi-fi controlled: door bell, refrigerator, thermostats, electronic city water valve, timer clock for irrigation system that is supplied by a well. There are no restrictions as to viewing this home and can be viewed 24/7.
Sold for $1,148,000
$1,148,000
1185 COACHWOOD COURT, LONGWOOD, FL 32779
5beds
4,542sqft
Single Family Residence
Built in 1983
1.48 Acres Lot
$1,125,000 Zestimate®
$253/sqft
$5,346 Estimated rent
Home value
$1,125,000
$1.01M - $1.25M
$5,346/mo
Zestimate® history
Owner options
List your home for rent
$5,346/mo
Rent Zestimate®
Find your next renter with Zillow Rental Manager. Plus, with online applications, you can quickly screen prospective tenants – for free.
$5,346/mo
Rent Zestimate®
Refinance and save
$7,902/mo
Est. payment
Refinancing to a lower rate could help reduce your monthly payments and save thousands over the life of the loan.
$7,902/mo
Est. payment
Explore your selling options
Work with a Zillow partner agent
Leverage their expertise and Zillow's premium Showcase listings to get your home seen by more buyers.
Get startedList with your own agent
Get your home in front of millions of buyers by listing it on Zillow.
Learn how to do itSell it yourself
Take full control of how buyers see your home on Zillow by listing For Sale by Owner (FSBO).
List your homeWhat's special
Extra large roomsPavers in pool areaHigh ceilingsLarge master suiteOversized garageGourmet kitchenVery formal dining room
Zillow last checked:
Listing updated:
Listed by:
Barry Luckenbach 407-304-7068,
BARON R LUCKENBACH 407-304-7068
Bought with:
Lisa Hamberg, 3297160
CHARLES RUTENBERG REALTY ORLANDO
Source: Stellar MLS,MLS#: O6238849 Originating MLS: Orlando Regional
Originating MLS: Orlando Regional
Facts & features
Interior
Bedrooms & bathrooms
- Bedrooms: 5
- Bathrooms: 6
- Full bathrooms: 5
- 1/2 bathrooms: 1
Rooms
- Room types: Family Room, Florida Room, Dining Room, Living Room, Utility Room
Primary bedroom
- Features: Ceiling Fan(s), Dual Sinks, Garden Bath, Granite Counters, Sink - Pedestal, Dual Closets
- Level: First
- Area: 425 Square Feet
- Dimensions: 17x25
Bedroom 2
- Features: Ceiling Fan(s), Pantry, Walk-In Closet(s)
- Level: First
- Area: 252 Square Feet
- Dimensions: 18x14
Bedroom 3
- Features: Ceiling Fan(s), Walk-In Closet(s)
- Level: First
- Area: 132 Square Feet
- Dimensions: 12x11
Bedroom 4
- Features: Ceiling Fan(s), Walk-In Closet(s)
- Level: First
- Area: 150 Square Feet
- Dimensions: 15x10
Bedroom 5
- Features: Shower No Tub, Single Vanity, Dual Closets
- Level: First
- Area: 165 Square Feet
- Dimensions: 15x11
Dining room
- Level: First
- Area: 224 Square Feet
- Dimensions: 16x14
Family room
- Features: Wet Bar
- Level: First
- Area: 320 Square Feet
- Dimensions: 20x16
Kitchen
- Features: Ceiling Fan(s)
- Level: First
- Area: 351 Square Feet
- Dimensions: 27x13
Living room
- Features: Ceiling Fan(s)
- Level: First
- Area: 561 Square Feet
- Dimensions: 33x17
Office
- Level: First
- Area: 165 Square Feet
- Dimensions: 15x11
Heating
- Central, Electric, Heat Pump, Zoned
Cooling
- Central Air, Zoned
Appliances
- Included: Oven, Convection Oven, Cooktop, Dishwasher, Disposal, Dryer, Electric Water Heater, Microwave, Refrigerator, Washer
- Laundry: Inside, Laundry Room
Features
- Cathedral Ceiling(s), Ceiling Fan(s), Central Vacuum, Coffered Ceiling(s), Crown Molding, Eating Space In Kitchen, High Ceilings, Open Floorplan, Primary Bedroom Main Floor, Thermostat, Tray Ceiling(s), Walk-In Closet(s), Wet Bar
- Flooring: Porcelain Tile, Travertine
- Doors: French Doors, Outdoor Kitchen
- Windows: Blinds, Drapes, Window Treatments
- Has fireplace: Yes
- Fireplace features: Living Room, Wood Burning
Interior area
- Total structure area: 6,087
- Total interior livable area: 4,542 sqft
Property
Parking
- Total spaces: 3
- Parking features: Circular Driveway, Driveway, Garage Door Opener, Garage Faces Side, Golf Cart Garage, Ground Level, Guest, Oversized
- Attached garage spaces: 3
- Has uncovered spaces: Yes
Features
- Levels: One
- Stories: 1
- Patio & porch: Covered, Rear Porch, Screened
- Exterior features: Awning(s), Courtyard, Garden, Irrigation System, Outdoor Kitchen, Private Mailbox, Rain Gutters
- Has private pool: Yes
- Pool features: Gunite, In Ground, Pool Sweep
- Spa features: In Ground
- Has view: Yes
- View description: Pool, Trees/Woods
Lot
- Size: 1.48 Acres
- Features: Cul-De-Sac, In County, Landscaped
- Residential vegetation: Fruit Trees, Mature Landscaping, Oak Trees, Trees/Landscaped, Wooded
Details
- Additional structures: Cabana
- Parcel number: 3120295080B000050
- Zoning: R-1AAA
- Special conditions: None
Construction
Type & style
- Home type: SingleFamily
- Architectural style: Florida,Mediterranean
- Property subtype: Single Family Residence
Materials
- Block, Stucco
- Foundation: Slab
- Roof: Tile
Condition
- New construction: No
- Year built: 1983
Utilities & green energy
- Sewer: Septic Tank
- Water: None
- Utilities for property: BB/HS Internet Available, Cable Available, Cable Connected, Electricity Available, Electricity Connected, Fire Hydrant, Phone Available, Public, Sprinkler Well, Underground Utilities, Water Connected
Community & HOA
Community
- Features: Deed Restrictions, Gated Community - Guard, Golf Carts OK, Park, Sidewalks, Tennis Court(s)
- Security: Gated Community, Smoke Detector(s)
- Pet fee: $0 monthly
- Subdivision: SWEETWATER CLUB UNIT 3
HOA
- Has HOA: Yes
- Amenities included: Basketball Court, Gated, Pickleball Court(s), Tennis Court(s)
- Services included: 24-Hour Guard, Common Area Taxes, Private Road
- HOA fee: $367 monthly
- HOA name: SENTRY MANAGEMENT
- HOA phone: 407-788-6700
Location
- Region: Longwood
Financial & listing details
- Price per square foot: $253/sqft
- Tax assessed value: $1,136,629
- Annual tax amount: $9,234
- Date on market: 9/6/2024
- Cumulative days on market: 184 days
- Listing terms: Cash,Conventional,Private Financing Available
- Ownership: Fee Simple
- Total actual rent: 0
- Electric utility on property: Yes
- Road surface type: Paved, Asphalt
Price history
| Date | Event | Price |
|---|---|---|
| 4/30/2025 | Sold | $1,148,000-7.4%$253/sqft |
Source:  Stellar MLS #O6238849 Report a problem Stellar MLS #O6238849 Report a problem | ||
| 3/9/2025 | Pending sale | $1,239,900$273/sqft |
Source: Stellar MLS #O6238849 Report a problem | ||
| 3/4/2025 | Price change | $1,239,900-3.9%$273/sqft |
Source: Stellar MLS #O6238849 Report a problem | ||
| 2/18/2025 | Price change | $1,290,000-0.4%$284/sqft |
Source: Stellar MLS #O6238849 Report a problem | ||
| 1/16/2025 | Price change | $1,295,000-0.1%$285/sqft |
Source: Stellar MLS #O6238849 Report a problem | ||
| 12/31/2024 | Price change | $1,296,000-3.6%$285/sqft |
Source: Stellar MLS #O6238849 Report a problem | ||
| 12/27/2024 | Price change | $1,345,000-0.3%$296/sqft |
Source: Stellar MLS #O6238849 Report a problem | ||
| 12/15/2024 | Price change | $1,349,000-0.1%$297/sqft |
Source: Stellar MLS #O6238849 Report a problem | ||
| 11/19/2024 | Price change | $1,350,000-1.8%$297/sqft |
Source: Stellar MLS #O6238849 Report a problem | ||
| 10/28/2024 | Price change | $1,375,000-0.7%$303/sqft |
Source: Stellar MLS #O6238849 Report a problem | ||
| 10/13/2024 | Price change | $1,385,000-0.7%$305/sqft |
Source: Stellar MLS #O6238849 Report a problem | ||
| 9/6/2024 | Listed for sale | $1,395,000+11.6%$307/sqft |
Source: Stellar MLS #O6238849 Report a problem | ||
| 7/14/2022 | Sold | $1,250,000-3.5%$275/sqft |
Source: Public Record Report a problem | ||
| 6/13/2022 | Pending sale | $1,295,000$285/sqft |
Source: Stellar MLS #O6012159 Report a problem | ||
| 6/6/2022 | Price change | $1,295,000-3.7%$285/sqft |
Source: Stellar MLS #O6012159 Report a problem | ||
| 5/31/2022 | Price change | $1,345,000-2.2%$296/sqft |
Source: Stellar MLS #O6012159 Report a problem | ||
| 5/12/2022 | Listed for sale | $1,375,000$303/sqft |
Source: Stellar MLS #O6012159 Report a problem | ||
| 4/22/2022 | Pending sale | $1,375,000$303/sqft |
Source: Stellar MLS #O6012159 Report a problem | ||
| 4/1/2022 | Listed for sale | $1,375,000+157%$303/sqft |
Source: Stellar MLS #O6012159 Report a problem | ||
| 10/2/2000 | Sold | $535,000$118/sqft |
Source: Public Record Report a problem | ||
Public tax history
| Year | Property taxes | Tax assessment |
|---|---|---|
| 2025 | $15,853 +70.2% | $1,136,629 +52.5% |
| 2024 | $9,314 +2.4% | $745,165 +3% |
| 2023 | $9,097 +70.2% | $723,461 +65% |
| 2022 | $5,346 -4% | $438,510 +3% |
| 2021 | $5,569 +0.7% | $425,738 +1.4% |
| 2020 | $5,529 +0.9% | $419,860 +2.3% |
| 2019 | $5,479 | $410,420 +1.9% |
| 2018 | $5,479 +0.8% | $402,767 +2.1% |
| 2017 | $5,434 +0.4% | $394,483 +1.4% |
| 2016 | $5,411 -1.8% | $389,074 +1.4% |
| 2015 | $5,509 | $383,683 +0.8% |
| 2014 | $5,509 +1.8% | $380,638 +1.5% |
| 2013 | $5,411 +6.3% | $375,013 +1.7% |
| 2012 | $5,088 -5.1% | $368,744 -3.7% |
| 2011 | $5,364 -7.8% | $382,751 -6.2% |
| 2010 | $5,815 -17.7% | $407,922 -16.7% |
| 2009 | $7,066 +3.8% | $489,889 +0.1% |
| 2008 | $6,806 +2.4% | $489,400 +3% |
| 2007 | $6,648 -5.9% | $475,146 +2.5% |
| 2006 | $7,067 +1.5% | $463,557 +3% |
| 2005 | $6,965 +0% | $450,055 +3% |
| 2004 | $6,962 +0.6% | $436,947 +1.9% |
| 2003 | $6,923 +0.9% | $428,800 +2.4% |
| 2002 | $6,861 +10.9% | $418,750 +11.7% |
| 2000 | $6,187 | $374,915 |
Find assessor info on the county website
Neighborhood: 32779
Nearby homes
- $986,0006 bd6 ba5.2k sqft1189 Coachwood Ct, Longwood, FL 32779Sold

- $1,266,2004 bd4 ba5.1k sqft1180 Sweetwater Club Blvd, Longwood, FL 32779Off Market
- $1,500,0004 bd6 ba7.4k sqft1130 Brown Shire Ct, Longwood, FL 32779Sold
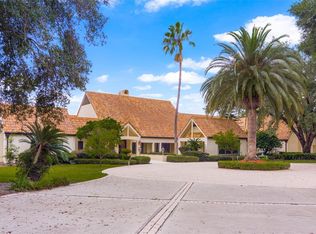
- $1,299,0005 bd5 ba5.4k sqft1200 Sweetwater Club Blvd, Longwood, FL 32779Off Market

- $1,528,8004 bd5 ba6.5k sqft1188 Coachwood Ct, Longwood, FL 32779Off Market
- $2,415,4008 bd9 ba13k sqft1195 Sweetwater Club Blvd, Longwood, FL 32779Off Market
- $2,598,0005 bd7 ba8.1k sqft1126 Brown Shire Ct, Longwood, FL 32779For Sale
- $1,227,5005 bd6 ba4.9k sqft1150 Sweetwater Club Blvd, Longwood, FL 32779Off Market
Nearby schools
GreatSchools rating
- 10/10Sabal Point Elementary SchoolGrades: PK-5Distance: 1.9 mi
- 8/10Rock Lake Middle SchoolGrades: 6-8Distance: 4.8 mi
- 6/10Lake Brantley High SchoolGrades: 9-12Distance: 2.4 mi
Schools provided by the listing agent
- Elementary: Sabal Point Elementary
- Middle: Rock Lake Middle
- High: Lake Brantley High
Source: Stellar MLS. This data may not be complete. We recommend contacting the local school district to confirm school assignments for this home.
Get a cash offer in 3 minutes
Find out how much your home could sell for in as little as 3 minutes with a no-obligation cash offer.
Estimated market value
$1,125,000
Get a cash offer in 3 minutes
Find out how much your home could sell for in as little as 3 minutes with a no-obligation cash offer.
Estimated market value
$1,125,000
- Florida
- Seminole County
- Longwood
- 32779
- 1185 COACHWOOD COURT
Nearby cities
Nearby zip codes
Other Longwood Topics
