Welcome to 1185 Cottonsprings Drive, where the art of living unfolds in every corner of this exquisite Wendell, NC home. This home invites you to experience a lifestyle where elegance meets everyday comfort. Featuring 3 bed, 3.5 baths, spacious living area and a 2 car garage! The main living area is a bring and open space with the heart of this home being its kitchen—a chef's dream and an entertainer's delight. Stainless appliances, granite counters, center island w/ seating, pendant lighting. The seamless flow from kitchen to dining to the expansive living area ensures every meal, every moment, is shared in perfect harmony. Retreat to the main primary suite on the third floor. Relax and unwind in the spacious bedroom, complete with an en-suite bathroom, dual vanity and his & her closets. Third floor also features a 2nd bedroom with full bath and the laundry room. The first floor features a two-car garage and a private bedroom with full bath - perfect for guests or a quiet home office. Enjoy time in the outdoors on the spacious balcony/deck off of the main living area. Home also features a covered front porch. Schedule your showing today and take the first step toward making this home yours.
Sold for $419,200
$419,200
1185 Cottonsprings Dr, Wendell, NC 27591
3beds
1,978sqft
Townhouse, Residential
Built in 2022
1,742 Square Feet Lot
$425,200 Zestimate®
$212/sqft
$2,347 Estimated rent
Home value
$425,200
$404,000 - $446,000
$2,347/mo
Zestimate® history
Owner options
List your home for rent
$2,347/mo
Rent Zestimate®
Find your next renter with Zillow Rental Manager. Plus, with online applications, you can quickly screen prospective tenants – for free.
$2,347/mo
Rent Zestimate®
Refinance and save
$2,734/mo
Est. payment
Refinancing to a lower rate could help reduce your monthly payments and save thousands over the life of the loan.
$2,734/mo
Est. payment
Explore your selling options
Work with a Zillow partner agent
Leverage their expertise and Zillow's premium Showcase listings to get your home seen by more buyers.
Get startedList with your own agent
Get your home in front of millions of buyers by listing it on Zillow.
Learn how to do itSell it yourself
Take full control of how buyers see your home on Zillow by listing For Sale by Owner (FSBO).
List your homeWhat's special
Covered front porchGranite countersStainless appliancesPendant lightingEn-suite bathroomDual vanityHis and her closets
Zillow last checked:
Listing updated:
Listed by:
Nikki Colgan 919-757-1687,
Century 21 Triangle Group
Bought with:
Non Member
Non Member Office
Source: Doorify MLS,MLS#: 10145017
Facts & features
Interior
Bedrooms & bathrooms
- Bedrooms: 3
- Bathrooms: 4
- Full bathrooms: 3
- 1/2 bathrooms: 1
Heating
- Electric, Forced Air, Heat Pump
Cooling
- Central Air, Heat Pump
Appliances
- Included: Dishwasher, Electric Range, Electric Water Heater, Microwave
- Laundry: Laundry Room, Upper Level
Features
- Flooring: Ceramic Tile, Laminate
- Common walls with other units/homes: 2+ Common Walls
Interior area
- Total structure area: 1,978
- Total interior livable area: 1,978 sqft
- Finished area above ground: 1,978
- Finished area below ground: 0
Property
Parking
- Total spaces: 2
- Parking features: Alley Access, Attached, Garage, Garage Faces Rear
- Attached garage spaces: 2
Features
- Levels: Multi/Split, Three Or More
- Stories: 3
- Patio & porch: Deck, Front Porch
- Exterior features: Rain Gutters
- Pool features: Association, Swimming Pool Com/Fee, Community
- Has view: Yes
Lot
- Size: 1,742 Square Feet
Details
- Parcel number: 176302763724000 0486719
- Zoning: PUD-1
- Special conditions: Standard
Construction
Type & style
- Home type: Townhouse
- Architectural style: Contemporary, Transitional
- Property subtype: Townhouse, Residential
- Attached to another structure: Yes
Materials
- Fiber Cement
- Foundation: Brick/Mortar, Permanent
- Roof: Shingle
Condition
- New construction: No
- Year built: 2022
Utilities & green energy
- Sewer: Public Sewer
- Water: Public
Community & HOA
Community
- Features: Clubhouse, Playground, Pool
- Subdivision: Wendell Falls
HOA
- Has HOA: Yes
- Amenities included: Clubhouse, Pool, Trail(s)
- Services included: Maintenance Grounds, Trash
- HOA fee: $205 monthly
Location
- Region: Wendell
Financial & listing details
- Price per square foot: $212/sqft
- Tax assessed value: $430,940
- Annual tax amount: $4,586
- Date on market: 2/6/2026
Price history
| Date | Event | Price |
|---|---|---|
| 4/7/2026 | Sold | $419,200-2.5%$212/sqft |
Source:  Doorify MLS #10145017 Report a problem Doorify MLS #10145017 Report a problem | ||
| 3/10/2026 | Pending sale | $429,900$217/sqft |
Source: Doorify MLS #10145017 Report a problem | ||
| 3/9/2026 | Price change | $429,900-3.4%$217/sqft |
Source: Doorify MLS #10145017 Report a problem | ||
| 2/6/2026 | Listed for sale | $445,000+4.7%$225/sqft |
Source: Doorify MLS #10145017 Report a problem | ||
| 5/4/2023 | Sold | $425,000$215/sqft |
Source: Doorify MLS #2415823 Report a problem | ||
| 4/1/2023 | Pending sale | $425,000$215/sqft |
Source: Doorify MLS #2415823 Report a problem | ||
| 2/18/2023 | Price change | $425,000-5.6%$215/sqft |
Source: Doorify MLS #2415823 Report a problem | ||
| 10/4/2022 | Price change | $450,000-3.2%$228/sqft |
Source: Doorify MLS #2415823 Report a problem | ||
| 9/4/2022 | Price change | $465,000-1.9%$235/sqft |
Source: Doorify MLS #2415823 Report a problem | ||
| 2/5/2022 | Price change | $473,850+1.3%$240/sqft |
Source: Doorify MLS #2415823 Report a problem | ||
| 10/27/2021 | Listed for sale | $467,850$237/sqft |
Source: Doorify MLS #2415823 Report a problem | ||
Public tax history
| Year | Property taxes | Tax assessment |
|---|---|---|
| 2025 | $4,586 -0.9% | $430,940 |
| 2024 | $4,629 +60.5% | $430,940 +55.4% |
| 2023 | $2,885 +346.5% | $277,304 +411.6% |
| 2022 | $646 | $54,200 |
Find assessor info on the county website
Neighborhood: 27591
Nearby homes
- $398,2003 bd4 ba1.8k sqft1187 Cottonsprings Dr, Wendell, NC 27591Off Market
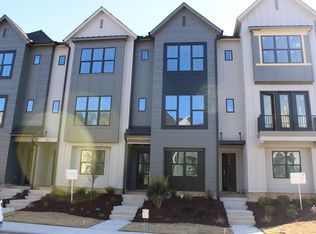
- $375,0003 bd4 ba1.8k sqft1183 Cottonsprings Dr, Wendell, NC 27591For Sale

- $479,0003 bd4 ba2.2k sqft1179 Cottonsprings Dr, Wendell, NC 27591Sold

- $540,0003 bd4 ba2.6k sqft1189 Cottonsprings Dr, Wendell, NC 27591Sold

- $490,0003 bd3 ba1.7k sqft472 Douglas Falls Dr, Wendell, NC 27591Sold
- $503,0003 bd4 ba2.2k sqft1175 Cottonsprings Dr, Wendell, NC 27591Sold
- $435,000-- bd3 ba1.6k sqft468 Douglas Falls Dr, Wendell, NC 27591Sold
- $399,1903 bd3 ba1.6k sqft468 Douglass Falls Dr #2391, Wendell, NC 27591Sold
Nearby schools
GreatSchools rating
- 4/10Lake Myra ElementaryGrades: PK-5Distance: 0.9 mi
- 5/10Wendell MiddleGrades: 6-8Distance: 3.2 mi
- 4/10East Wake High SchoolGrades: 9-12Distance: 2.8 mi
Schools provided by the listing agent
- Elementary: Wake - Lake Myra
- Middle: Wake - Wendell
- High: Wake - East Wake
Source: Doorify MLS. This data may not be complete. We recommend contacting the local school district to confirm school assignments for this home.
Get a cash offer in 3 minutes
Find out how much your home could sell for in as little as 3 minutes with a no-obligation cash offer.
Estimated market value
$425,200
Get a cash offer in 3 minutes
Find out how much your home could sell for in as little as 3 minutes with a no-obligation cash offer.
Estimated market value
$425,200
- North Carolina
- Wake County
- Wendell
- 27591
- 1185 Cottonsprings Dr
Nearby cities
Nearby zip codes
Other Wendell Topics
