Beautiful Townhome in Wendell Falls! Super convenient to your favorite coffee shops, restaurants and amenities. Homes by Dickerson is well known for not only quality construction but are also visually appealing and have a high level of efficiency and functionality. A bright open space is created with 10' ceilings and soaring windows to allow natural light to flow throughout the main living area. Featuring a wide-open kitchen, family, and dining room, open to your 2nd floor deck. 3 bedrooms, 3 1/2 bathrooms, loads of storage and a large 1-car garage. The 3rd bedroom on the lower floor is also perfect for a home office.Enjoy all the amenities of Wendell Falls which include a 24hr fitness center, over 10 miles of trails, two pools, several parks and playgrounds. Nearby Treelight Square is an easy walk to shops, services, and a variety of dining options that will please everyone. You are going to LOVE it here!
For sale
Price cut: $24K (7/28)
$375,000
1183 Cottonsprings Dr, Wendell, NC 27591
3beds
1,830sqft
:
Get pre-qualified$2,462/mo
Townhouse, Residential
Built in 2022
1,742 Square Feet Lot
$370,400 Zestimate®
$205/sqft
$205/mo HOA
What's special
- 58 days |
- 405 |
- 19 |
Zillow last checked:
Listing updated:
Listed by:
Martin Molloy 919-696-7600,
Molloy Realty Group
Source: Doorify MLS,MLS#: 10171864
Facts & features
Interior
Bedrooms & bathrooms
- Bedrooms: 3
- Bathrooms: 4
- Full bathrooms: 3
- 1/2 bathrooms: 1
Heating
- Central, Heat Pump, None
Cooling
- Ceiling Fan(s), Central Air
Appliances
- Included: Dishwasher, Electric Range, Free-Standing Electric Range, Free-Standing Refrigerator, Ice Maker, Microwave, Refrigerator, Self Cleaning Oven, Stainless Steel Appliance(s), Washer/Dryer, Water Heater
- Laundry: Upper Level
Features
- Ceiling Fan(s), Entrance Foyer, Granite Counters, High Speed Internet, Kitchen Island, Open Floorplan, Quartz Counters, Recessed Lighting, Smooth Ceilings, Walk-In Closet(s)
- Flooring: Carpet, Vinyl, Tile
- Windows: Blinds, Insulated Windows
- Has fireplace: No
- Common walls with other units/homes: 1 Common Wall
Interior area
- Total structure area: 1,830
- Total interior livable area: 1,830 sqft
- Finished area above ground: 1,830
- Finished area below ground: 0
Property
Parking
- Total spaces: 2
- Parking features: Attached, Basement, Driveway, Garage, Garage Door Opener, Off Street, Parking Pad, Private, Unassigned
- Attached garage spaces: 1
- Uncovered spaces: 1
Features
- Levels: Three Or More
- Stories: 3
- Patio & porch: Deck
- Exterior features: Private Entrance
- Pool features: Community
- Fencing: None
- Has view: Yes
Lot
- Size: 1,742 Square Feet
- Features: Landscaped
Details
- Parcel number: 176302763736000 0486718
- Zoning: PUD-1
- Special conditions: Standard
Construction
Type & style
- Home type: Townhouse
- Architectural style: Transitional
- Property subtype: Townhouse, Residential
- Attached to another structure: Yes
Materials
- HardiPlank Type
- Foundation: Slab
- Roof: Asbestos Shingle
Condition
- New construction: No
- Year built: 2022
Utilities & green energy
- Sewer: Public Sewer
- Water: Public
- Utilities for property: Cable Available
Community & HOA
Community
- Features: Clubhouse, Fitness Center, Playground, Pool, Restaurant, Sidewalks, Street Lights
- Subdivision: Wendell Falls
HOA
- Has HOA: Yes
- Amenities included: Barbecue, Dog Park, Fitness Center, Jogging Path, Landscaping, Maintenance Grounds, Parking, Playground, Trail(s)
- Services included: Maintenance Grounds
- HOA fee: $205 monthly
Location
- Region: Wendell
Financial & listing details
- Price per square foot: $205/sqft
- Tax assessed value: $416,794
- Annual tax amount: $4,436
- Date on market: 6/4/2026
- Road surface type: Asphalt
Estimated market value
$370,400
$352,000 - $389,000
$2,298/mo
Price history
| Date | Event | Price |
|---|---|---|
| 7/28/2026 | Price change | $375,000-6%$205/sqft |
Source:  Doorify MLS #10171864 Report a problem Doorify MLS #10171864 Report a problem | ||
| 6/24/2026 | Price change | $399,000-5%$218/sqft |
Source: Doorify MLS #10171864 Report a problem | ||
| 6/4/2026 | Listed for sale | $419,900-4.8%$229/sqft |
Source: Doorify MLS #10171864 Report a problem | ||
| 12/19/2022 | Sold | $441,000$241/sqft |
Source: Doorify MLS #2415793 Report a problem | ||
| 6/15/2022 | Pending sale | $441,000$241/sqft |
Source: Doorify MLS #2415793 Report a problem | ||
| 2/7/2022 | Price change | $441,000+1.4%$241/sqft |
Source: Doorify MLS #2415793 Report a problem | ||
| 10/27/2021 | Listed for sale | $435,000$238/sqft |
Source: Doorify MLS #2415793 Report a problem | ||
Public tax history
| Year | Property taxes | Tax assessment |
|---|---|---|
| 2025 | $4,436 -1.5% | $416,794 -3.2% |
| 2024 | $4,503 +60.6% | $430,651 +60% |
| 2023 | $2,804 +333.9% | $269,221 +396.7% |
| 2022 | $646 | $54,200 |
Find assessor info on the county website
Monthly payment
Est. payment
Payment breakdown
Explore the cost of this home by adjusting the details. Changes won't be saved.Climate risks
Neighborhood: 27591
Nearby schools
GreatSchools rating
- 4/10Lake Myra ElementaryGrades: PK-5Distance: 0.9 mi
- 5/10Wendell MiddleGrades: 6-8Distance: 3.2 mi
- 4/10East Wake High SchoolGrades: 9-12Distance: 2.8 mi
Schools provided by the listing agent
- Elementary: Wake County Schools
- Middle: Wake County Schools
- High: Wake County Schools
Source: Doorify MLS. This data may not be complete. We recommend contacting the local school district to confirm school assignments for this home.
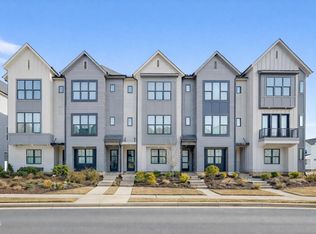
- $419,2003 bd4 ba1.9k sqft1185 Cottonsprings Dr, Wendell, NC 27591Sold
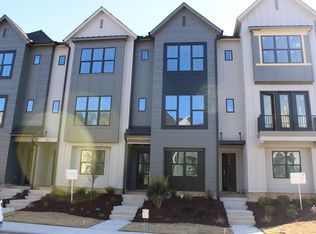
- $479,0003 bd4 ba2.2k sqft1179 Cottonsprings Dr, Wendell, NC 27591Sold

- $398,2003 bd4 ba1.8k sqft1187 Cottonsprings Dr, Wendell, NC 27591Off Market
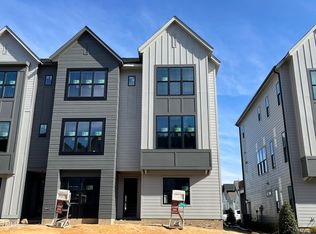
- $503,0003 bd4 ba2.2k sqft1175 Cottonsprings Dr, Wendell, NC 27591Sold
- $540,0003 bd4 ba2.6k sqft1189 Cottonsprings Dr, Wendell, NC 27591Sold
- $490,0003 bd3 ba1.7k sqft472 Douglas Falls Dr, Wendell, NC 27591Sold
- $425,0003 bd4 ba1.8k sqft1173 Cottonsprings Dr, Wendell, NC 27591Sold
- $435,000-- bd3 ba1.6k sqft468 Douglas Falls Dr, Wendell, NC 27591Sold
A local agent can set up tours, give advice and negotiate with sellers.
Similar homes
- $397,5003 bd3 ba1.8k sqft281 Douglas Falls Dr, Wendell, NC 27591For Sale

 MLS ID #10169770, Elisabeth Kane. Doorify MLS
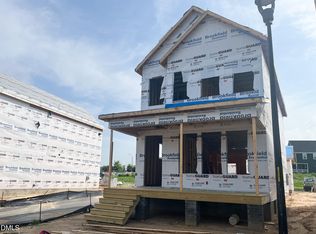
 - $398,0003 bd3 ba1.6k sqft225 Poppy Point Dr, Wendell, NC 27591New Construction
 Doorify MLS
 - from $364,9903 bd3 ba1.8k sqftScissors Plan, Wendell Falls, Wendell, NC 27591New Construction
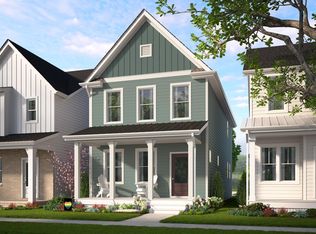 Garman Homes
 - from $389,9903 bd3 ba1.6k sqftAiden Plan, Cottages at Wendell Falls, Wendell, NC 27591New Construction
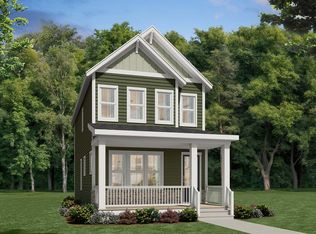 Brookfield Residential
 - $374,9903 bd3 ba1.9k sqft831 Weavers Abbey Pl, Knightdale, NC 27545New ConstructionMLS ID #10181581, Alex Lilly. Doorify MLS
- $319,9993 bd3 ba1.8k sqft302 Sweetbay Tree Dr, Wendell, NC 27591New ConstructionDoorify MLS
- $422,9003 bd3 ba1.9k sqft1732 Piney Falls Dr, Wendell, NC 27591For SaleMLS ID #10166883, Mary Bouchard. Doorify MLS
- from $394,0003 bd3 ba2.3k sqftThe Willow B Plan, Wendell Ridge, Wendell, NC 27591New ConstructionDavidson Homes, Inc.
- $279,9993 bd3 ba1.6k sqft304 Sweetbay Tree Dr, Wendell, NC 27591New ConstructionDoorify MLS
- $334,4003 bd3 ba1.9k sqft839 Weavers Abbey Pl, Knightdale, NC 27545New ConstructionMLS ID #10181585, Alex Lilly. Doorify MLS
- $269,9993 bd3 ba1.6k sqft310 Sweetbay Tree Dr, Wendell, NC 27591New ConstructionDoorify MLS
- $289,9993 bd3 ba1.7k sqft337 Sweetbay Tree Dr, Wendell, NC 27591New ConstructionDoorify MLS
- from $424,9003 bd3 ba2.6k sqftHuntley Plan, Wendell Springs, Wendell, NC 27591New ConstructionTrue Homes
- from $412,9003 bd3 ba2.4k sqftLenox Plan, Wendell Springs, Wendell, NC 27591New ConstructionTrue Homes
- $367,0004 bd4 ba2k sqft5916 Giddings St, Raleigh, NC 27616For SaleMLS ID #10167777, David Wilson. Doorify MLS
- from $339,0003 bd3 ba2.2k sqftThe Mitchell Exterior Plan, Forestville Yard Townhomes, Knightdale, NC 27545New ConstructionDavidson Homes, Inc.
- $319,9903 bd3 ba1.9k sqft835 Weavers Abbey Pl, Knightdale, NC 27545New ConstructionDoorify MLS
- $364,9903 bd3 ba1.8k sqft2821 Mar Bonita St, Knightdale, NC 27545New ConstructionDoorify MLS
- $345,0003 bd4 ba1.7k sqftThe Manteo, Raleigh, NC 27616For SaleMLS ID #10171886, Andrew Teel. Doorify MLS
- from $315,0003 bd3 ba2.2k sqftThe Mitchell Interior Plan, Forestville Yard Townhomes, Knightdale, NC 27545New ConstructionDavidson Homes, Inc.
