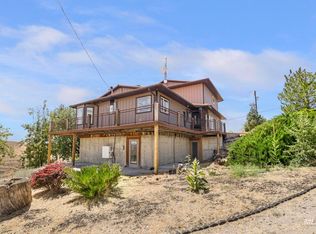
Snake River Frontage!! Enjoy 735 feet of pristine Snake River frontage, offering unparalleled waterfront views and access on this exceptional 7.9-acre property. Nestled in the heart of historic Glenns Ferry, this immaculate 4,000 square foot home provides the perfect blend of tranquil rural living with convenient access to small-town amenities. The acreage has Snake River water rights for irrigation and a sprinkler system. Boasting 270-degree unobstructed views of the river, this expansive home features five generously sized bedrooms, multiple spacious living areas, and a guest-friendly kitchen ideal for cooking for two or entertaining a crowd. The home is designed with both relaxation and entertainment in mind, offering inviting indoor spaces and a peaceful outdoor oasis. The home has a large detached shop/garage—perfect for extra storage, hobbies, or a workshop. This property includes the house and side lot of 3.33 acres, and the River Frontage lot of 4.57 acres.
Active
$995,000
1185 E Cleveland Ave, Glenns Ferry, ID 83623
5beds
4baths
4,358sqft
:
Get pre-qualified$5,908/mo
Single Family Residence
Built in 1984
7.9 Acres Lot
$-- Zestimate®
$228/sqft
$-- HOA
What's special
Peaceful outdoor oasisInviting indoor spacesExpansive homeSnake river frontageUnparalleled waterfront viewsGenerously sized bedroomsGuest-friendly kitchen
- 576 days |
- 881 |
- 47 |
Zillow last checked:
Listing updated:
Listed by:
Amy Alderman Main:208-377-0422,
Silvercreek Realty Group
Source: IMLS,MLS#: 98932642
Facts & features
Interior
Bedrooms & bathrooms
- Bedrooms: 5
- Bathrooms: 4
- Main level bathrooms: 2
- Main level bedrooms: 3
Primary bedroom
- Level: Main
- Area: 168
- Dimensions: 12 x 14
Bedroom 2
- Level: Main
- Area: 154
- Dimensions: 11 x 14
Bedroom 3
- Level: Main
- Area: 110
- Dimensions: 10 x 11
Bedroom 4
- Level: Lower
- Area: 210
- Dimensions: 15 x 14
Bedroom 5
- Level: Lower
- Area: 196
- Dimensions: 14 x 14
Dining room
- Level: Main
Family room
- Level: Main
Kitchen
- Level: Main
Living room
- Level: Main
Heating
- Heat Pump
Cooling
- Central Air
Appliances
- Included: Electric Water Heater, Dishwasher, Disposal, Microwave, Oven/Range Freestanding, Refrigerator, Washer, Dryer
Features
- Workbench, Bath-Master, Bed-Master Main Level, Guest Room, Split Bedroom, Den/Office, Formal Dining, Family Room, Rec/Bonus, Double Vanity, Walk-In Closet(s), Walk In Shower, Breakfast Bar, Tile Counters, Number of Baths Main Level: 2, Number of Baths Below Grade: 1, Bonus Room Level: Down
- Flooring: Concrete, Tile, Carpet, Laminate
- Basement: Daylight,Walk-Out Access
- Number of fireplaces: 2
- Fireplace features: Two
Interior area
- Total structure area: 4,358
- Total interior livable area: 4,358 sqft
- Finished area above ground: 2,228
- Finished area below ground: 2,130
Property
Parking
- Total spaces: 4
- Parking features: Garage Door Access, Attached, Detached, RV Access/Parking, Driveway
- Attached garage spaces: 4
- Has uncovered spaces: Yes
Features
- Levels: Single with Below Grade
- Patio & porch: Covered Patio/Deck
- Pool features: Community
- Has spa: Yes
- Spa features: Bath
- Fencing: Partial,Fence/Livestock,Wood
- Has view: Yes
- On waterfront: Yes
- Waterfront features: Waterfront, River
Lot
- Size: 7.9 Acres
- Features: 5 - 9.9 Acres, Garden, Horses, Irrigation Available, Views, Canyon Rim, Corner Lot, Auto Sprinkler System, Pressurized Irrigation Sprinkler System, Irrigation Sprinkler System
Details
- Parcel number: RPB 004927E002CA; RP05S10E333110A; RPB004927E001JA
- Horses can be raised: Yes
Construction
Type & style
- Home type: SingleFamily
- Property subtype: Single Family Residence
Materials
- Brick, Frame, HardiPlank Type, Wood Siding
- Roof: Architectural Style
Condition
- Year built: 1984
Utilities & green energy
- Sewer: Septic Tank
- Water: Public
- Utilities for property: Sewer Connected, Electricity Connected
Community & HOA
Location
- Region: Glenns Ferry
Financial & listing details
- Price per square foot: $228/sqft
- Tax assessed value: $468,967
- Annual tax amount: $4,555
- Date on market: 1/9/2025
- Listing terms: Cash,Conventional,FHA,VA Loan
- Ownership: Fee Simple
- Electric utility on property: Yes
Estimated market value
Not available
Estimated sales range
Not available
$3,216/mo
Price history
Price history is unavailable.
Public tax history
| Year | Property taxes | Tax assessment |
|---|---|---|
| 2025 | $2,870 -18.2% | $468,967 +11.9% |
| 2024 | $3,511 -15.8% | $419,081 |
| 2023 | $4,171 +26.6% | $419,081 -55.7% |
| 2022 | $3,293 +2.9% | $945,288 +174.7% |
| 2021 | $3,200 +2.7% | $344,163 +18.4% |
| 2020 | $3,117 -9.2% | $290,706 +10.6% |
| 2019 | $3,432 -0.7% | $262,863 +6.3% |
| 2017 | $3,454 -4.9% | $247,234 |
| 2016 | $3,631 | $247,234 |
| 2015 | $3,631 +6.7% | -- |
| 2012 | $3,402 | $193,837 |
| 2011 | -- | -- |
| 2010 | -- | -- |
Find assessor info on the county website
Monthly payment
Est. payment
Payment breakdown
Explore the cost of this home by adjusting the details. Changes won't be saved.Climate risks
Neighborhood: 83623
Nearby schools
GreatSchools rating
- 5/10Glenns Ferry Elementary SchoolGrades: PK-5Distance: 1.3 mi
- 6/10Glenns Ferry Middle SchoolGrades: 6-8Distance: 1.3 mi
- 3/10Glenns Ferry High SchoolGrades: 9-12Distance: 1.3 mi
Schools provided by the listing agent
- Elementary: Glens Ferry
- Middle: Glens Ferry Mid
- High: Glenns Ferry
- District: Glenns Ferry Joint District #192
Source: IMLS. This data may not be complete. We recommend contacting the local school district to confirm school assignments for this home.
- $231,8002 bd1 ba1.2k sqft1217 E Cleveland Ave, Glenns Ferry, ID 83623Off Market
- $273,600-- bd-- ba-- sqft340 S Lemhi St, Glenns Ferry, ID 83623Off Market
- $523,5003 bd2 ba2.6k sqft1075 E Garfield Ave, Glenns Ferry, ID 83623Off Market
- $459,2005 bd2 ba2.8k sqft1017 E Cleveland Ave, Glenns Ferry, ID 83623Off Market

- $337,7003 bd2 ba1.6k sqft1069 E Cleveland Ave, Glenns Ferry, ID 83623Off Market
- $229,6003 bd2 ba-- sqft1069 E Garfield Ave, Glenns Ferry, ID 83623Off Market
- $538,0004 bd3 ba2k sqft1293 E Cleveland Ave, Glenns Ferry, ID 83623Off Market
- $318,900-- bd-- ba-- sqft1076 E Garfield Ave, Glenns Ferry, ID 83623Off Market
A local agent can set up tours, give advice and negotiate with sellers.