Welcome to your own private retreat! Set on a spacious 1.33-acre homesite, this beautifully maintained 1,847 sq. ft. home offers peaceful country living with convenient access to Jacksonville amenities. Outdoor enthusiasts will love being minutes from the Baldwin Trail, with miles of scenic paths to explore.
Buy with confidence knowing many major systems have already been updated, including a NEW roof with transferable warranty, a 586-ft artesian well with a new aerator and water softener, a new above-ground septic drain field, a Trane 18 SEER dual-pump HVAC with renewed service agreement, an updated electrical panel, separate electrical service for the detached garage, and copper plumbing throughout.
Enjoy endless possibilities with the detached garage/workshop, expansive yard, and plenty of room for your boat, RV, toys, gardening, or future outdoor entertaining. Experience the freedom of country living while staying close to shopping, dining, major highways, and Downtown Jax.
Active under contract
$510,000
1185 HERITAGE ESTATES Trace, Jacksonville, FL 32220
3beds
1,847sqft
Single Family Residence
Built in 1986
1.33 Acres Lot
$490,200 Zestimate®
$276/sqft
$-- HOA
What's special
Updated electrical panelCopper plumbing throughoutExpansive yard
- 32 days |
- 692 |
- 23 |
Zillow last checked:
Listing updated:
Listed by:
AMY BASS 904-235-0253,
BETTER HOMES & GARDENS REAL ESTATE LIFESTYLES REALTY 833-765-3244
Source: realMLS,MLS#: 2155810
Facts & features
Interior
Bedrooms & bathrooms
- Bedrooms: 3
- Bathrooms: 2
- Full bathrooms: 2
Heating
- Central
Cooling
- Electric
Appliances
- Included: Dishwasher, Disposal, Dryer, Electric Cooktop, Electric Oven, Electric Range, Electric Water Heater, Ice Maker, Microwave, Refrigerator, Washer
- Laundry: Electric Dryer Hookup, In Garage, Sink, Washer Hookup
Features
- Ceiling Fan(s), Entrance Foyer, Open Floorplan, Primary Bathroom - Shower No Tub, Vaulted Ceiling(s)
- Flooring: Tile
- Number of fireplaces: 1
- Fireplace features: Wood Burning
Interior area
- Total interior livable area: 1,847 sqft
Property
Parking
- Total spaces: 5
- Parking features: Attached, Carport, Detached, Garage, Garage Door Opener
- Attached garage spaces: 3
- Carport spaces: 2
- Covered spaces: 5
Features
- Levels: One
- Stories: 1
- Patio & porch: Glass Enclosed, Patio
- Exterior features: Fire Pit, Other
- Pool features: Above Ground
Lot
- Size: 1.33 Acres
- Dimensions: 155 x 375
- Features: Few Trees, Sprinklers In Front
Details
- Additional structures: Shed(s), Workshop
- Parcel number: 0014530000
- Zoning description: Residential
Construction
Type & style
- Home type: SingleFamily
- Architectural style: Ranch
- Property subtype: Single Family Residence
Materials
- Brick Veneer, Wood Siding
- Roof: Shingle
Condition
- Updated/Remodeled
- New construction: No
- Year built: 1986
Utilities & green energy
- Sewer: Septic Tank
- Water: Private, Well
- Utilities for property: Cable Available, Electricity Available
Community & HOA
Community
- Security: Security Lights, Smoke Detector(s)
- Subdivision: Jax Farms
HOA
- Has HOA: No
Location
- Region: Jacksonville
Financial & listing details
- Price per square foot: $276/sqft
- Tax assessed value: $268,235
- Annual tax amount: $2,753
- Date on market: 7/17/2026
- Listing terms: Cash,Conventional,FHA,VA Loan
Estimated market value
$490,200
$466,000 - $515,000
$1,999/mo
Price history
| Date | Event | Price |
|---|---|---|
| 7/17/2026 | Listed for sale | $510,000-12.1%$276/sqft |
Source:  realMLS #2155810 Report a problem realMLS #2155810 Report a problem | ||
| 6/1/2026 | Listing removed | $580,000$314/sqft |
Source: realMLS #2136805 Report a problem | ||
| 3/26/2026 | Listed for sale | $580,000+223.3%$314/sqft |
Source: realMLS #2136805 Report a problem | ||
| 3/24/2021 | Listing removed | -- |
Source: Owner Report a problem | ||
| 7/13/2015 | Sold | $179,400-5.1%$97/sqft |
Source: Public Record Report a problem | ||
| 5/16/2015 | Price change | $189,000-5%$102/sqft |
Source: Owner Report a problem | ||
| 4/27/2015 | Price change | $199,000+10.9%$108/sqft |
Source: Owner Report a problem | ||
| 4/25/2015 | Price change | $179,400-3%$97/sqft |
Source: Owner Report a problem | ||
| 4/23/2015 | Price change | $184,900-2.2%$100/sqft |
Source: Owner Report a problem | ||
| 4/22/2015 | Price change | $189,000-0.5%$102/sqft |
Source: Owner Report a problem | ||
| 4/11/2015 | Price change | $189,900+0.5%$103/sqft |
Source: Owner Report a problem | ||
| 4/4/2015 | Listed for sale | $189,000+8%$102/sqft |
Source: Owner Report a problem | ||
| 4/7/2014 | Sold | $175,000$95/sqft |
Source: realMLS #713673 Report a problem | ||
Public tax history
| Year | Property taxes | Tax assessment |
|---|---|---|
| 2024 | $2,514 +3.2% | $175,015 +3% |
| 2023 | $2,436 +9.6% | $169,918 +3% |
| 2022 | $2,222 +1.1% | $164,969 +3% |
| 2021 | $2,197 +1.2% | $160,165 +1.4% |
| 2020 | $2,172 +0.4% | $157,954 +1.5% |
| 2019 | $2,163 +1.5% | $155,603 +1.9% |
| 2018 | $2,130 | $152,702 +2.1% |
| 2017 | $2,130 +1.5% | $149,562 +2.1% |
| 2016 | $2,098 -3.5% | $146,486 +12.7% |
| 2015 | $2,173 +4.9% | $130,035 +13.7% |
| 2014 | $2,071 | $114,405 +1.1% |
| 2013 | -- | $113,187 +1.7% |
| 2012 | -- | $111,295 +3% |
| 2011 | -- | $108,054 +1.5% |
| 2010 | -- | $106,458 +2.7% |
| 2009 | -- | $103,660 +5.7% |
| 2006 | -- | $98,089 +3% |
| 2005 | $1,305 | $95,232 +3% |
| 2004 | -- | $92,458 +1.9% |
| 2003 | $1,275 | $90,734 +2.4% |
| 2002 | -- | $88,607 +1.6% |
| 2001 | -- | $87,212 +15.2% |
| 2000 | -- | $75,707 +2.7% |
| 1999 | -- | $73,717 |
Find assessor info on the county website
Monthly payment
Est. payment
Payment breakdown
Explore the cost of this home by adjusting the details. Changes won't be saved.Climate risks
Neighborhood: 32220
Nearby schools
GreatSchools rating
- 7/10Whitehouse Elementary SchoolGrades: PK-5Distance: 1.6 mi
- 4/10Baldwin Middle-Senior High SchoolGrades: 6-12Distance: 7.7 mi
Schools provided by the listing agent
- Elementary: White House
- Middle: Baldwin
- High: Baldwin
Source: realMLS. This data may not be complete. We recommend contacting the local school district to confirm school assignments for this home.
- $393,2003 bd2 ba2.2k sqft1123 Heritage Estates Trce, Jacksonville, FL 32220Off Market
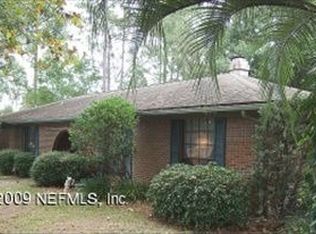
- $504,8004 bd3 ba2.8k sqft1189 Heritage Estates Trce, Jacksonville, FL 32220Off Market
- $469,6003 bd2 ba2.1k sqft1173 Heritage Estates Trce, Jacksonville, FL 32220Off Market
- $354,3003 bd2 ba1.7k sqft1111 Heritage Estates Trce, Jacksonville, FL 32220Off Market
- $206,8003 bd2 ba1.7k sqft1224 Heritage Estates Trce, Jacksonville, FL 32220Off Market
- $408,5003 bd2 ba2.2k sqft1118 Heritage Estates Trce, Jacksonville, FL 32220Off Market
- $315,6003 bd2 ba1.3k sqft1233 Heritage Estates Trce, Jacksonville, FL 32220Off Market
- $339,7003 bd3 ba2k sqft1234 Heritage Estates Trce, Jacksonville, FL 32220Off Market
A local agent can set up tours, give advice and negotiate with sellers.
Similar homes
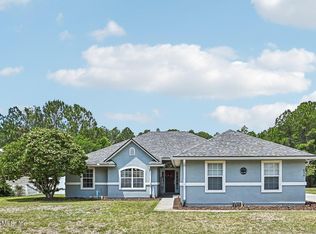
- $459,0003 bd2 ba1.7k sqft830 WELLHOUSE Drive, Jacksonville, FL 32220For Sale
 MLS ID #2144073, AMY ROSE. realMLS
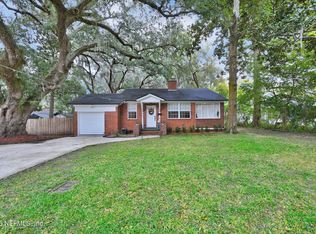
 - $499,0003 bd2 ba1.4k sqft2721 ALGONQUIN Avenue, Jacksonville, FL 32210For Sale
 MLS ID #2160540, BRITTANY T LAURIN LLC. realMLS
 - $515,0004 bd2 ba1.7k sqft2864 SCOTT Circle, Jacksonville, FL 32223For Sale
 MLS ID #2158204, KELLY CRISTINA DA SILVA. realMLS
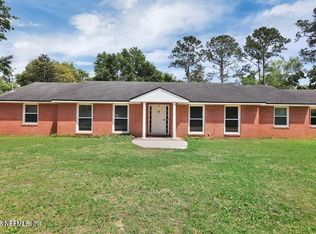
 - $475,0003 bd2 ba2.1k sqft11707 VILLAGE Lane, Jacksonville, FL 32223For Sale
 MLS ID #2146142, MARK MARCELLUS. realMLS
 - $480,0003 bd2 ba1.7k sqft12995 MANDARIN POINT Lane, Jacksonville, FL 32223For SaleMLS ID #2153428, Mary Louise Faulds. realMLS
- $499,0003 bd2 ba1.8k sqft4140 LEXINGTON Avenue, Jacksonville, FL 32210For SaleMLS ID #2158549, TED MILLER. realMLS
- $465,0004 bd3 ba2.6k sqft10203 RAMSEY FALLS Drive, Jacksonville, FL 32222For SaleMLS ID #2159565, ZACHARY MCCRARY. realMLS
- $510,0004 bd4 ba2.5k sqft668 FINGAL Drive, Orange Park, FL 32073For SaleMLS ID #2155482, ROLA DELAMIELLEURE. realMLS
- $508,9004 bd3 ba2.5k sqft11563 SEDGEMOORE Drive, Jacksonville, FL 32223For SaleMLS ID #2153810, KAREN ASHLEY. realMLS
- $330,0003 bd2 ba1.4k sqft1609 DERITO Drive, Jacksonville, FL 32221For SaleMLS ID #2154676, EDMUND AKERS. realMLS
- $560,0003 bd2 ba2.3k sqft1974 SAN MARIE Drive N, Jacksonville, FL 32217For SaleMLS ID #2158544, NICOLE RYAN. realMLS
- $522,9004 bd3 ba2.6k sqft3151 NAUTILUS Road, Middleburg, FL 32068For SaleMLS ID #2157531, DELORES H DELUCA. realMLS
- $419,0003 bd2 ba2k sqft8294 COLLINS Road, Jacksonville, FL 32244For SaleMLS ID #2125737, DUNIA TAYLOR. realMLS
- $454,9984 bd2 ba2.4k sqft1986 MALLARD Road, Middleburg, FL 32068For SaleMLS ID #2155003, TAYLOR RENEE BOYER. realMLS
- $360,0003 bd2 ba1.9k sqft10727 PLUM HOLLOW Drive, Jacksonville, FL 32222For SaleMLS ID #2143990, ASHLEY RUTHERFORD. realMLS
- $268,8503 bd2 ba1.4k sqft8629 BUTTERCUP Street, Jacksonville, FL 32210For SaleMLS ID #2159961, KATHERINE TUNCER. realMLS
- $474,0004 bd3 ba2.5k sqft3859 ARBOR MILL Circle, Orange Park, FL 32065For SaleMLS ID #2159806, AIMEE DAVIDOW. realMLS
- $449,5003 bd2 ba1.7k sqft3754 RUSTIC Lane, Jacksonville, FL 32217For SaleMLS ID #2153381, WESLEY MOCK. realMLS
- $550,0004 bd3 ba2.1k sqft2851 POST Street, Jacksonville, FL 32205For SaleMLS ID #2148563, JESSICA RETTIG. realMLS
- $429,9003 bd2 ba2k sqft1906 BELLE ANGELINE Court, Jacksonville, FL 32223For SaleMLS ID #2155670, MORGAN MCCOY LLC. realMLS
