Welcome to your new home! Built in 2018, this spacious 4-bedroom, 3-bath home offers approximately 2,660 square feet of well-designed living space. The open floor plan provides comfortable everyday living with generous living and dining areas, while the thoughtfully designed layout offers flexibility for guests, a home office, or multigenerational living. The kitchen opens to the main living space, creating an ideal setting for entertaining and gathering. The primary suite features a private bath and walk-in closet, with three additional bedrooms providing plenty of room for family or visitors. Situated in the Longleaf community, this home is conveniently located near Oakleaf Town Center which hosts dining, shopping, parks, major roadways, and NAS Jacksonville. Schedule your private showing today and discover all this home has to offer!
Active
$465,000
10203 RAMSEY FALLS Drive, Jacksonville, FL 32222
4beds
2,660sqft
Single Family Residence
Built in 2018
0.25 Acres Lot
$460,900 Zestimate®
$175/sqft
$88/mo HOA
What's special
Open floor plan
- 21 days
- 507
- 24
Zillow last checked:
Listing updated:
Listed by:
ZACHARY MCCRARY 904-330-8943,
KELLER WILLIAMS REALTY ATLANTIC PARTNERS SOUTHSIDE 904-515-2700
Source: realMLS,MLS#: 2159565
Facts & features
Interior
Bedrooms & bathrooms
- Bedrooms: 4
- Bathrooms: 3
- Full bathrooms: 3
Heating
- Central
Cooling
- Central Air
Appliances
- Included: Convection Oven, Dishwasher, Disposal, Double Oven, Dryer, Electric Cooktop, Electric Water Heater, Microwave, Refrigerator, Washer
- Laundry: In Unit
Features
- Breakfast Bar, Butler Pantry, Ceiling Fan(s), His and Hers Closets, Kitchen Island, Open Floorplan, Master Downstairs, Split Bedrooms, Vaulted Ceiling(s)
- Flooring: Carpet, Vinyl
Interior area
- Total interior livable area: 2,660 sqft
Property
Parking
- Total spaces: 3
- Parking features: Assigned, Shared Driveway
- Garage spaces: 3
- Has uncovered spaces: Yes
Features
- Levels: One
- Stories: 1
- Patio & porch: Patio, Rear Porch
- Fencing: Vinyl
Lot
- Size: 0.25 Acres
Details
- Parcel number: 0164099305
- Zoning description: Residential
Construction
Type & style
- Home type: SingleFamily
- Architectural style: A-Frame,Other
- Property subtype: Single Family Residence
Materials
- Other, Frame
- Roof: Shingle
Condition
- Updated/Remodeled
- New construction: No
- Year built: 2018
Utilities & green energy
- Sewer: Private Sewer
- Water: Private
- Utilities for property: Cable Connected, Electricity Connected, Sewer Connected, Water Connected
Community & HOA
Community
- Security: 24 Hour Security, Carbon Monoxide Detector(s), Smoke Detector(s)
- Subdivision: Longleaf
HOA
- Has HOA: Yes
- Amenities included: Pool, Clubhouse, Playground
- HOA fee: $88 monthly
Location
- Region: Jacksonville
Financial & listing details
- Price per square foot: $175/sqft
- Tax assessed value: $359,533
- Annual tax amount: $4,305
- Date on market: 8/11/2026
- Listing terms: Cash,Conventional,FHA,VA Loan
- Road surface type: Concrete
Estimated market value
$460,900
$438,000 - $484,000
$2,676/mo
Price history
| Date | Event | Price |
|---|---|---|
| 8/11/2026 | Listed for sale | $465,000+51.8%$175/sqft |
Source:  realMLS #2159565 Report a problem realMLS #2159565 Report a problem | ||
| 10/18/2018 | Sold | $306,300$115/sqft |
Source: Public Record Report a problem | ||
Public tax history
| Year | Property taxes | Tax assessment |
|---|---|---|
| 2024 | $4,548 +2.8% | $282,150 +3% |
| 2023 | $4,424 +9% | $273,933 +3% |
| 2022 | $4,057 +0.6% | $265,955 +3% |
| 2021 | $4,031 +1% | $258,209 +1.4% |
| 2020 | $3,993 -14.9% | $254,644 +2.3% |
| 2019 | $4,689 +643.4% | $248,944 +611.3% |
| 2018 | $631 | $35,000 |
Find assessor info on the county website
Monthly payment
Est. payment
Payment breakdown
Explore the cost of this home by adjusting the details. Changes won't be saved.Climate risks
Neighborhood: Chimney Lakes
Nearby schools
Schools provided by the listing agent
- Elementary: Enterprise
- Middle: Westside
- High: Westside High School
Source: realMLS. This data may not be complete. We recommend contacting the local school district to confirm school assignments for this home.
- $376,5004 bd2 ba2.5k sqft10209 Ramsey Falls Dr, Jacksonville, FL 32222Off Market
- $422,0004 bd3 ba2.7k sqft10197 Ramsey Falls Dr, Jacksonville, FL 32222Off Market
- $374,3004 bd3 ba2.2k sqft10215 Ramsey Falls Dr, Jacksonville, FL 32222Off Market
- $385,4004 bd3 ba2.5k sqft5855 Long Cove Dr, Jacksonville, FL 32222Off Market
Similar homes
- $399,0004 bd3 ba2.4k sqft9906 PAVNES CREEK Drive, Jacksonville, FL 32222For Sale
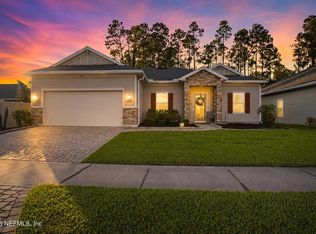 MLS ID #2157893, DANIEL SCOTT PENNY. realMLS
 - $485,0004 bd3 ba2.3k sqft8053 GUILD Way, Jacksonville, FL 32222For Sale
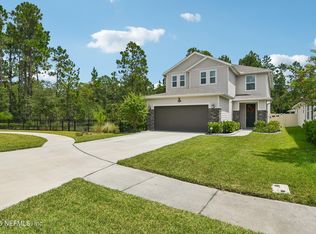 MLS ID #2145901, LISA PRUITT. realMLS
 - $474,0004 bd3 ba2.5k sqft3859 ARBOR MILL Circle, Orange Park, FL 32065For Sale
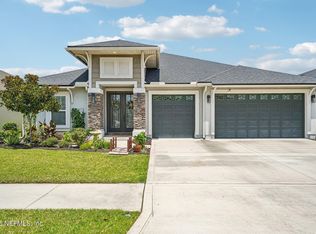 MLS ID #2159806, AIMEE DAVIDOW. realMLS
 - $365,0004 bd2 ba1.6k sqft11141 STAPLETON Drive, Jacksonville, FL 32222For Sale
 MLS ID #2161175, Tamula Buck. realMLS
