Skip main navigation
Closed
  • $375,900

    1185 Kane Blue Run, Summerville, SC 29485

    3beds
    1,921sqft
    Single Family Residence
    Built in 2023
    8,712 Square Feet Lot
    $381,000 Zestimate®
    $196/sqft
    $2,598 Estimated rent

    Home value

    $381,000

    $358,000 - $404,000

    $2,598/mo

    Zestimate® history
    Loading
    Loading...

    Owner options

    List your home for rent

    $2,598/mo

    Rent Zestimate®

    Find your next renter with Zillow Rental Manager. Plus, with online applications, you can quickly screen prospective tenants – for free.

    Learn more

    $2,598/mo

    Rent Zestimate®

    Refinance and save

    $2,196/mo

    Est. payment

    Refinancing to a lower rate could help reduce your monthly payments and save thousands over the life of the loan.

    See today's rates

    $2,196/mo

    Est. payment

    Explore your selling options

    Work with a Zillow partner agent

    Leverage their expertise and Zillow's premium Showcase listings to get your home seen by more buyers.

    Get started

    List with your own agent

    Get your home in front of millions of buyers by listing it on Zillow.

    Learn how to do it

    Sell it yourself

    Take full control of how buyers see your home on Zillow by listing For Sale by Owner (FSBO).

    List your home

    What's special

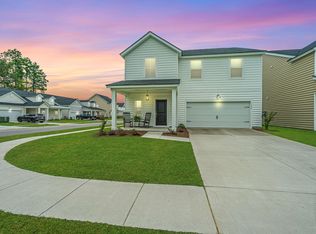

    Dreams are coming true with this 1-year young, STILL UNDER WARRANTY, 3 bedroom, 2 bath home in one of the newest active-adult communities in Summerville. The OPEN floor plan CAPTIVATES family and friends the moment you walk in the front door. Stroll through the REMODELED foyer into a GENEROUSLY sized family room, fully equipped with window treatments, new fans and lighting. The GOURMET kitchen is a chef's dream, especially with a CUSTOM pantry and OVERSIZED bonus room directly off the kitchen. This bonus room can double as a CRAFT area, OFFICE or an overflow STORAGE area from your Costco runs! Following your afternoon porch-swinging in the EXTRA-LARGE screened-in porch, RETIRE to the Master Bedroom. LUXURIATE in your zero-entry, oversized walk-in shower.This ensuite is a true OASIS you won't want to miss. ACCENT walls, window trim and whole house surge protector are just a few of the MANY UPGRADES you will find throughout the home. We can't wait for you to ENJOY all the luxuries and amenities Horizons at Summers Corner has to offer, including the highly anticipated exclusive amenity center, Village Center, parks, Performing Arts Center and Buffalo Lake.

    Zillow last checked:

    Listing updated:

    Listed by:

    Better Homes And Gardens Real Estate Palmetto

    Bought with:

    Matt O'Neill Real Estate

    Source: CTMLS,MLS#: 24023757MLS Logo

    Facts & features

    Interior

    Bedrooms & bathrooms
    • Bedrooms: 3
    • Bathrooms: 2
    • Full bathrooms: 2
    Heating
    • Forced Air, Natural Gas
    Cooling
    • Central Air
    Appliances
    • Laundry: Electric Dryer Hookup, Washer Hookup, Laundry Room
    Features
    • Ceiling - Smooth, Tray Ceiling(s), High Ceilings, Kitchen Island, Walk-In Closet(s), Ceiling Fan(s), Entrance Foyer, Pantry
    • Flooring: Ceramic Tile, Laminate
    • Windows: Window Treatments
    • Has fireplace: No
    Interior area
    • Total structure area: 1,921
    • Total interior livable area: 1,921 sqft

    Property

    Parking
    • Total spaces: 2
    • Parking features: Garage, Garage Door Opener
    • Garage spaces: 2
    Features
    • Levels: One
    • Stories: 1
    • Patio & porch: Patio, Front Porch, Screened
    • Exterior features: Lawn Irrigation, Rain Gutters
    Lot
    • Size: 8,712 sqft
    • Features: 0 - .5 Acre
    Details
    • Parcel number: 1580002093000
    • Special conditions: 10 Yr Warranty,55+ Community

    Construction

    Type & style
    • Home type: SingleFamily
    • Architectural style: Ranch
    • Property subtype: Single Family Residence
    Materials
    • Vinyl Siding
    • Foundation: Slab
    • Roof: Architectural
    Condition
    • New construction: No
    • Year built: 2023
    Details
    • Warranty included: Yes

    Utilities & green energy

    • Sewer: Public Sewer
    • Water: Public
    • Utilities for property: Dominion Energy, Dorchester Cnty Water and Sewer Dept, Dorchester Cnty Water Auth

    Community & neighborhood

    Community
    • Community features: Clubhouse, Dog Park, Fitness Center, Gated, Lawn Maint Incl, Park, Pool, Tennis Court(s), Trash, Walk/Jog Trails
    Senior living
    • Senior community: Yes
    Location
    • Region: Summerville
    • Subdivision: Summers Corner

    Other

    Other facts
    • Listing terms: Any

    Price history

    DateEventPrice
    11/21/2024Sold$375,900-2.6%$196/sqft
    Source: CTMLS #24023757 Report a problem
    9/29/2024Contingent$385,900$201/sqft
    Source: CTMLS #24023757 Report a problem
    9/18/2024Listed for sale$385,900+4.3%$201/sqft
    Source: CTMLS #24023757 Report a problem
    12/20/2023Sold$370,160-0.5%$193/sqft
    Source: Public Record Report a problem
    11/8/2023Listed for sale$372,160$194/sqft
    Source: Lennar Homes Report a problem

    Public tax history

    YearProperty taxesTax assessment
    2024-- $14,780 +116.1%
    2023-- $6,840
    2022-- $6,840

    Find assessor info on the county website

    Neighborhood: 29485

    Nearby schools

    GreatSchools rating
    Schools provided by the listing agent
    • Elementary: Sand Hill
    • Middle: East Edisto
    • High: Ashley Ridge

    Source: CTMLS. This data may not be complete. We recommend contacting the local school district to confirm school assignments for this home.

    Get a cash offer in 3 minutes
    Find out how much your home could sell for in as little as 3 minutes with a no-obligation cash offer.
    Estimated market value
    $381,000
    Get a cash offer in 3 minutes
    Find out how much your home could sell for in as little as 3 minutes with a no-obligation cash offer.
    Estimated market value
    $381,000