Skip main navigation
Off market
  • $461,600

    1185 McDole Dr, Sugar Grove, IL 60554

    3beds
    2,160sqft
    SingleFamily
    Built in 2005
    0.3 Acres Lot
    $461,600 Zestimate®
    $214/sqft
    $3,145 Estimated rent

    Home value

    $461,600

    $439,000 - $485,000

    $3,145/mo

    Zestimate® history
    Loading
    Loading...

    Owner options

    List your home for rent

    $3,145/mo

    Rent Zestimate®

    Find your next renter with Zillow Rental Manager. Plus, with online applications, you can quickly screen prospective tenants – for free.

    Learn more

    $3,145/mo

    Rent Zestimate®

    Refinance and save

    $3,382/mo

    Est. payment

    Refinancing to a lower rate could help reduce your monthly payments and save thousands over the life of the loan.

    See today's rates

    $3,382/mo

    Est. payment

    Explore your selling options

    Work with a Zillow partner agent

    Leverage their expertise and Zillow's premium Showcase listings to get your home seen by more buyers.

    Get started

    List with your own agent

    Get your home in front of millions of buyers by listing it on Zillow.

    Learn how to do it

    Sell it yourself

    Take full control of how buyers see your home on Zillow by listing For Sale by Owner (FSBO).

    List your home

    What's special

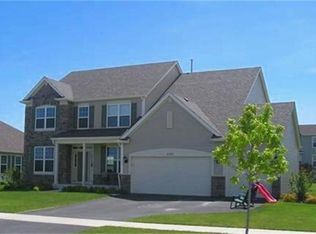
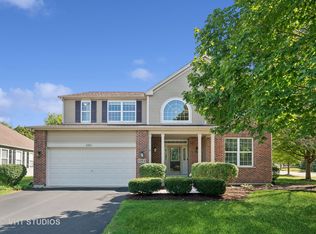
    A VIEW TO PONDER! Looking for easy living with a view? This 3 bedroom, 2-1/2 bath RANCH home with a 3/CAR GARAGE has you covered. With its front row view to the scenic pond and a nearly 1/3 acre corner yard, there's plenty of room to roam plus enjoy all the amenities of Walnut Woods. The open layout is inviting with its spacious tiled entry, a soaring 2-story dining/flex room is perfect for hosting guests while enjoying evening sunsets. The gourmet kitchen boasts plenty of cabinets including 42" uppers, pull-outs drawers, Corian counters, a double oven, cooktop, corner pantry, an island plus a large bayed eating area. The airy family room provides plenty of furniture placement options and is perfect size for family time or entertaining. The master bedroom features a luxury bath with a counter height double vanity, a jetted tub, shower & walk-in closet. Two generous secondary bedrooms share an additional full bath with double vanity and large shower. The convenient main level laundry includes a utility sink, storage & shelving. Need more living space? The vast full basement with completed 1/2 bath & utility sink is ready for your creative finishes. This is one of only a few homes in the area that feature conduit wiring throughout. Outside enjoy summer grilling & chilling on the expanded paver brick patio with seat wall. The spacious 3-car garage is great for keeping toys large & small organized. NEW roof in 2015. Conveniently located to pond, sports & play parks, walking path and commuting. Discover life on the ranch side.

    This property is off market, which means it's not currently listed for sale or rent on Zillow. This may be different from what's available on other websites or public sources.

    Facts & features

    Interior

    Bedrooms & bathrooms
    • Bedrooms: 3
    • Bathrooms: 3
    • Full bathrooms: 2
    • 1/2 bathrooms: 1
    Heating
    • Forced air, Gas
    Cooling
    • Central
    Appliances
    • Included: Dishwasher, Dryer, Garbage disposal, Microwave, Range / Oven, Refrigerator, Washer
    Features
    • Flooring: Tile, Carpet, Linoleum / Vinyl
    • Basement: Partially finished
    Interior area
    • Total interior livable area: 2,160 sqft

    Property

    Parking
    • Total spaces: 3
    • Parking features: Garage - Attached
    Features
    • Exterior features: Brick
    Lot
    • Size: 0.3 Acres
    Details
    • Parcel number: 1411129001

    Construction

    Type & style
    • Home type: SingleFamily
    Materials
    • Roof: Asphalt
    Condition
    • Year built: 2005

    Community & HOA

    HOA
    • Has HOA: Yes
    • HOA fee: $21 monthly
    Location
    • Region: Sugar Grove

    Financial & listing details

    • Price per square foot: $214/sqft
    • Tax assessed value: $397,218
    • Annual tax amount: $9,881

    Price history

    DateEventPrice
    8/11/2021Sold$335,000+3.1%$155/sqft
    Source: MRED as distributed by MLS GRID #11125644 Report a problem
    6/20/2021Pending sale$325,000$150/sqft
    Source: RE/MAX International #11125644 Report a problem
    6/19/2021Contingent$325,000$150/sqft
    Source: MRED as distributed by MLS GRID #11125644 Report a problem
    6/16/2021Listed for sale$325,000+32.7%$150/sqft
    Source: MRED as distributed by MLS GRID #11125644 Report a problem
    7/31/2013Sold$245,000-3.9%$113/sqft
    Source: MRED as distributed by MLS GRID #08301102 Report a problem
    6/24/2013Pending sale$255,000$118/sqft
    Source: Nap MC LLC #08301102 Report a problem
    5/29/2013Price change$255,000-3.8%$118/sqft
    Source: Nap MC LLC #08301102 Report a problem
    4/17/2013Price change$265,000-3.6%$123/sqft
    Source: Nap MC LLC #08301102 Report a problem
    3/28/2013Listed for sale$275,000-27.6%$127/sqft
    Source: Nap MC LLC #08301102 Report a problem
    1/12/2006Sold$380,000$176/sqft
    Source: Public Record Report a problem

    Public tax history

    YearProperty taxesTax assessment
    2024$9,881 +4.3%$132,406 +10.9%
    2023$9,476 -3.6%$119,414 +8.3%
    2022$9,827 +9.3%$110,242 +5.1%
    2021$8,992 +1.6%$104,913 +2.2%
    2020$8,853 +1.8%$102,674 +3.4%
    2019$8,698 +0.8%$99,318 +3%
    2018$8,628 -2.5%$96,471 +4.7%
    2017$8,852 -4.5%$92,132 +4.6%
    2016$9,271 $88,072 +7.5%
    2015-- $81,943 +4.6%
    2014-- $78,354 -1%
    2013-- $79,177 -5%
    2012-- $83,310 -11.4%
    2011-- $94,013 -8.9%
    2010-- $103,251 -4.4%
    2009-- $107,958 -5.7%
    2008-- $114,521 -10.7%
    2007-- $128,272 +29.7%
    2006-- $98,897 +1390.8%
    2005-- $6,634 +4.8%
    2004-- $6,328 +118.5%
    2003-- $2,896 +2.2%
    2002-- $2,833
    Find assessor info on the county website

    Neighborhood: 60554

    Nearby schools

    GreatSchools rating
    Schools provided by the listing agent
    • Elementary: JOHN SHIELDS ELEMENTARY SCHOOL
    • Middle: KANELAND MIDDLE SCHOOL
    • High: KANELAND HIGH SCHOOL
    • District: 302

    Source: The MLS. This data may not be complete. We recommend contacting the local school district to confirm school assignments for this home.

    Get a cash offer in 3 minutes
    Find out how much your home could sell for in as little as 3 minutes with a no-obligation cash offer.
    Estimated market value
    $461,600
    Get a cash offer in 3 minutes
    Find out how much your home could sell for in as little as 3 minutes with a no-obligation cash offer.
    Estimated market value
    $461,600